
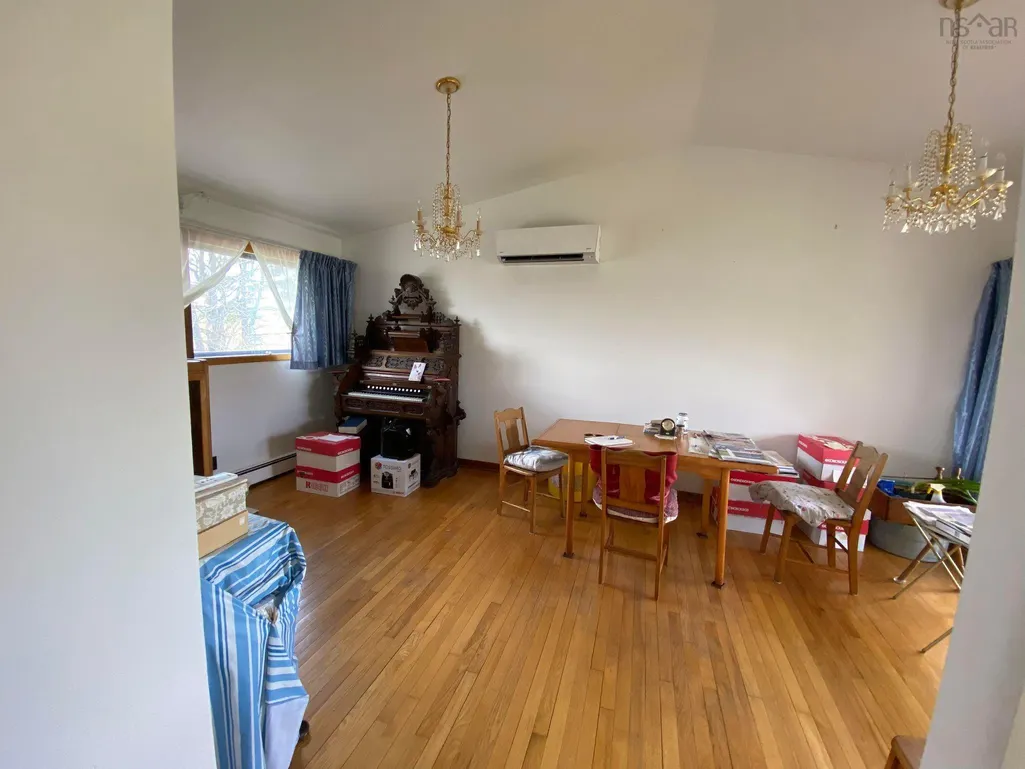
Address
373 214 Highway, Elmsdale, NS
Price
$ 2,700,000
Property Attributes
- MLS#202504012
- TypeSingle Family
- Listing Status ACTIVE
- CityElmsdale
- AreaHalifax - Dartmouth
- Neighbourhood105-B
- Postal CodeB2S 2L8
- StyleSingle Family Residence
- Year Built1972
- Price$ 2,700,000
- Bedrooms5
- Full Bathrooms2
- Half Bathrooms0
- Sqr Footage2320
- Lot Size3 Acres
Data Source:
Nova Scotia Association of REALTORS® (NSAR)
Property Description
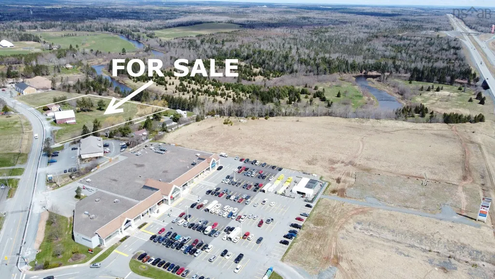
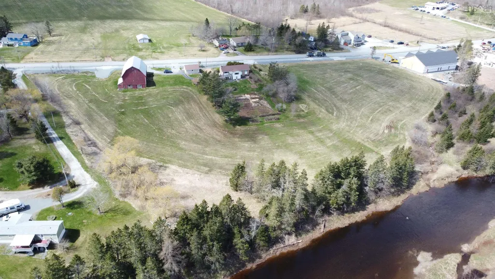
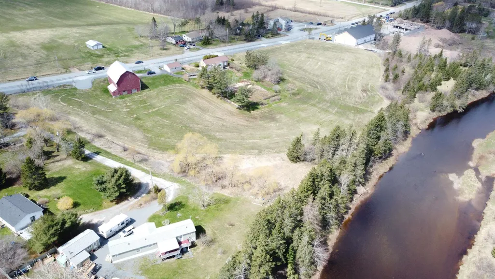
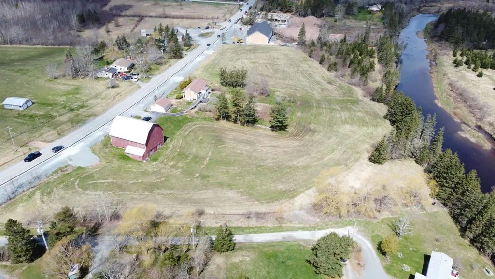
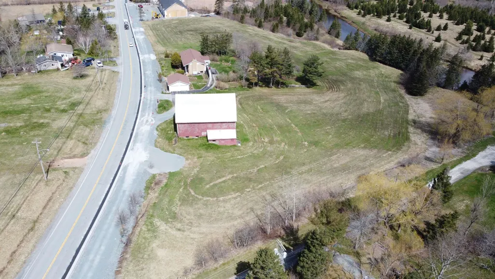
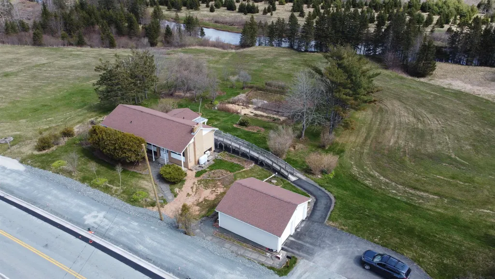
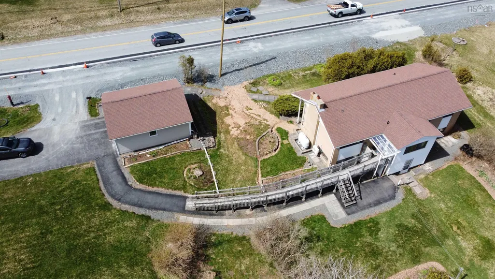
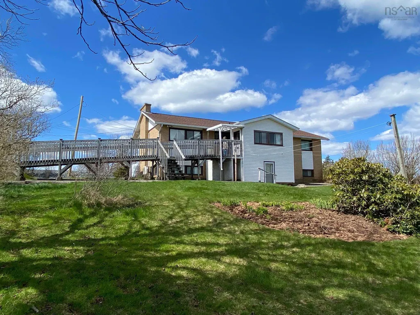
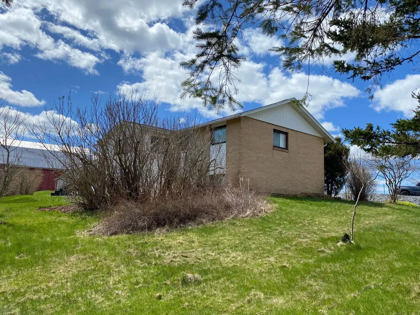
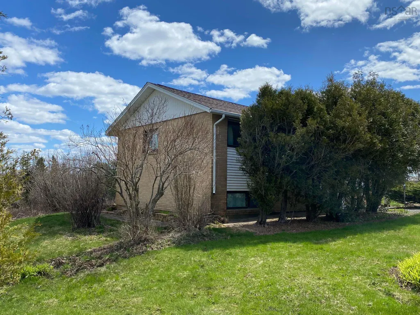
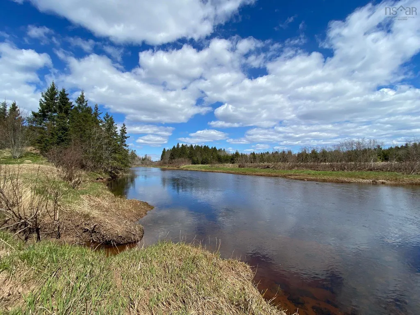
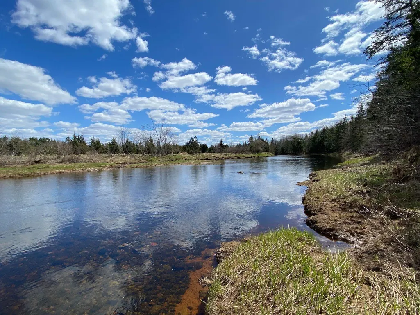
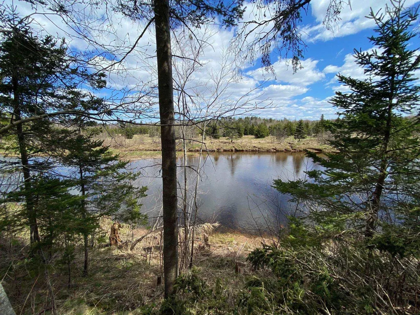
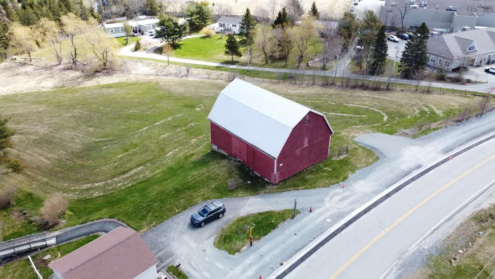
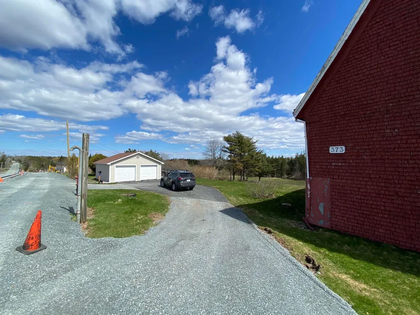
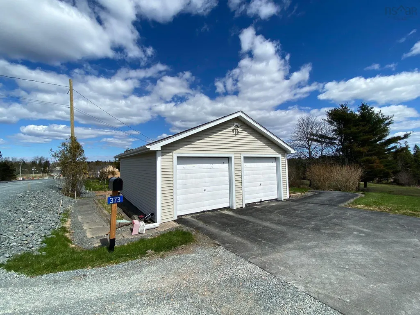
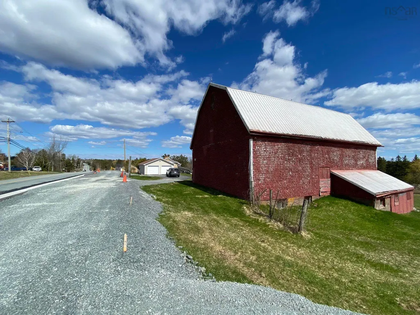
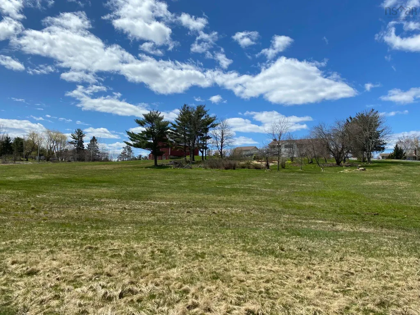
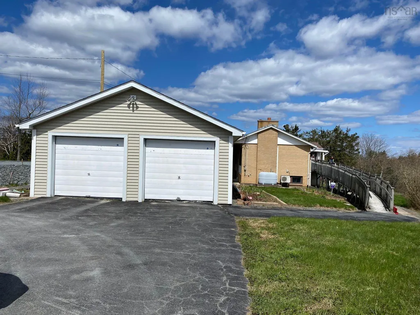
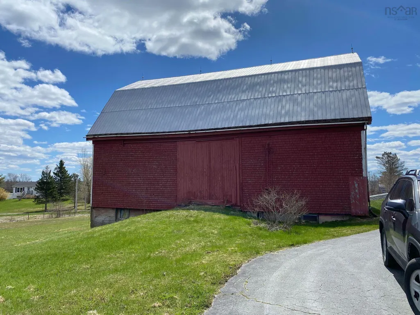
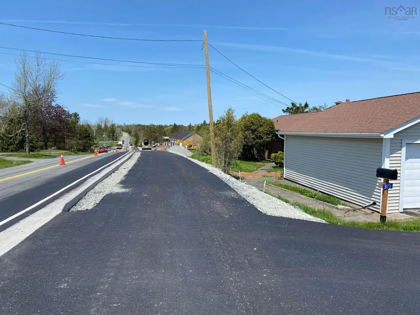
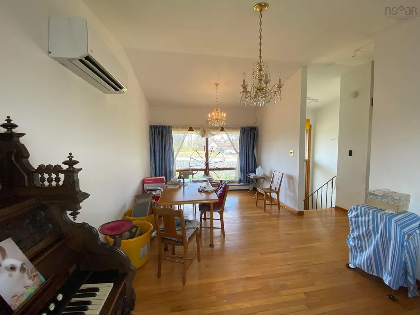
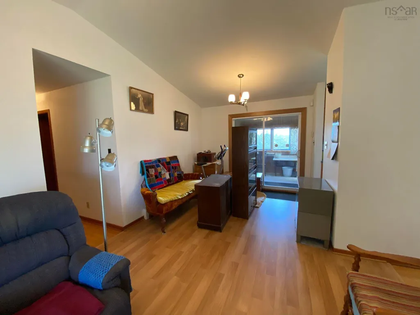
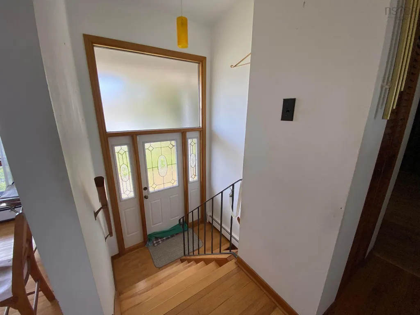
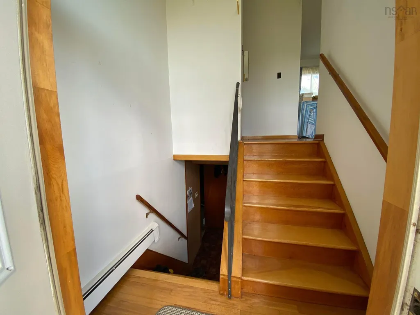
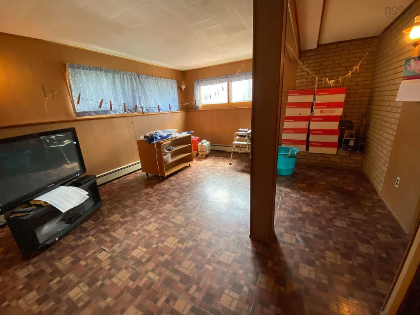
Attention Developers! This 3 acre riverfront property is in the ideal location for commercial development. Zoning is Regional Commercial which allows for a variety of uses from hotel to retail, restaurant, industrial and automotive. Potential for multi-unit housing project with development agreement (none in place yet). Adjacent properties have received approval for 4 level and 6 level apartment complexes and a retail plaza (50/50 ratio of residential/commercial is required). Potential for multiple lots with 400 feet of road front on Highway 214, 500 feet of road front on Country Lane and just under 300 feet of riverfront on Nine Mile River. Municipal water, sewer and sidewalks in place. Well-built 5 bedroom, 2 bathroom house with basement walk-out, detached 2 car garage and large barn. Vacant 3.2 acre lot to the west is also available - making the total combined acreage 6.2 and opening up opportunities for amalgamation and property line alterations (to be confirmed by buyers).
| Price History | |
|---|---|
| 3/3/2026 | Listed $2,700,000 |
General Features
| Sewer | Municipal |
|---|---|
| Heating | Baseboard,Forced Air,Furnace |
| Utilities | Cable Connected,Electricity Connected,Phone Connected |
| Possession | Immediate |
| Roof | Asphalt |
| Zoning | RC |
| Gas Y/N | Oil |
| Year Built | 1972 |
| Property Subtype | Single Family Residence |
| Ownership | Freehold |
| Waterfront Features | River Front,River Access,Stream/Pond |
| County | Hants |
| New Construction | false |
| Property Type | Residential |
| Attached Garage | false |
| Garage Y/N | true |
| Full Baths | 2 |
| Status | ACTIVE |
| Directions | Exit 8 from 102 Hwy to Highway 214 to civic address |
| City | Elmsdale |
| MLS Area | 105-East Hants/Colchester West |
| Lot Size Units | Acres |
| Lot Size Square Feet | 130680 |
| Carport Y/N | false |
| Property Attached Y/N | false |
| Land Lease Y/N | false |
| MLS Area Minor | 105-B |
| Additional Parcels Y/N | false |
| Structure Type | Detached |
| Building Area Units | Square Feet |
| Living Area Units | Square Feet |
| Standard Status | Active |
| View | River |
| Legal Description | 323 Highway 214 Elmsdale |
| Body of Water | Nine Mile River |
| Tax Assessed Value | 367300 |
| Security Features | Security System |
| Construction Materials | Brick,Vinyl Siding |
| Accessibility | Wheelchair Access |
| Virtual Tour | https://www.youtube.com/watch?v=DzSjU7AC2Kc |
| Appliances | Central Vacuum,Stove,Dryer,Washer,Refrigerator |
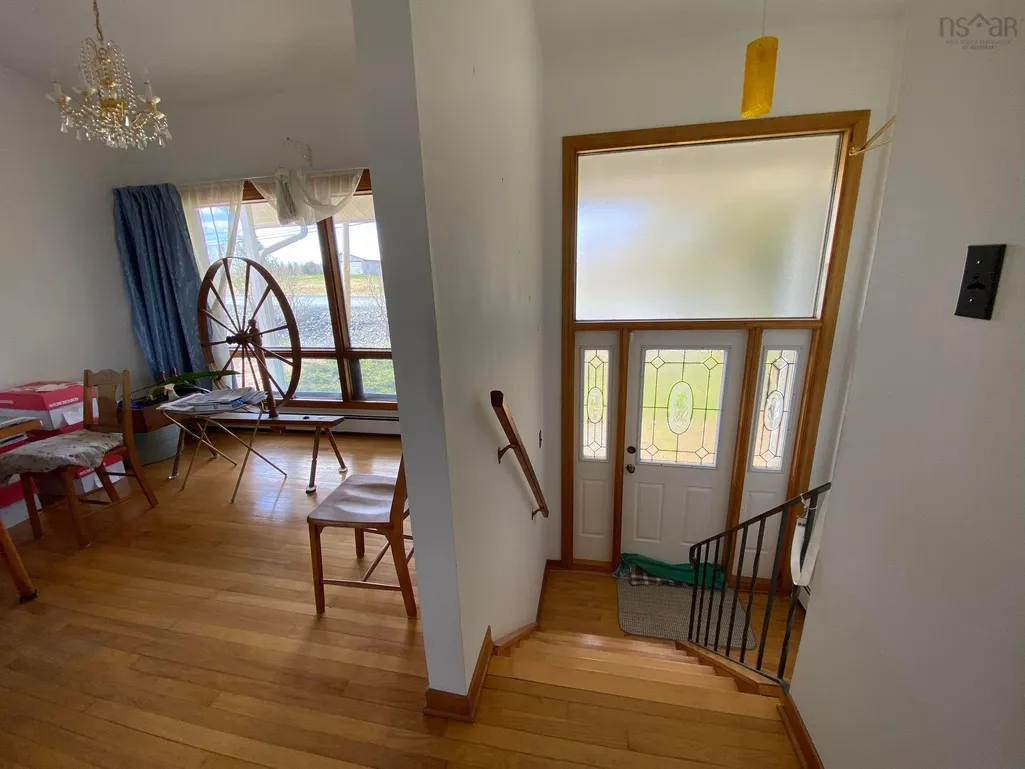
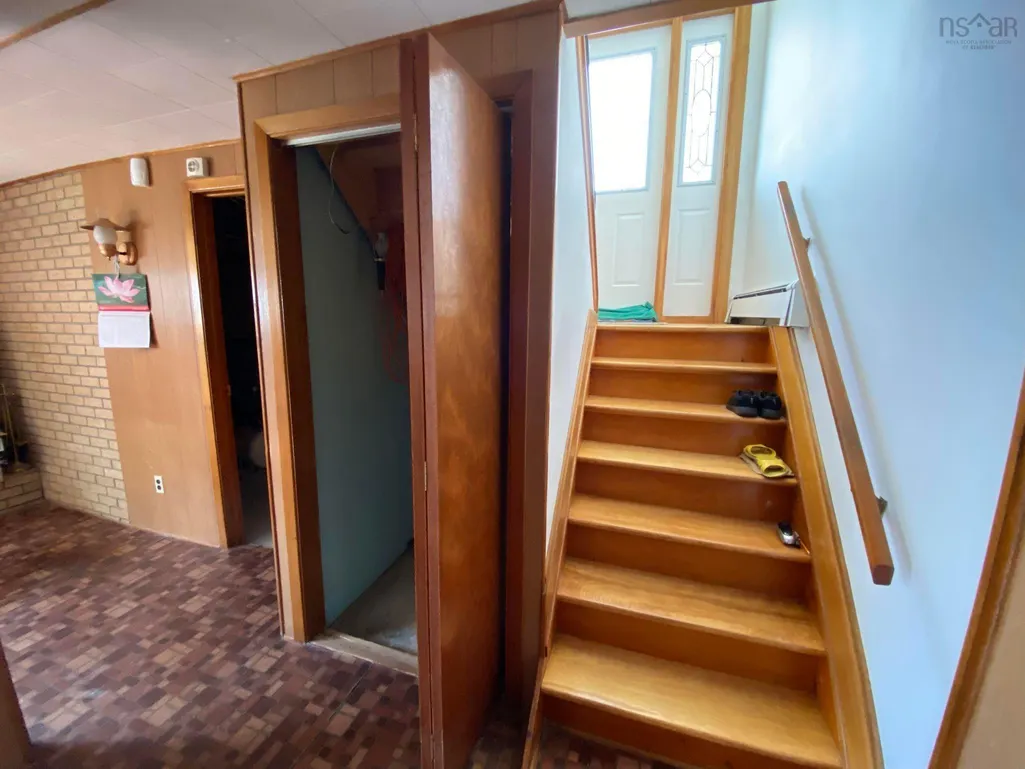
| Levels | Split Entry |
| Community Features | Park,Playground,Recreation Center,School Bus Service,Shopping,Place of Worship |
| Other Structures | Deck,Barn(s) |
| Garage Spaces | 2 |
| Patio/Porch Features | Deck |
Interior Features
| Interior Amenities | Central Vacuum,High Speed Internet |
|---|---|
| Basement | Full,Finished,Walk-Out Access |
| Flooring | Hardwood,Linoleum |
| Heating Y/N | true |
| Total Bedrooms | 5 |
| Below Grade Finished Area Unit Type | Square Feet |
| Total Baths | 2 |
Exterior Features
| Parking Features | Detached,Double,Wired,Paved |
|---|---|
| Lot Features | 3 to 9.99 Acres,Cleared,Landscaped,Level |
| Water Source | Municipal |
| Inclusions | All Appliances |
| Lot Size Area | 3 |
| Foundation Details | Concrete Perimeter |
| Building Area Total | 2320 |
| Lot Size Acres | 3 |
| Waterfront Y/N | true |
| Other Equipment | No Rental Equipment |
| Road Frontage Type | Public,Year Round Road |
| Frontage Length | Water Frontage: 295 Feet |
| Total Parking | 2 |
| Other Parking | Parking Details(Paved Driveway),Garage Details(Detached, Double) |
| Covered Spaces | 2 |
Amenities
- Foreclosure
- Views
- Short Sale
- New Construction
- Adult 55+
- Lease To Own
- No Strata Fees
- Furnished
- Primary On Main
- Air Conditioning
- Seller Finance
- Green
- Fixer Upper
- Horse
- Golf
- Fireplace
- Deck
- Garage
- Basement
- Pool
Property vs Single Family Average in B2S 2L8
Price
Year Built
In The Neighbourhood
Open House
Lantz
$ 699,900
30 Brianna Drive
Lantz, NS B2S0K4
- Type
- Single Family
- Size
- 2,756 SqFt
- Rooms
- 4 Beds + 3.5 Baths
Open House
Enfield
$ 775,000
6230 Highway 2
Enfield, NS B2T0N1
- Type
- Single Family
- Size
- 2,029 SqFt
- Rooms
- 4 Beds + 3 Baths
Just Listed
Lantz
$ 614,900
23 Brianna Drive
Lantz, NS B2S0K3
- Type
- Single Family
- Size
- 2,294 SqFt
- Rooms
- 4 Beds + 2.5 Baths
Nine Mile River
$ 615,000
28 Archibald Fraser Lane
Nine Mile River, NS B2S0M1
- Type
- Single Family
- Size
- 2,017 SqFt
- Rooms
- 3 Beds + 2 Baths
Dutch Settlement
$ 349,900
1006 Highway 277
Dutch Settlement, NS B2S2J5
- Type
- Single Family
- Size
- 1,405 SqFt
- Rooms
- 4 Beds + 1 Baths
Oakfield
$ 1,049,900
86 Double Lane
Oakfield, NS B2T0W4
- Type
- Single Family
- Size
- 3,478 SqFt
- Rooms
- 5 Beds + 4.5 Baths
Enfield
$ 509,900
6 Nottingham Lane
Enfield, NS B2T0T2
- Type
- Single Family
- Size
- 1,708 SqFt
- Rooms
- 3 Beds + 2.5 Baths
Dutch Settlement
$ 399,900
12 Grono Road
Dutch Settlement, NS B2S2H1
- Type
- Single Family
- Size
- 1,363 SqFt
- Rooms
- 3 Beds + 2 Baths
Enfield
$ 499,900
29 Concorde Way
Enfield, NS B2T1E7
- Type
- Single Family
- Size
- 1,862 SqFt
- Rooms
- 3 Beds + 3.5 Baths
Open House
Enfield
$ 479,000
3 Bona Crescent
Enfield, NS B2T0B1
- Type
- Single Family
- Size
- 1,585 SqFt
- Rooms
- 3 Beds + 1 Baths
Lantz
$ 429,900
523 Old Trunk Road
Lantz, NS B2S1T1
- Type
- Single Family
- Size
- 1,969 SqFt
- Rooms
- 3 Beds + 1 Baths
Enfield
$ 467,900
31 Carriage Lane
Enfield, NS B2T1L4
- Type
- Single Family
- Size
- 1,750 SqFt
- Rooms
- 3 Beds + 1 Baths
Lantz
$ 549,000
4 Maple Crescent
Lantz, NS B2S1W8
- Type
- Single Family
- Size
- 2,583 SqFt
- Rooms
- 4 Beds + 2 Baths
 Information should be deemed reliable but not guaranteed, all representations are approximate, and individual verification is recommended. Copyright ©2017 All rights reserved.
The trademarks REALTOR®, REALTORS® and the REALTOR® logo are controlled by The Canadian Real Estate Association (CREA) and identify real estate professionals who are members of CREA. The trademarks MLS®, Multiple Listing Service® and the associated logos are owned by CREA and identify the quality of services
Information should be deemed reliable but not guaranteed, all representations are approximate, and individual verification is recommended. Copyright ©2017 All rights reserved.
The trademarks REALTOR®, REALTORS® and the REALTOR® logo are controlled by The Canadian Real Estate Association (CREA) and identify real estate professionals who are members of CREA. The trademarks MLS®, Multiple Listing Service® and the associated logos are owned by CREA and identify the quality of services
 All information deemed reliable but not guaranteed. All properties are subject to prior sale, change or withdrawal. Neither listing broker(s) or information provider(s) shall be responsible for any typographical errors, misinformation, misprints and shall be held totally harmless. Listing(s) information is provided for consumer's personal, non-commercial use and may not be used for any purpose other than to identify prospective properties consumers may be interested in purchasing. The data relating