





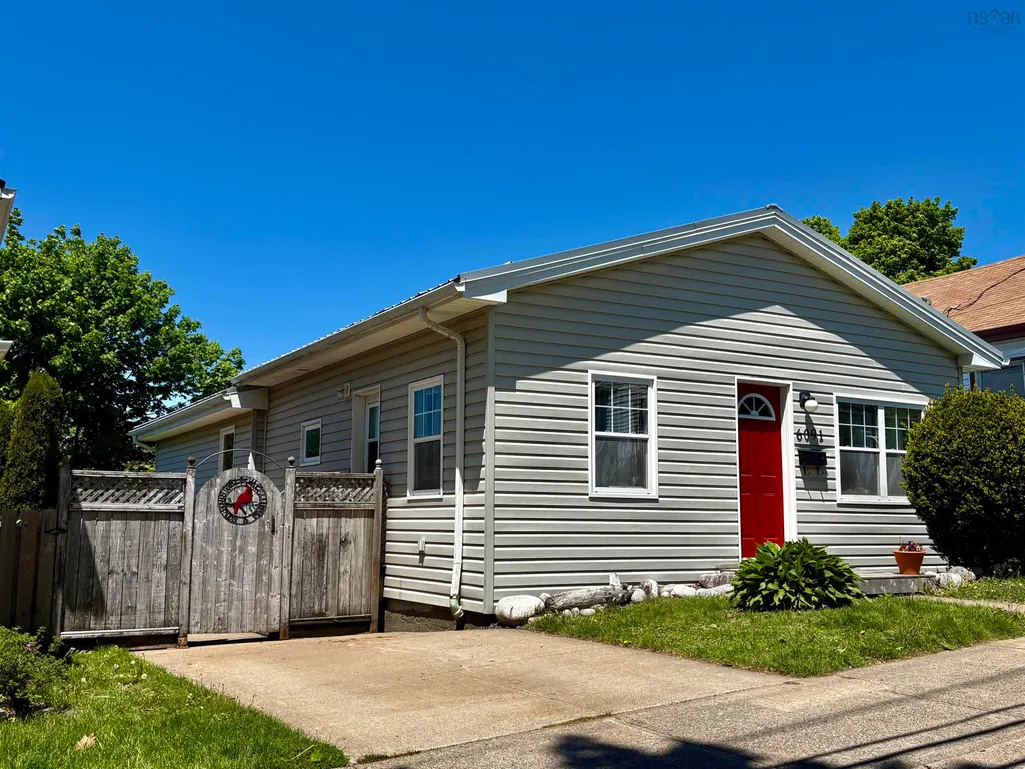
Address
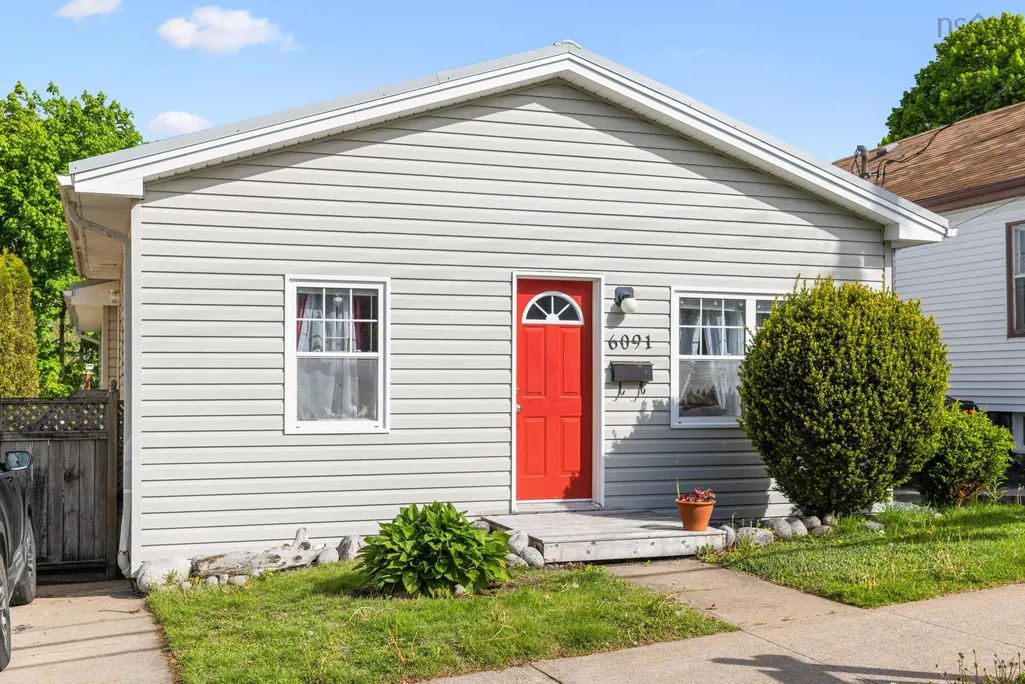
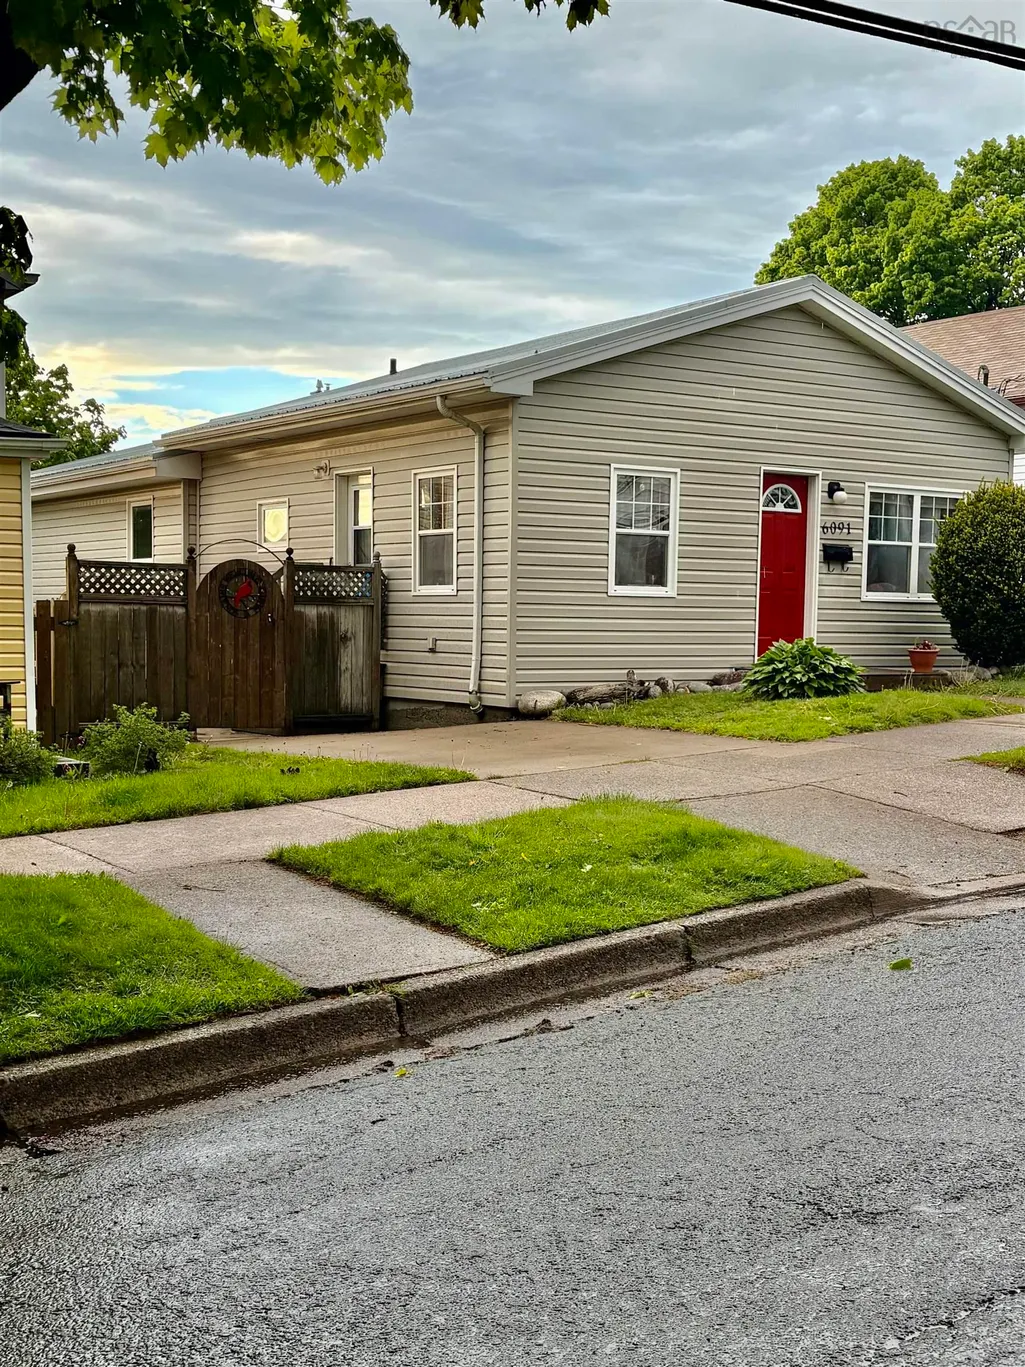
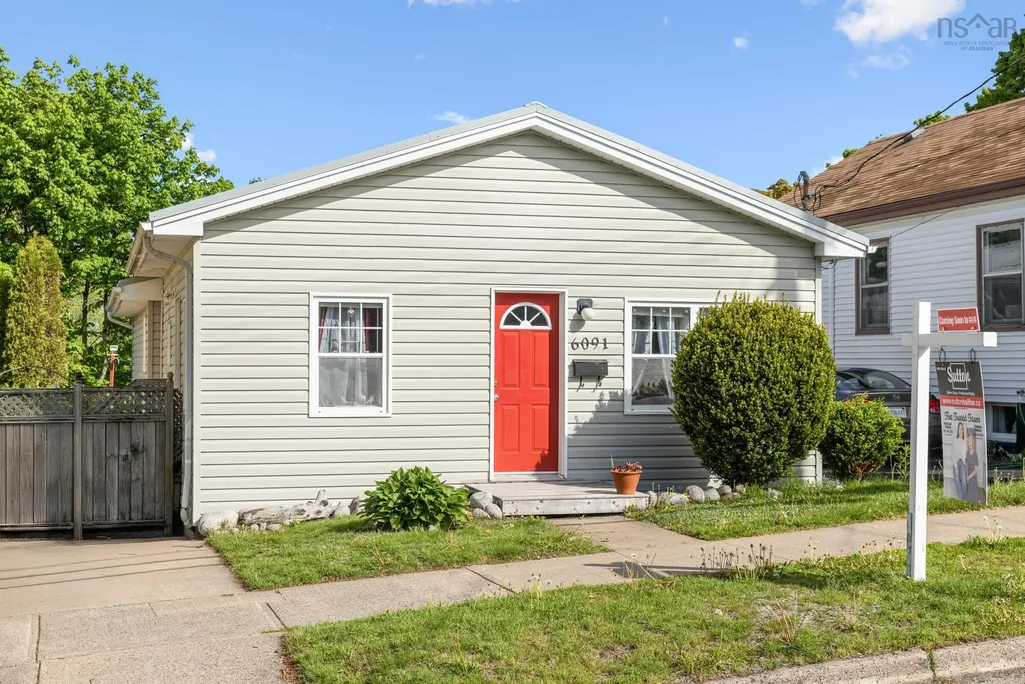
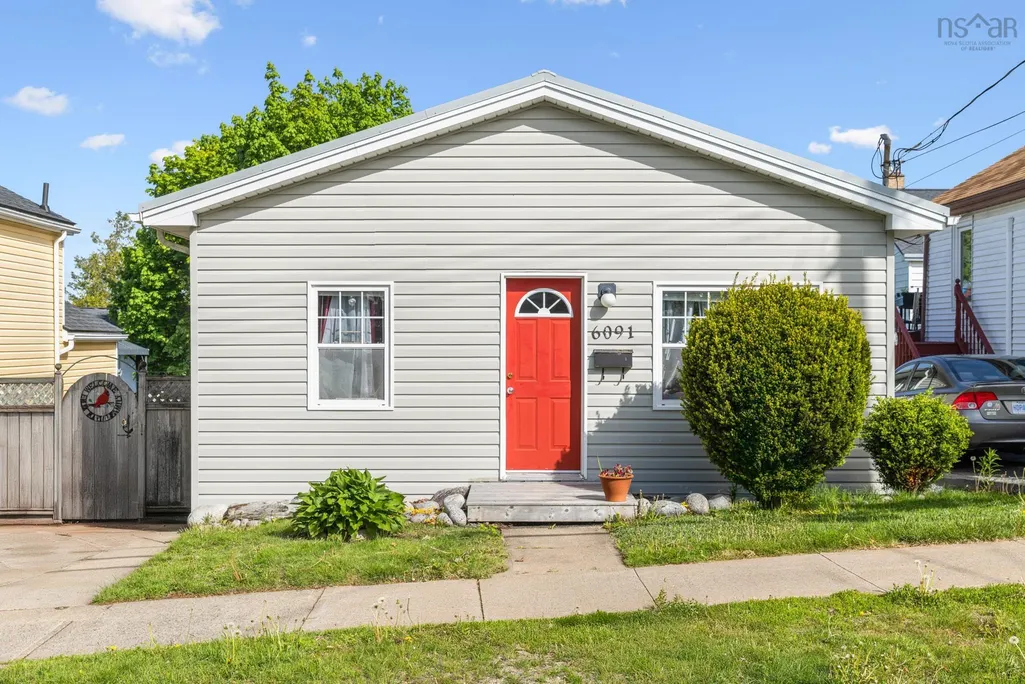
6091 Leeds Street, North End, NS
Price
$ 525,000
Property Attributes
- MLS#202613021
- TypeSingle Family
- Listing Status ACTIVE
- CityNorth End
- AreaHalifax - Dartmouth
- Neighbourhood3-A
- Postal CodeB3K 2T6
- StyleBungalow
- Price$ 525,000
- Bedrooms4
- Full Bathrooms1
- Half Bathrooms0
- Sqr Footage1152
- Lot Size0.0744 Acres
Data Source:
Nova Scotia Association of REALTORS® (NSAR)
Property Description
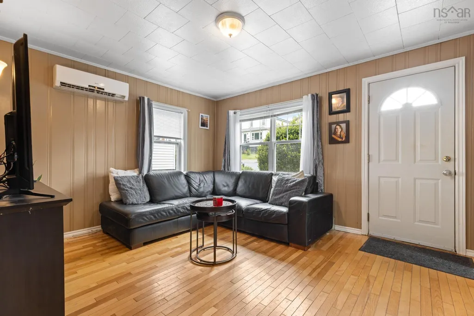
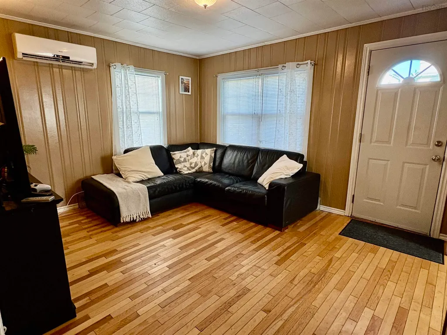
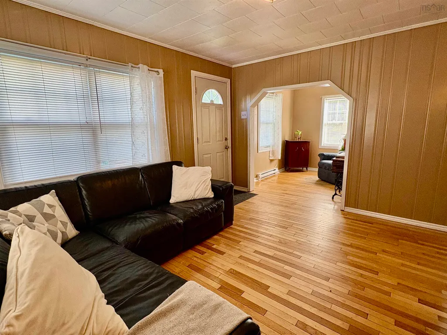
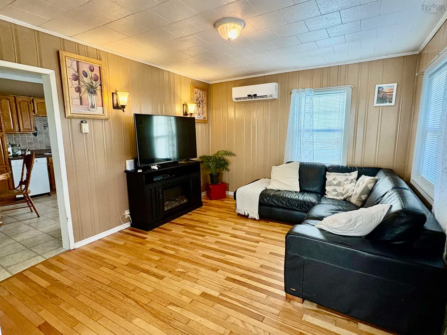
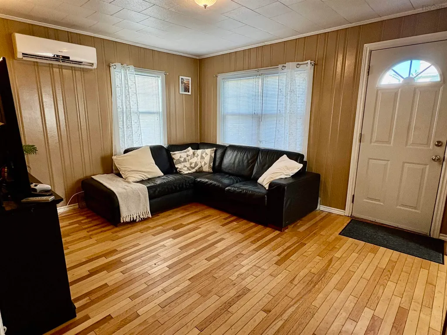
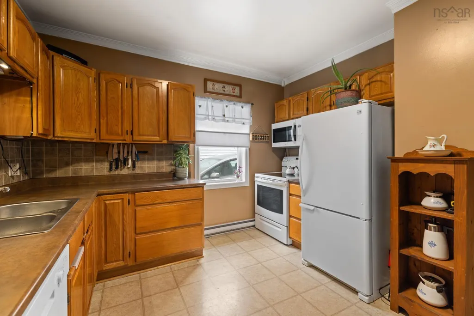
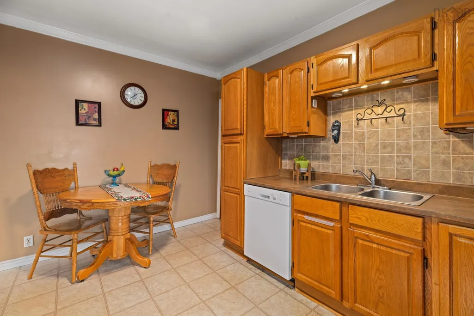
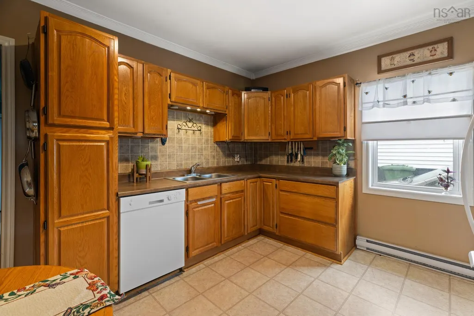
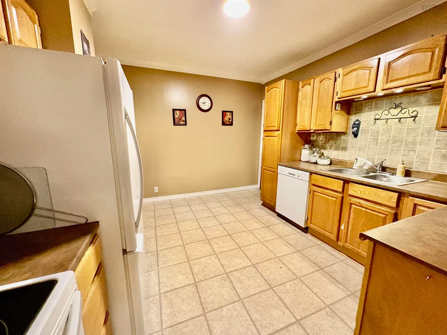
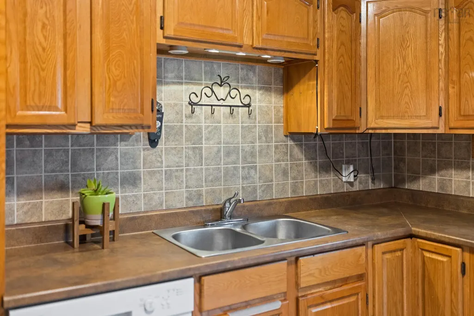
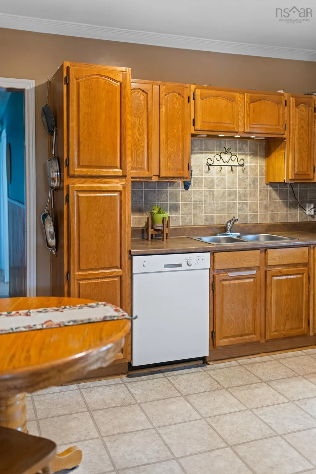
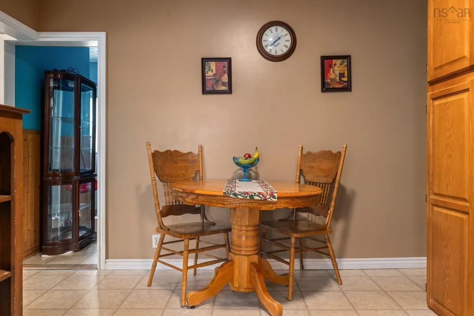
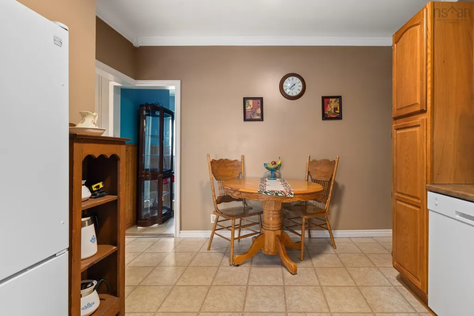
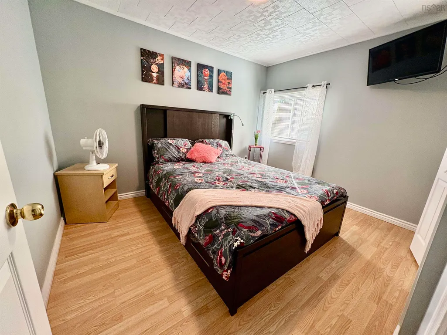
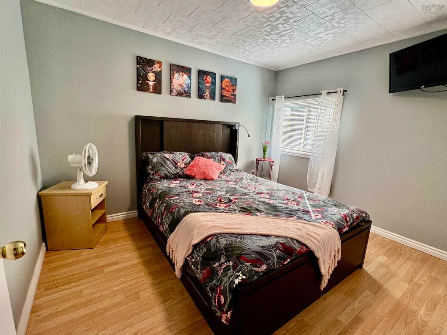
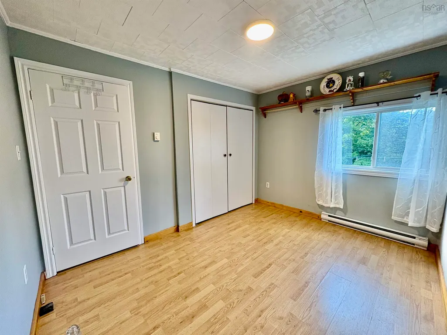
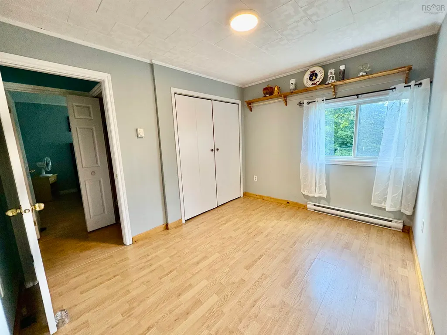
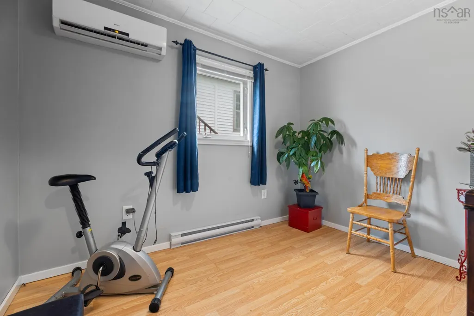
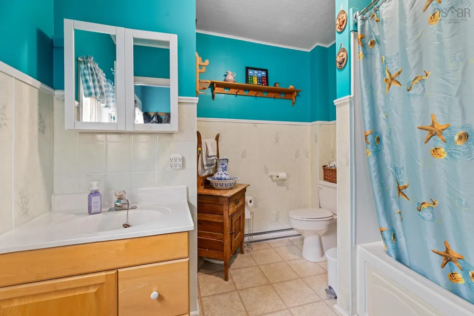
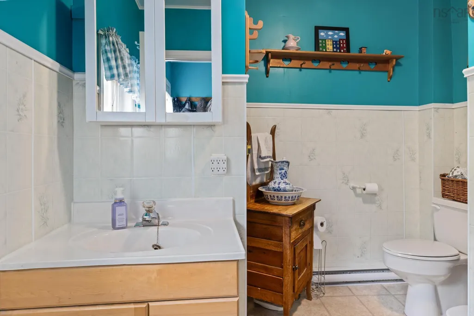
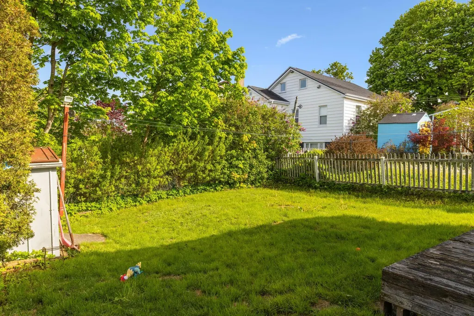
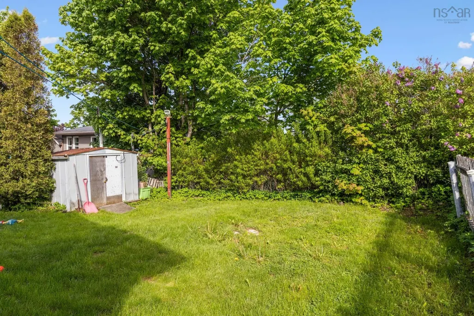
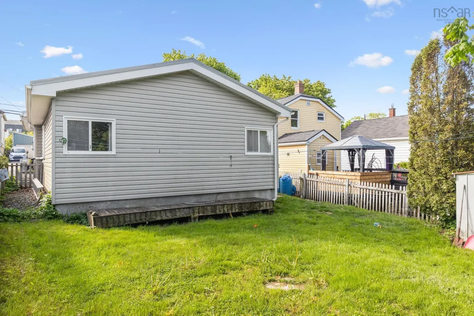
Tucked in the heart of one of the most sought after neighborhoods in the city sits a rare little gem! The interior of this well maintained bungalow consists of a cozy living room, sweet little sun drenched office that your plants will love, an eat in kitchen with plenty of raised panel oak cabinetry, 4 bedrooms and good sized bath with an air jet tub. You will be pleased to find that the outside requires little to no work due to low-maintenance vinyl siding, metal roof, quaint side sitting area and level fenced yard. The wee ones only have a short jaunt to the elementary school with Jr High being quite close as well. As far as green space your family and fur babies will absolutely love Merv Sullivan Park (aka the Pitt) home of the delightful neighborhood annual Lantern Festival, Illesville playground with sprinklers to keep the littles happy and cool, beautiful historic Fort Needham. From this home you can walk to the beautiful and renowned Hydrostone market where you will find both fine and casual dining options, an amazing coffee or simply enjoy an ice cream and chat with neighbours under charmingly lit trees!! E3 zoning could represent great oportunity as well.
| Elementary School | Middle School | High School |
|---|---|---|
| St Stephen's Elementary School Elementary School | Highland Park Junior High School Middle School | Citadel High School High School |
| Price History | |
|---|---|
| 6/2/2026 | Listed $599,000 |
| 6/23/2026 | 6$565,000 |
| 7/8/2026 | 3$549,900 |
| 7/20/2026 | 1$544,900 |
| 8/19/2026 | 4$525,000 |
General Features
| Sewer | Municipal |
|---|---|
| Heating | Baseboard,Ductless |
| Utilities | Electric,Cable Connected,Electricity Connected,Phone Connected |
| Possession | Negitiable |
| Roof | Metal |
| Zoning | ER3 |
| Architectural Style | Bungalow |
| Property Subtype | Single Family Residence |
| Ownership | Freehold |
| County | Halifax |
| New Construction | false |
| Property Type | Residential |
| Attached Garage | false |
| Garage Y/N | false |
| Full Baths | 1 |
| Status | ACTIVE |
| Directions | Robie-Leeds |
| City | North End |
| MLS Area | 3-Halifax North |
| Lot Size Units | Square Feet |
| Lot Size Square Feet | 3240.864 |
| Carport Y/N | false |
| Property Attached Y/N | false |
| Land Lease Y/N | false |
| MLS Area Minor | 3-A |
| Additional Parcels Y/N | false |
| Structure Type | Detached |
| Building Area Units | Square Feet |
| Living Area Units | Square Feet |
| Standard Status | Active |
| High School | Citadel High School |
| Elementary School | St Stephen's Elementary School |
| Legal Description | Single detached bungalow |
| Tax Assessed Value | 333200 |
| Middle/Junior High School | Highland Park Junior High School |
| Construction Materials | Vinyl Siding |
| Appliances | Stove,Dishwasher,Dryer,Washer,Microwave,Refrigerator |
| Community Features | Park,Playground,Near Public Transport,Recreation Center,School Bus Service,Place of Worship |
Interior Features
| Interior Amenities | High Speed Internet |
|---|---|
| Basement | Crawl Space,Partial,Unfinished |
| Flooring | Hardwood,Laminate,Linoleum |
| Heating Y/N | true |
| Total Bedrooms | 4 |
| Below Grade Finished Area Unit Type | Square Feet |
| Total Baths | 1 |
Exterior Features
| Parking Features | No Garage,Paved |
|---|---|
| Lot Features | Under 0.5 Acres,Cleared,Landscaped,Level |
| Water Source | Municipal |
| Inclusions | Washer, Dryer, Fridge, Stove (As-Is). |
| Lot Size Area | 3240.864 |
| Foundation Details | Concrete Perimeter |
| Building Area Total | 1152 |
| Lot Size Acres | 0.0744 |
| Waterfront Y/N | false |
| Other Equipment | Sump Pump,No Rental Equipment |
| Road Frontage Type | Public |
| Other Parking | Parking Details(Parking For 1 Vehicle Unless You Remove Gate To Yard And Extend Driveway.) |
| Fencing | Fenced |
Amenities
- Foreclosure
- Views
- Short Sale
- New Construction
- Adult 55+
- Lease To Own
- No Strata Fees
- Furnished
- Primary On Main
- Air Conditioning
- Seller Finance
- Green
- Fixer Upper
- Horse
- Golf
- Fireplace
- Deck
- Garage
- Basement
- Pool
Property vs Single Family Average in B3K 2T6
Price
In The Neighbourhood
Just Listed
Halifax
$ 587,400
3636 Leaman Street
Halifax, NS B3K4A1
- Type
- Single Family
- Size
- 1,086 SqFt
- Rooms
- 3 Beds + 1 Baths
Halifax
$ 1,049,900
3671 Rosemeade Avenue
Halifax, NS B3K4L9
- Type
- Single Family
- Size
- 2,748 SqFt
- Rooms
- 3 Beds + 3.5 Baths
Halifax
$ 549,900
3694 Leaman Street
Halifax, NS B3K4A1
- Type
- Single Family
- Size
- 1,586 SqFt
- Rooms
- 3 Beds + 2 Baths
Halifax
$ 639,000
3622 Barrington Street
Halifax, NS B3K2Y2
- Type
- Single Family
- Size
- 2,054 SqFt
- Rooms
- 4 Beds + 2.5 Baths
Halifax
$ 949,500
3581 Acadia Street
Halifax, NS B3K3P5
- Type
- Single Family
- Size
- 2,538 SqFt
- Rooms
- 6 Beds + 3 Baths
Halifax
$ 529,900
3895 Kencrest Avenue
Halifax, NS B3K3L4
- Type
- Single Family
- Size
- 1,336 SqFt
- Rooms
- 3 Beds + 1.5 Baths
Halifax Peninsula
$ 549,900
3824 Basinview Drive
Halifax Peninsula, NS B3K4Z9
- Type
- Single Family
- Size
- 1,305 SqFt
- Rooms
- 3 Beds + 1 Baths
Halifax
$ 1,999,900
3572/3574 Acadia Street
Halifax, NS B3K3P4
- Type
- Single Family
- Size
- 3,700 SqFt
- Rooms
- 6 Beds + 5.5 Baths
 Information should be deemed reliable but not guaranteed, all representations are approximate, and individual verification is recommended. Copyright ©2017 All rights reserved.
The trademarks REALTOR®, REALTORS® and the REALTOR® logo are controlled by The Canadian Real Estate Association (CREA) and identify real estate professionals who are members of CREA. The trademarks MLS®, Multiple Listing Service® and the associated logos are owned by CREA and identify the quality of services
Information should be deemed reliable but not guaranteed, all representations are approximate, and individual verification is recommended. Copyright ©2017 All rights reserved.
The trademarks REALTOR®, REALTORS® and the REALTOR® logo are controlled by The Canadian Real Estate Association (CREA) and identify real estate professionals who are members of CREA. The trademarks MLS®, Multiple Listing Service® and the associated logos are owned by CREA and identify the quality of services
 All information deemed reliable but not guaranteed. All properties are subject to prior sale, change or withdrawal. Neither listing broker(s) or information provider(s) shall be responsible for any typographical errors, misinformation, misprints and shall be held totally harmless. Listing(s) information is provided for consumer's personal, non-commercial use and may not be used for any purpose other than to identify prospective properties consumers may be interested in purchasing. The data relating