
Address
17 Berm Street, Herring Cove, NS
Price
$ 659,900
Property Attributes
- MLS#202613796
- TypeSingle Family
- Listing Status ACTIVE
- CityHerring Cove
- AreaHalifax - Dartmouth
- Neighbourhood7-D
- Postal CodeB3R 0H2
- StyleSingle Family Residence
- Price$ 659,900
- Bedrooms4
- Full Bathrooms3
- Half Bathrooms1
- Sqr Footage2403
- Lot Size0.0574 Acres
Data Source:
Nova Scotia Association of REALTORS® (NSAR)
Property Description
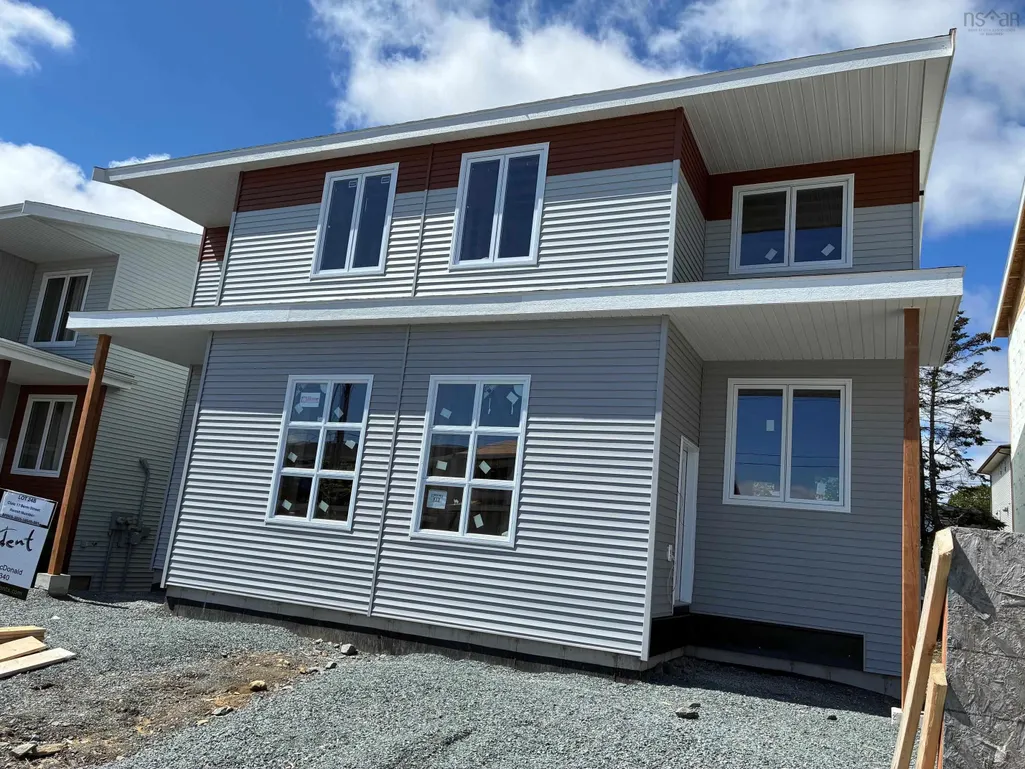
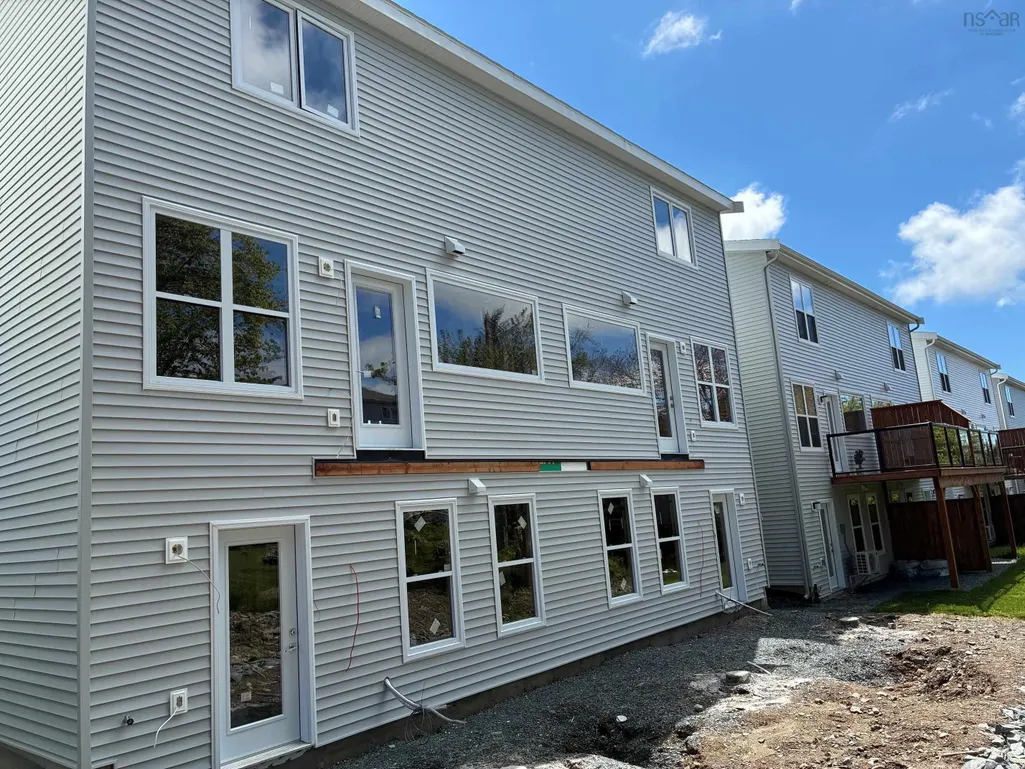
Roof tight and ready to choose your finishes! Fantastic new semi with a legal secondary suite in the basement to support the mortgage! With two electric meters, laundry in both suites, & a 17' wide driveway, this lovely large, super bright, brand new semi-detached home is 2400 sqft and has lots of character. Enter the private feeling side entrance to a dropped foyer with designer ceramic tile flooring and a glass rail from the main floor above creating a wonderful first impression. An absolutely beautiful main floor features a spacious Great Room with the open kitchen featuring white gloss cabinets with wood accent details & quartz countertops, a massive fixed kitchen window bringing in so much light, a walk in pantry and island to gather around making this a chef's & entertainer's dream. Access to a nice deck to take the living space outside, the convenience of a discrete powder room, and comfort of a ductless heat pump complete this level. Up the solid hardwood stairs you'll find a large primary retreat with walk in closet & an ensuite featuring a double vanity & shower. Two additional nice sized bedrooms up, upper floor laundry, & a 4 pc main bath. All hardsurface countertops in bathrooms. The basement offers a legal secondary suite with separate HRV, soundproofing, separate entrance from the back, great kitchen with peninsula, nice living area, good sized bedroom full bath & its' own separate laundry all on a separate power meter. This home is carpet free with quality ceramic & laminate floors throughout. Only a few left in this impressive and popular layout. Located in the fabulous new Birchdale subdivision on the edge of Halifax/Herring Cove near the supervised beach at Long Pond & within 20 minutes to downtown Halifax. Come visit the furnished model home! Tremendous value in these Provident homes. Additional lots & layouts to choose from. Please note, virtual tour shows former model home in same layout.
| Elementary School | Middle School | High School |
|---|---|---|
| William King Elementary School Elementary School | Herring Cove Junior High School Middle School | JL Ilsley High School High School |
| Price History | |
|---|---|
| 6/9/2026 | Listed $659,900 |
General Features
| Sewer | Municipal |
|---|---|
| Heating | Baseboard,Ductless |
| Utilities | Electric,Cable Connected,Electricity Connected,Phone Connected |
| Possession | Negotiable. |
| Roof | Asphalt |
| Zoning | R2 |
| Property Subtype | Single Family Residence |
| Ownership | Freehold |
| County | Halifax |
| New Construction | true |
| Property Type | Residential |
| Attached Garage | false |
| Garage Y/N | false |
| Full Baths | 3 |
| Status | ACTIVE |
| Directions | Herring Cove Road to Norris Drive, left on Berm |
| City | Herring Cove |
| MLS Area | 7-Spryfield |
| Lot Size Units | Square Feet |
| Lot Size Square Feet | 2500.344 |
| Carport Y/N | false |
| Property Attached Y/N | true |
| Land Lease Y/N | false |
| MLS Area Minor | 7-D |
| Structure Type | Semi-Detached |
| Building Area Units | Square Feet |
| Living Area Units | Square Feet |
| Standard Status | Active |
| High School | JL Ilsley High School |
| Elementary School | William King Elementary School |
| Middle/Junior High School | Herring Cove Junior High School |
| Construction Materials | Vinyl Siding |
| Stories Count | 2 |
| Virtual Tour | https://media.nlstudio.ca/sites/opbkmql/unbranded |
| Levels | 2 Storey |
| Community Features | Park,Near Public Transport |
| Property Condition | New Construction,Under Construction |
Interior Features
| Interior Amenities | Ensuite Bath,Secondary Suite,High Speed Internet |
|---|---|
| Basement | Finished,Walk-Out Access |
| Flooring | Ceramic Tile,Laminate |
| Heating Y/N | true |
| Half Baths | 1 |
| Total Bedrooms | 4 |
| Below Grade Finished Area Unit Type | Square Feet |
| Total Baths | 4 |
Exterior Features
| Parking Features | No Garage,Paved |
|---|---|
| Lot Features | Under 0.5 Acres |
| Water Source | Municipal |
| Inclusions | Kitchen And Laundry Appliances For Upper Unit |
| Lot Size Area | 2500.344 |
| Foundation Details | Concrete Perimeter |
| Building Area Total | 2403 |
| Lot Size Acres | 0.0574 |
| Waterfront Y/N | false |
| Other Equipment | HRV (Heat Rcvry Ventln),No Rental Equipment |
| Road Frontage Type | Public |
| Other Parking | Parking Details(Driveway Is 17' To Accommodate Two Vehicles),Garage Details(None) |
Amenities
- Foreclosure
- Views
- Short Sale
- New Construction
- Adult 55+
- Lease To Own
- No Strata Fees
- Furnished
- Primary On Main
- Air Conditioning
- Seller Finance
- Green
- Fixer Upper
- Horse
- Golf
- Fireplace
- Deck
- Garage
- Basement
- Pool
Property vs Single Family Average in B3R 0H2
Price
In The Neighbourhood
Just Listed
Herring Cove
$ 659,900
17 Berm Street
Herring Cove, NS B3R0H2
- Type
- Single Family
- Size
- 2,403 SqFt
- Rooms
- 4 Beds + 3.5 Baths
Open House
Spryfield
$ 659,900
40 Warner Drive
Spryfield, NS B3R0H3
- Type
- Single Family
- Size
- 2,040 SqFt
- Rooms
- 4 Beds + 3.5 Baths
Open House
Spryfield
$ 659,900
38 Warner Drive
Spryfield, NS B3R0H3
- Type
- Single Family
- Size
- 2,040 SqFt
- Rooms
- 4 Beds + 3.5 Baths
Open House
Spryfield
$ 659,900
38 Warner Drive
Spryfield, NS B3R0H3
- Type
- Single Family
- Size
- 2,040 SqFt
- Rooms
- 4 Beds + 3.5 Baths
Open House
Spryfield
$ 659,900
40 Warner Drive
Spryfield, NS B3R0H3
- Type
- Single Family
- Size
- 2,040 SqFt
- Rooms
- 4 Beds + 3.5 Baths
Halifax
$ 564,900
13 Trout Run
Halifax, NS B3R0C4
- Type
- Single Family
- Size
- 2,320 SqFt
- Rooms
- 4 Beds + 3.5 Baths
Spryfield
$ 659,900
34 Berm Street
Spryfield, NS B3R0H2
- Type
- Single Family
- Size
- 2,358 SqFt
- Rooms
- 4 Beds + 3.5 Baths
Herring Cove
$ 629,900
52 Berm Street
Herring Cove, NS B3R0H2
- Type
- Single Family
- Size
- 2,520 SqFt
- Rooms
- 3 Beds + 3.5 Baths
Spryfield
$ 659,900
42 Berm Street
Spryfield, NS B3R0H2
- Type
- Single Family
- Size
- 2,340 SqFt
- Rooms
- 4 Beds + 3.5 Baths
Halifax
$ 499,000
625 Herring Cove Road
Halifax, NS B3R1X8
- Type
- Single Family
- Size
- 2,093 SqFt
- Rooms
- 4 Beds + 2 Baths
Halifax
$ 499,900
618 Herring Cove Road
Halifax, NS B3R1X6
- Type
- Single Family
- Size
- 2,639 SqFt
- Rooms
- 4 Beds + 2 Baths
 Information should be deemed reliable but not guaranteed, all representations are approximate, and individual verification is recommended. Copyright ©2017 All rights reserved.
The trademarks REALTOR®, REALTORS® and the REALTOR® logo are controlled by The Canadian Real Estate Association (CREA) and identify real estate professionals who are members of CREA. The trademarks MLS®, Multiple Listing Service® and the associated logos are owned by CREA and identify the quality of services
Information should be deemed reliable but not guaranteed, all representations are approximate, and individual verification is recommended. Copyright ©2017 All rights reserved.
The trademarks REALTOR®, REALTORS® and the REALTOR® logo are controlled by The Canadian Real Estate Association (CREA) and identify real estate professionals who are members of CREA. The trademarks MLS®, Multiple Listing Service® and the associated logos are owned by CREA and identify the quality of services
 All information deemed reliable but not guaranteed. All properties are subject to prior sale, change or withdrawal. Neither listing broker(s) or information provider(s) shall be responsible for any typographical errors, misinformation, misprints and shall be held totally harmless. Listing(s) information is provided for consumer's personal, non-commercial use and may not be used for any purpose other than to identify prospective properties consumers may be interested in purchasing. The data relating