



















Address
17 Oakley Avenue, Halifax, NS
Price
$ 1,150,000
Property Attributes
- MLS#202619502
- TypeSingle Family
- Listing Status ACTIVE
- CityHalifax
- AreaHalifax - Dartmouth
- Neighbourhood5-A
- Postal CodeB3M 3G6
- StyleSingle Family Residence
- Year Built1993
- Price$ 1,150,000
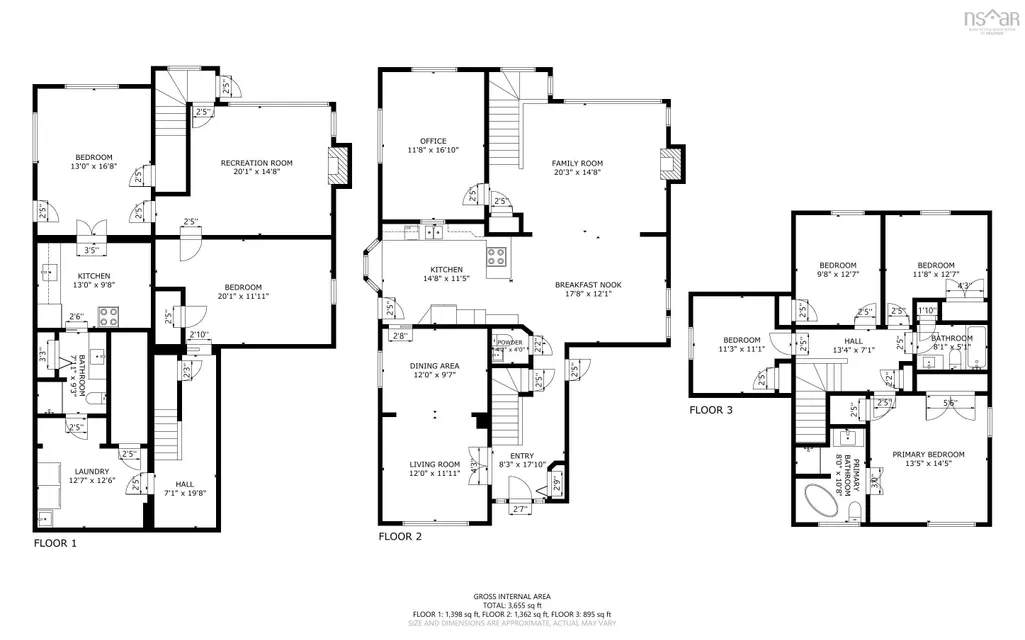
- Bedrooms6
- Full Bathrooms3
- Half Bathrooms1
- Sqr Footage3655
- Lot Size0.5901 Acres
Data Source:
Nova Scotia Association of REALTORS® (NSAR)
Property Description
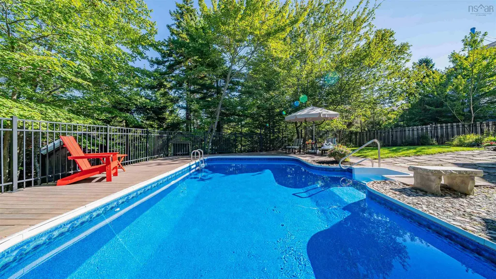
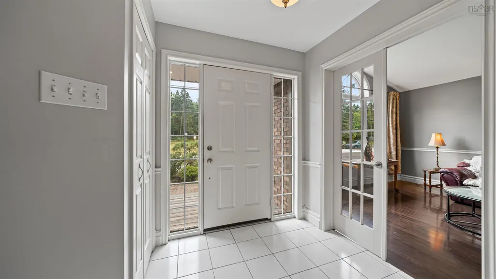
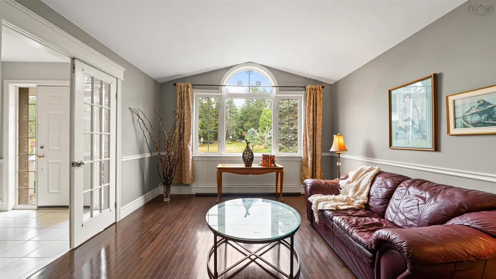
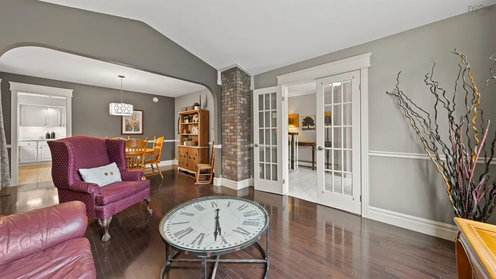
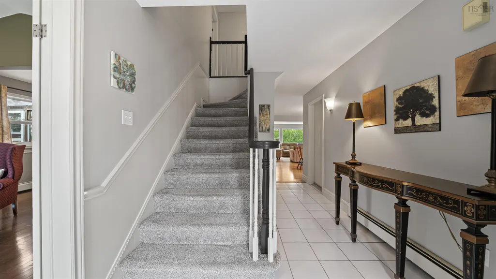
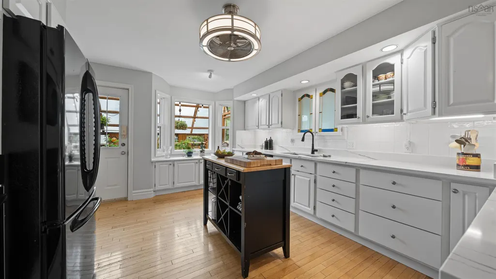
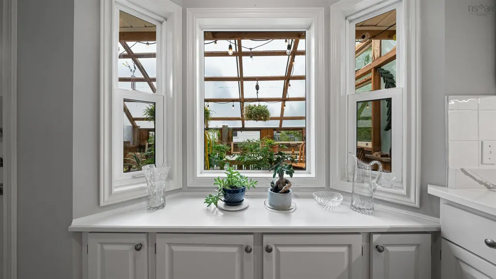
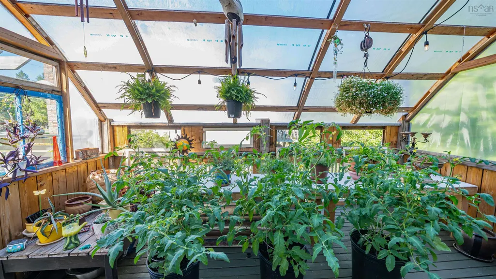
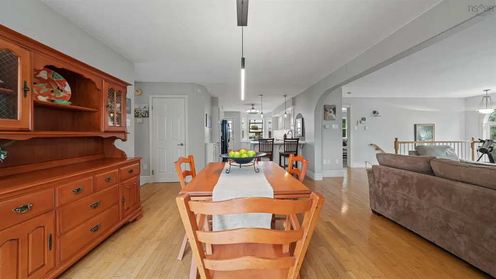
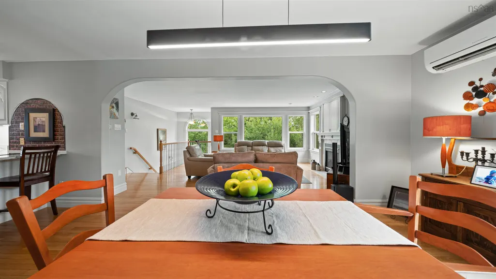
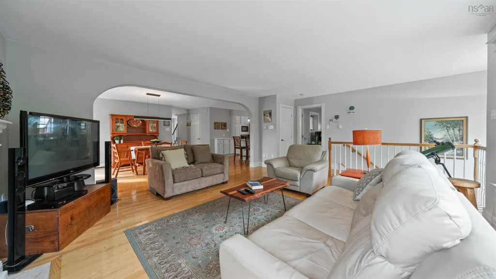
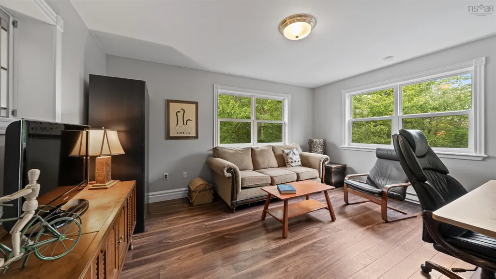
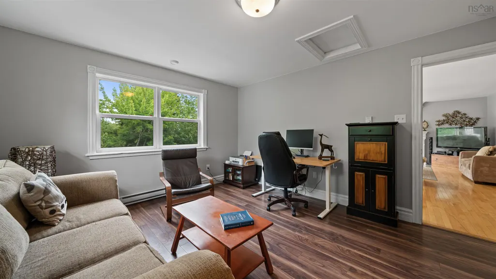
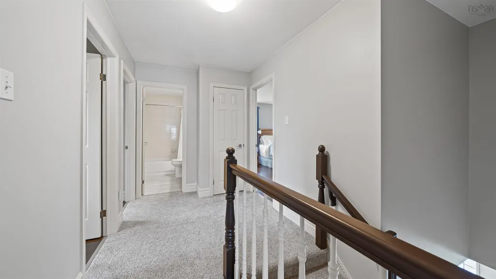
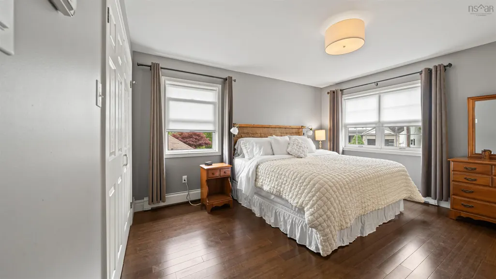
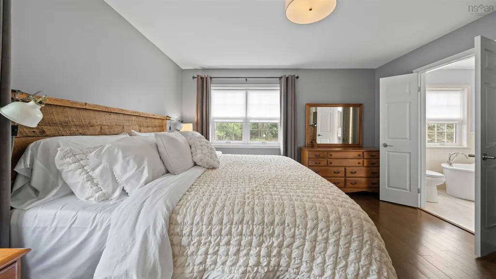
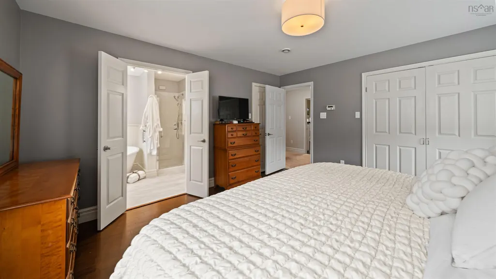
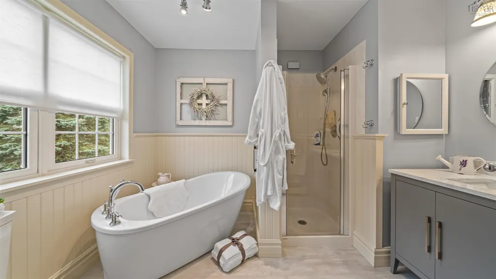
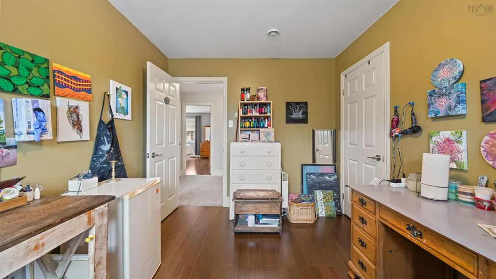
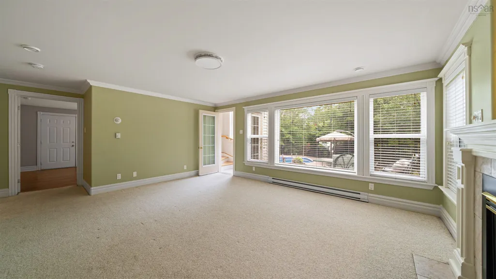
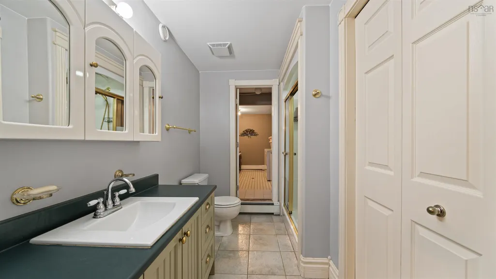
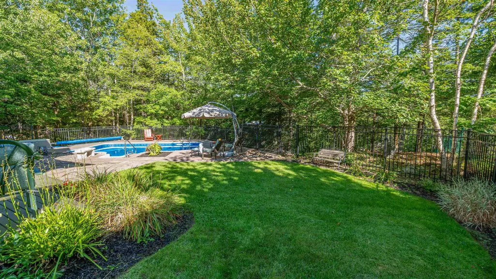
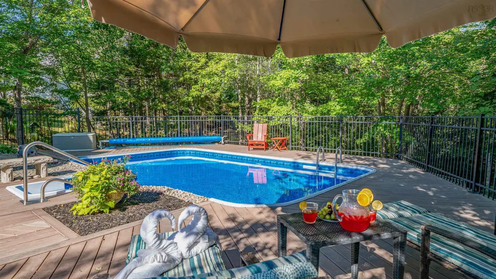
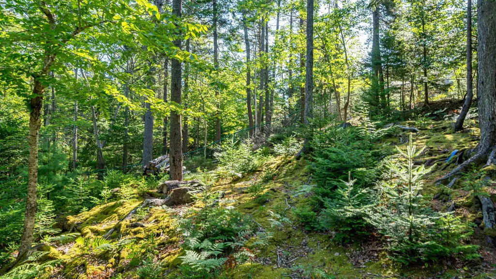
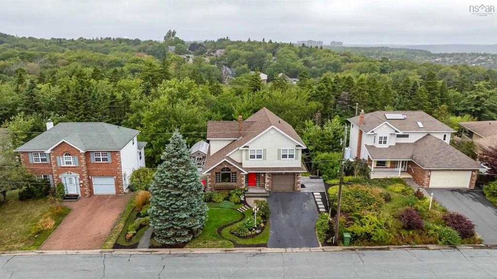
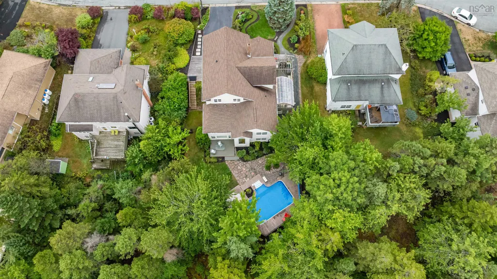
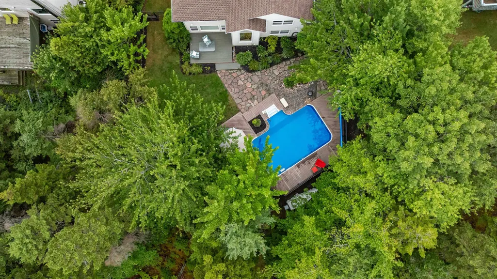
On a quiet cud de sac charming at the curb this expansive and meticulously maintained 6 bedroom 3.5 bath home on over a half an acre with a perfectly private estate like backyard has room for everyone. A functional floor plan that will support most any family dynamic with 4 bedrooms up and 2 on the lower level enjoying their own living space kitchen and bath along with separate entry. Main level hosts living and family rooms kitchen, formal and informal dining and a den all with generous proportions and great flow. Just outside the kitchen a greenhouse and BBQ area offer unique support to your culinary needs and then there is the backyard with inground pool green space and forest like backdrop where you’ll also find a fairytale like workshop. The land continues beyond that down to the brook. Across the street is a park and trail system so green space to explore is truly at your doorstep. Continually renovated and kept current this home enjoys a refreshed kitchen along with most of the baths new pool liner upgraded electrical & heating to name but a few recent improvements. Propane fireplaces on 2 levels ductless heat pumps appliances included.
| Elementary School | Middle School | High School |
|---|---|---|
| Grosvenor - Wentworth Park Elementary School Elementary School | Park West School Middle School | Halifax West High School High School |
| Price History | |
|---|---|
| 8/4/2026 | Listed $1,200,000 |
| 9/10/2026 | 4$1,150,000 |
General Features
| Sewer | Municipal |
|---|---|
| Heating | Baseboard,Ductless,Hot Water |
| Utilities | Electric,Propane,Cable Connected,Electricity Connected,Phone Connected |
| Possession | As Agreed. |
| Roof | Asphalt |
| Zoning | R1 |
| Gas Y/N | Oil |
| Exclusions | Front Entry Table, Wood Stove In Workshop, Blue Storage Wall Lower Level |
| Year Built | 1993 |
| Property Subtype | Single Family Residence |
| Ownership | Freehold |
| Waterfront Features | Stream/Pond |
| County | Halifax |
| New Construction | false |
| Property Type | Residential |
| Attached Garage | true |
| Garage Y/N | true |
| Full Baths | 3 |
| Status | ACTIVE |
| Directions | From Dunbrack take Ross and right on Oakley |
| City | Halifax |
| MLS Area | 5-Fairmount, Clayton Park, Rockingham |
| Lot Size Units | Square Feet |
| Lot Size Square Feet | 25704.756 |
| Carport Y/N | false |
| Property Attached Y/N | false |
| Land Lease Y/N | false |
| MLS Area Minor | 5-A |
| Additional Parcels Y/N | false |
| Structure Type | Detached |
| Building Area Units | Square Feet |
| Living Area Units | Square Feet |
| Standard Status | Active |
| High School | Halifax West High School |
| Elementary School | Grosvenor - Wentworth Park Elementary School |
| Middle/Junior High School | Park West School |
| Construction Materials | Brick,Vinyl Siding |
| Stories Count | 2 |
| Virtual Tour | https://youtu.be/SV_JuO0xsZs |
| Levels | 2 Storey |
| Community Features | Park,Playground,Near Public Transport,Recreation Center,Shopping,Place of Worship |
| Other Structures | Deck,Greenhouse,Shed(s) |
| Garage Spaces | 1 |
| Patio/Porch Features | Deck |
| Pool Features | In Ground |
Interior Features
| Interior Amenities | Ensuite Bath,Secondary Suite,High Speed Internet |
|---|---|
| Basement | Full,Finished,Walk-Out Access |
| Flooring | Carpet,Ceramic Tile,Hardwood |
| Heating Y/N | true |
| Half Baths | 1 |
| Total Bedrooms | 6 |
| Below Grade Finished Area Unit Type | Square Feet |
| Total Baths | 4 |
Exterior Features
| Parking Features | Attached,Single,Double,Parking Spaces(s),Paved |
|---|---|
| Lot Features | 0.5 to 0.99 Acres,Landscaped,Level,Rolling Slope,Wooded |
| Water Source | Municipal |
| Inclusions | Main: Fridge, Cooktop, Oven, Microwave, Dishwasher Lower Level: Fridge, Stove, Washer, Dryer Outside: Pool Implements & Supplies |
| Lot Size Area | 25704.756 |
| Foundation Details | Concrete Perimeter |
| Building Area Total | 3655 |
| Lot Size Acres | 0.5901 |
| Waterfront Y/N | false |
| Other Equipment | No Rental Equipment |
| Road Frontage Type | Public |
| Total Parking | 3 |
| Other Parking | Parking Details(Paved Parking For Two Vehicles Plus A Parking Space),Garage Details(Attached, Single, Wired, Epoxy Floor) |
| Fencing | Fenced |
| Covered Spaces | 1 |
Amenities
- Foreclosure
- Views
- Short Sale
- New Construction
- Adult 55+
- Lease To Own
- No Strata Fees
- Furnished
- Primary On Main
- Air Conditioning
- Seller Finance
- Green
- Fixer Upper
- Horse
- Golf
- Fireplace
- Deck
- Garage
- Basement
- Pool
Property vs Single Family Average in B3M 3G6
Price
Year Built
In The Neighbourhood
Halifax Regional Municipality
$ 1,250,000
2 Wendover Close
Halifax Regional Municipality, NS B3M4E8
- Type
- Single Family
- Size
- 3,800 SqFt
- Rooms
- 5 Beds + 3.5 Baths
Halifax
$ 749,999
24 Parmbelle Lane
Halifax, NS B3M1N3
- Type
- Single Family
- Size
- 4,273 SqFt
- Rooms
- 5 Beds + 3.5 Baths
Open House
Halifax
$ 859,000
96 Bayview Road
Halifax, NS B3M1L3
- Type
- Single Family
- Size
- 2,654 SqFt
- Rooms
- 4 Beds + 3.5 Baths
Halifax
$ 569,000
142 Stoneybrook Court
Halifax, NS B3M3J7
- Type
- Single Family
- Size
- 1,795 SqFt
- Rooms
- 4 Beds + 2.5 Baths
Halifax
$ 599,900
20 Apollo Court
Halifax, NS B3M1H1
- Type
- Single Family
- Size
- 1,792 SqFt
- Rooms
- 4 Beds + 2 Baths
Halifax
$ 729,900
8 Fox Glove Lane
Halifax, NS B3M2R8
- Type
- Single Family
- Size
- 2,700 SqFt
- Rooms
- 4 Beds + 3 Baths
Open House
Clayton Park
$ 724,999
22 Northcliffe Lane
Clayton Park, NS B3M2Z6
- Type
- Single Family
- Size
- 3,277 SqFt
- Rooms
- 6 Beds + 3.5 Baths
Halifax
$ 499,000
36 Simcoe Place
Halifax, NS B3M1H3
- Type
- Single Family
- Size
- 1,642 SqFt
- Rooms
- 3 Beds + 1.5 Baths
Halifax
$ 799,900
75 Bayview Road
Halifax, NS B3M1N8
- Type
- Single Family
- Size
- 2,774 SqFt
- Rooms
- 5 Beds + 3.5 Baths
Halifax
$ 625,000
89 Clayton Park Drive
Halifax, NS B3M1M1
- Type
- Single Family
- Size
- 2,115 SqFt
- Rooms
- 4 Beds + 2 Baths
 Information should be deemed reliable but not guaranteed, all representations are approximate, and individual verification is recommended. Copyright ©2017 All rights reserved.
The trademarks REALTOR®, REALTORS® and the REALTOR® logo are controlled by The Canadian Real Estate Association (CREA) and identify real estate professionals who are members of CREA. The trademarks MLS®, Multiple Listing Service® and the associated logos are owned by CREA and identify the quality of services
Information should be deemed reliable but not guaranteed, all representations are approximate, and individual verification is recommended. Copyright ©2017 All rights reserved.
The trademarks REALTOR®, REALTORS® and the REALTOR® logo are controlled by The Canadian Real Estate Association (CREA) and identify real estate professionals who are members of CREA. The trademarks MLS®, Multiple Listing Service® and the associated logos are owned by CREA and identify the quality of services
 All information deemed reliable but not guaranteed. All properties are subject to prior sale, change or withdrawal. Neither listing broker(s) or information provider(s) shall be responsible for any typographical errors, misinformation, misprints and shall be held totally harmless. Listing(s) information is provided for consumer's personal, non-commercial use and may not be used for any purpose other than to identify prospective properties consumers may be interested in purchasing. The data relating