
Address
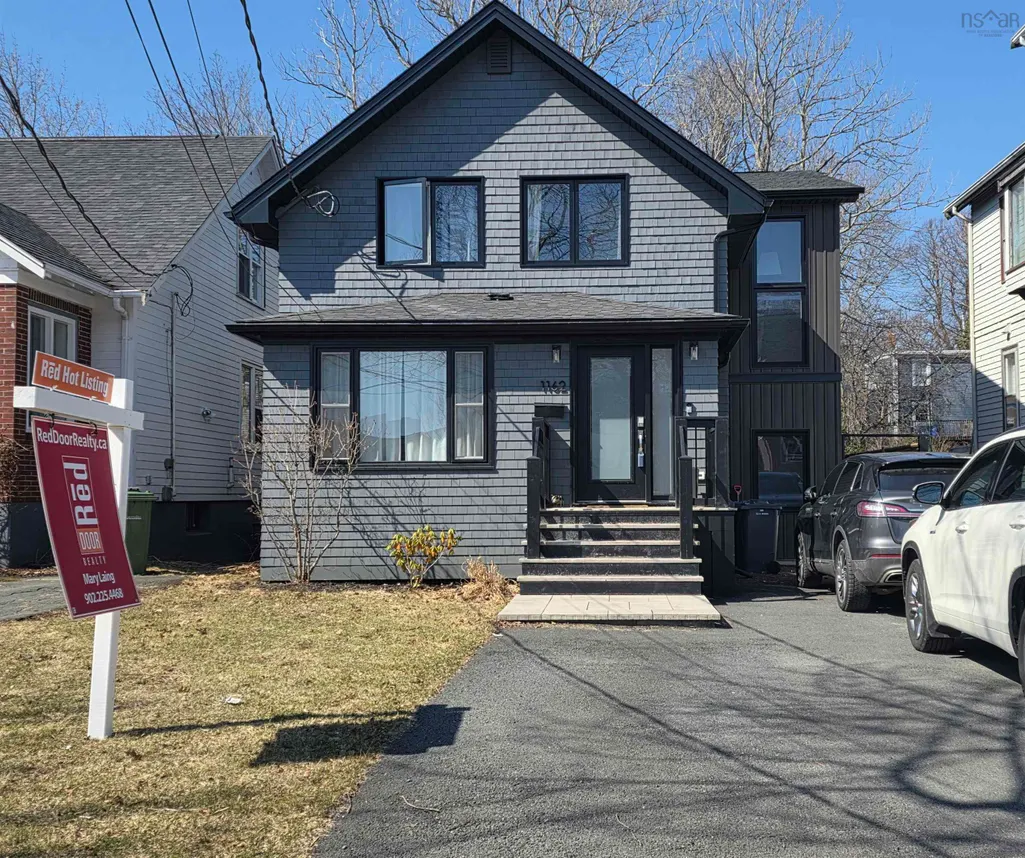
1162 Waterloo Street, Halifax, NS
Price
$ 1,699,990
Property Attributes
- MLS#202620856
- TypeSingle Family
- Listing Status ACTIVE
- CityHalifax
- AreaHalifax - Dartmouth
- Neighbourhood2-C
- Postal CodeB3H 3L4
- StyleSingle Family Residence
- Year Built1943
- Price$ 1,699,990
- Bedrooms4
- Full Bathrooms3
- Half Bathrooms0
- Sqr Footage2950
- Lot Size0.1047 Acres
Data Source:
Nova Scotia Association of REALTORS® (NSAR)
Property Description
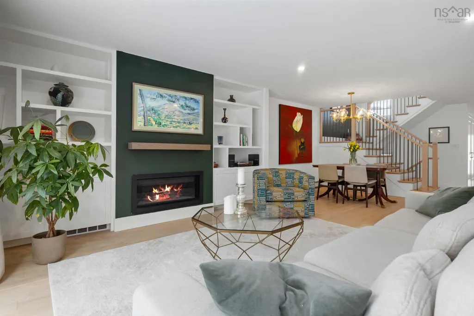
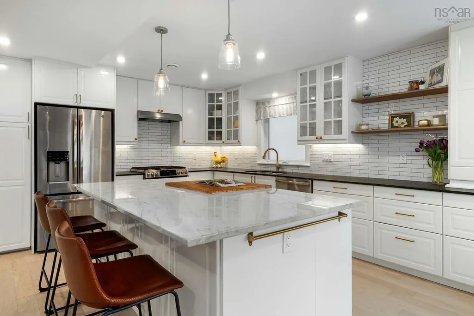
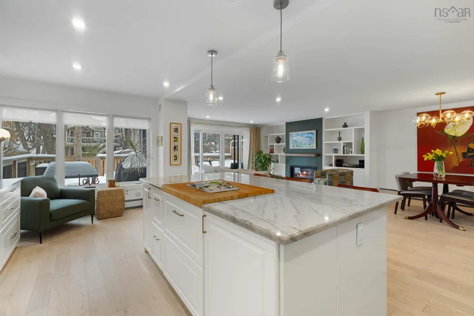
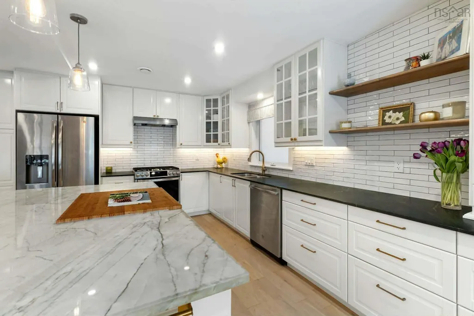
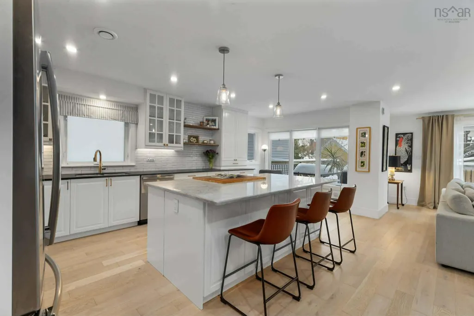
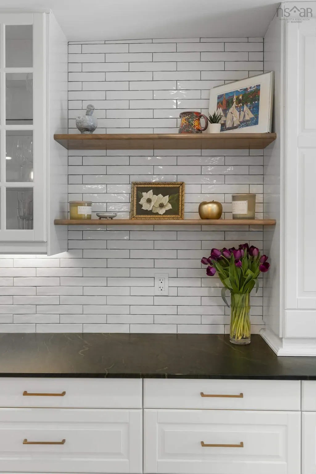
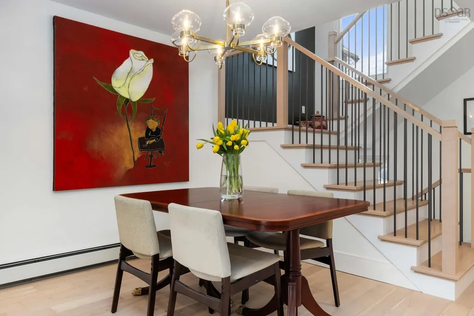
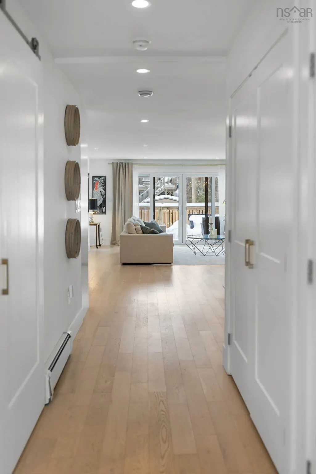
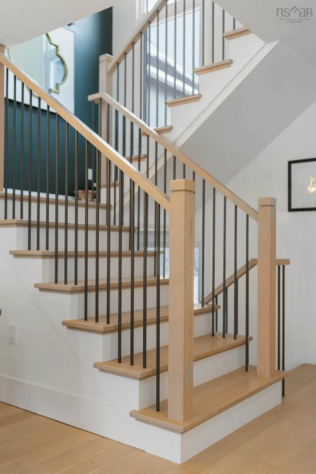
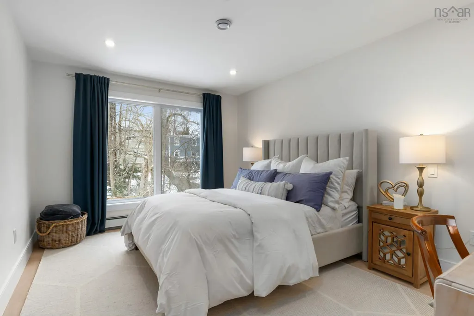
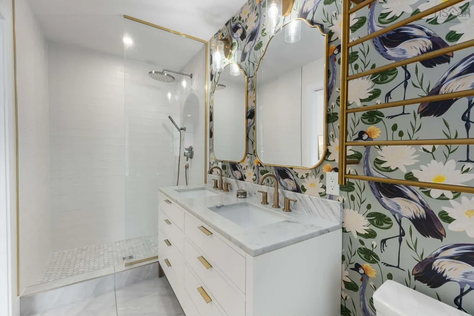
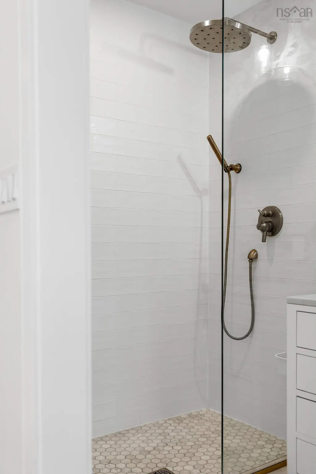
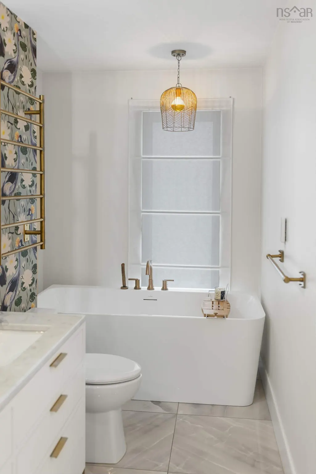
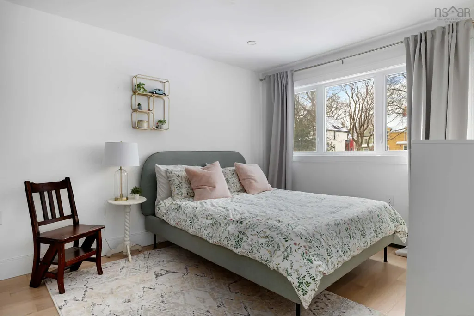
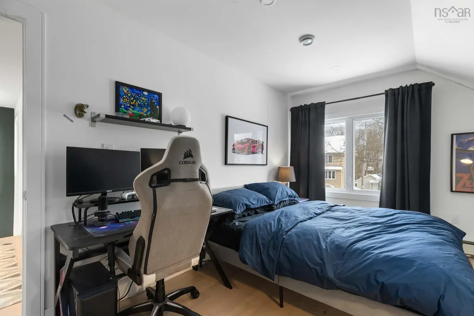
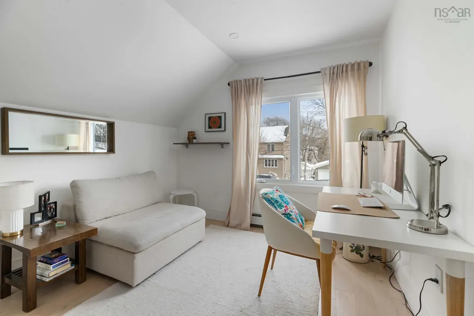
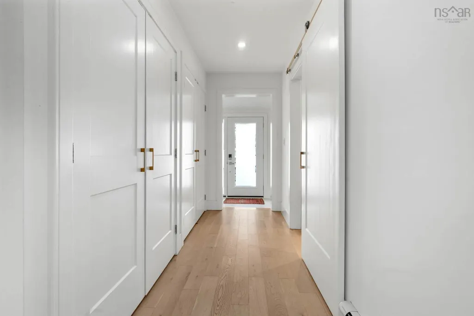
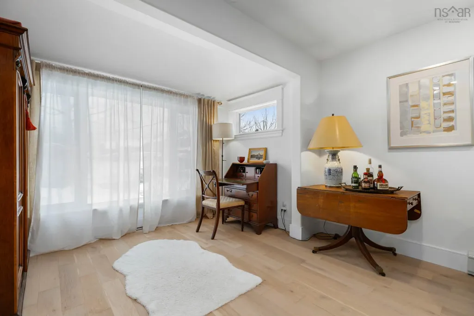
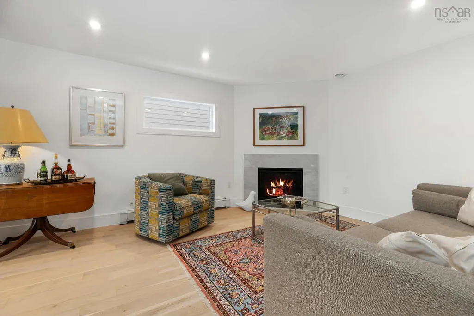
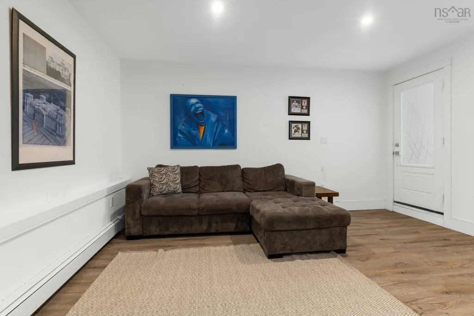
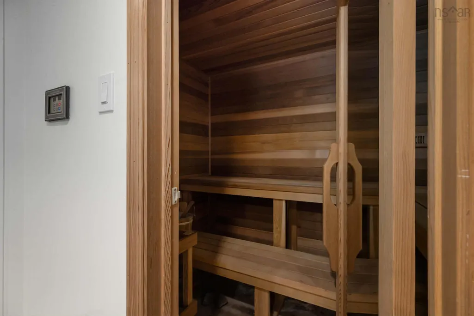
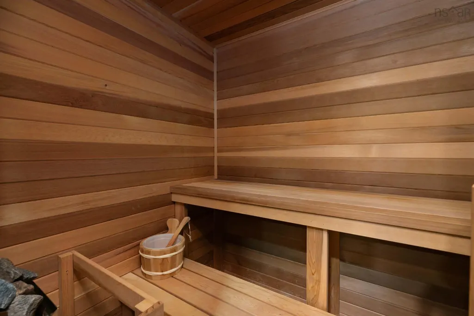
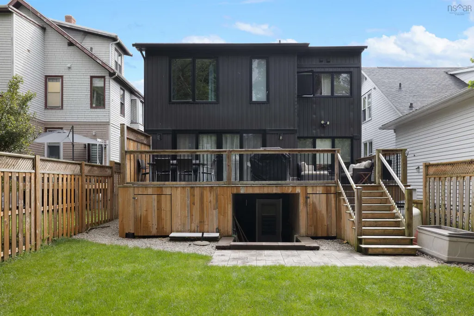
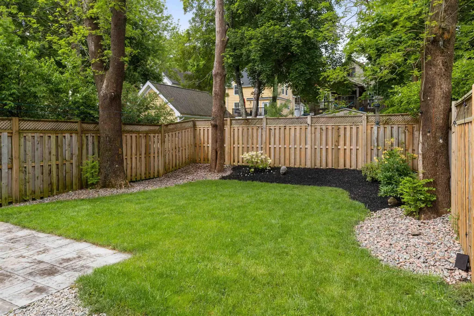
Beautifully renovated 3,000 sq ft South End family home, just steps from Halifax’s hospitals and universities. Taken right back to the studs, this home has undergone a full 3 storey addition, a thoughtful renovation that blends modern comfort with timeless appeal. On the main floor, enjoy a flexible den/formal living room, as well as an open-concept kitchen, dining, and living space—perfect for everyday living and entertaining. A propane fireplace anchors the living room, adding warmth and character. The second level offers four generous bedrooms, a stylish 4-piece main bath, and a primary suite retreat complete with a luxurious ensuite designed for relaxation. The walk-out, fully finished basement expands your living space with a walk-out recreation room, private sauna, full bathroom, dedicated laundry room, and ample storage. Outside, a fully fenced yard provides a safe and welcoming space for kids and pets, while the spacious, multi-car driveway adds everyday convenience. A turnkey family home in desirable South End neighbourhood, walkable location—offering space, style, and exceptional proximity to Halifax’s most important institutions. Features not to be missed: *Walk-out basement *Efficient Electric Boiler *Cedar Sauna *Propane Fireplaces *3 Full Bathrooms *New Roof Walk-out Basement *Under the deck storage
| Elementary School | Middle School | High School |
|---|---|---|
| Inglis Street Elementary School Elementary School | Gorsebrook Junior High School Middle School | Citadel High School High School |
| Price History | |
|---|---|
| 8/18/2026 | Listed $1,699,990 |
General Features
| Sewer | Municipal |
|---|---|
| Heating | Hot Water |
| Utilities | Electric,Cable Connected,Electricity Connected |
| Possession | Negotiable |
| Roof | Asphalt |
| Zoning | ER-2 |
| Year Built | 1943 |
| Property Subtype | Single Family Residence |
| Ownership | Freehold |
| County | Halifax |
| New Construction | false |
| Property Type | Residential |
| Attached Garage | false |
| Garage Y/N | false |
| Full Baths | 3 |
| Status | ACTIVE |
| Directions | South St to Waterloo St |
| City | Halifax |
| MLS Area | 2-Halifax South |
| Lot Size Units | Square Feet |
| Lot Size Square Feet | 4560.732 |
| Carport Y/N | false |
| Property Attached Y/N | false |
| Land Lease Y/N | false |
| MLS Area Minor | 2-C |
| Structure Type | Detached |
| Building Area Units | Square Feet |
| Living Area Units | Square Feet |
| Standard Status | Active |
| High School | Citadel High School |
| Elementary School | Inglis Street Elementary School |
| Legal Description | 1162 WATERLOO ST LOT 13 HALIFAX DWELLING |
| Middle/Junior High School | Gorsebrook Junior High School |
| Construction Materials | Shingle Siding,Vinyl Siding |
| Stories Count | 2 |
| Appliances | Gas Range,Stove - Gas,Dishwasher,Washer,Refrigerator |
| Levels | 2 Storey |
| Community Features | Park,Playground,Near Public Transport,Recreation Center,Shopping,Place of Worship |
| Other Structures | Deck |
| Patio/Porch Features | Deck |
Interior Features
| Interior Amenities | High Speed Internet |
|---|---|
| Basement | Full,Finished |
| Flooring | Ceramic Tile,Hardwood,Vinyl |
| Heating Y/N | true |
| Fireplace Y/N | true |
| Total Bedrooms | 4 |
| Below Grade Finished Area Unit Type | Square Feet |
| Total Baths | 3 |
| Fireplace Features | Propane |
Exterior Features
| Parking Features | No Garage,Double,Paved |
|---|---|
| Lot Features | 0.5 to 0.99 Acres |
| Water Source | Municipal |
| Lot Size Area | 4560.732 |
| Foundation Details | Concrete Perimeter |
| Building Area Total | 2950 |
| Lot Size Acres | 0.1047 |
| Waterfront Y/N | false |
| Other Equipment | HRV (Heat Rcvry Ventln),Fuel Tank(s) |
| Road Frontage Type | Public |
| Total Parking | 2 |
| Fencing | Fenced |
Amenities
- Foreclosure
- Views
- Short Sale
- New Construction
- Adult 55+
- Lease To Own
- No Strata Fees
- Furnished
- Primary On Main
- Air Conditioning
- Seller Finance
- Green
- Fixer Upper
- Horse
- Golf
- Fireplace
- Deck
- Garage
- Basement
- Pool
Property vs Single Family Average in B3H 3L4
Price
Year Built
In The Neighbourhood
Just Listed
Halifax
$ 1,199,900
881 Tower Road
Halifax, NS B3H2Y1
- Type
- Single Family
- Size
- 2,489 SqFt
- Rooms
- 4 Beds + 2.5 Baths
Halifax Peninsula
$ 1,650,000
5791 Harrington St
Halifax Peninsula, NS B3H2Y1
- Type
- Single Family
- Size
- 4,012 SqFt
- Rooms
- 10 Beds + 4.5 Baths
Halifax
$ 1,700,000
985 Beaufort Avenue
Halifax, NS B3H3X9
- Type
- Single Family
- Size
- 4,380 SqFt
- Rooms
- 6 Beds + 3.5 Baths
Halifax
$ 1,379,900
1079 Bellevue Avenue
Halifax, NS B3H3M2
- Type
- Single Family
- Size
- 2,575 SqFt
- Rooms
- 3 Beds + 3 Baths
Halifax
$ 2,890,000
805 Tower Road
Halifax, NS B3H2Y1
- Type
- Single Family
- Size
- 3,201 SqFt
- Rooms
- 4 Beds + 3.5 Baths
Halifax
$ 4,950,000
5954 Mcculloch Court
Halifax, NS B3H4S9
- Type
- Single Family
- Size
- 6,177 SqFt
- Rooms
- 6 Beds + 4.5 Baths
Halifax
$ 879,900
828 Bridges Street
Halifax, NS B3H2Z7
- Type
- Single Family
- Size
- 1,669 SqFt
- Rooms
- 4 Beds + 1.5 Baths
Halifax
$ 1,595,900
925 Winwick Road
Halifax, NS B3H4L5
- Type
- Single Family
- Size
- 3,606 SqFt
- Rooms
- 3 Beds + 3.5 Baths
Halifax
$ 1,980,000
6201 Regina Terrace
Halifax, NS B3H1N4
- Type
- Single Family
- Size
- 4,127 SqFt
- Rooms
- 5 Beds + 4.5 Baths
South End
$ 1,090,000
5537 Atlantic Street Street
South End, NS B3H1G6
- Type
- Single Family
- Size
- 2,293 SqFt
- Rooms
- 5 Beds + 2.5 Baths
Halifax
$ 1,649,000
1135 Rockcliffe Street
Halifax, NS B3H3Y7
- Type
- Single Family
- Size
- 2,577 SqFt
- Rooms
- 4 Beds + 2.5 Baths
Halifax
$ 1,349,000
1031 Marlborough Avenue
Halifax, NS B3H3H2
- Type
- Single Family
- Size
- 2,473 SqFt
- Rooms
- 4 Beds + 3 Baths
 Information should be deemed reliable but not guaranteed, all representations are approximate, and individual verification is recommended. Copyright ©2017 All rights reserved.
The trademarks REALTOR®, REALTORS® and the REALTOR® logo are controlled by The Canadian Real Estate Association (CREA) and identify real estate professionals who are members of CREA. The trademarks MLS®, Multiple Listing Service® and the associated logos are owned by CREA and identify the quality of services
Information should be deemed reliable but not guaranteed, all representations are approximate, and individual verification is recommended. Copyright ©2017 All rights reserved.
The trademarks REALTOR®, REALTORS® and the REALTOR® logo are controlled by The Canadian Real Estate Association (CREA) and identify real estate professionals who are members of CREA. The trademarks MLS®, Multiple Listing Service® and the associated logos are owned by CREA and identify the quality of services
 All information deemed reliable but not guaranteed. All properties are subject to prior sale, change or withdrawal. Neither listing broker(s) or information provider(s) shall be responsible for any typographical errors, misinformation, misprints and shall be held totally harmless. Listing(s) information is provided for consumer's personal, non-commercial use and may not be used for any purpose other than to identify prospective properties consumers may be interested in purchasing. The data relating