

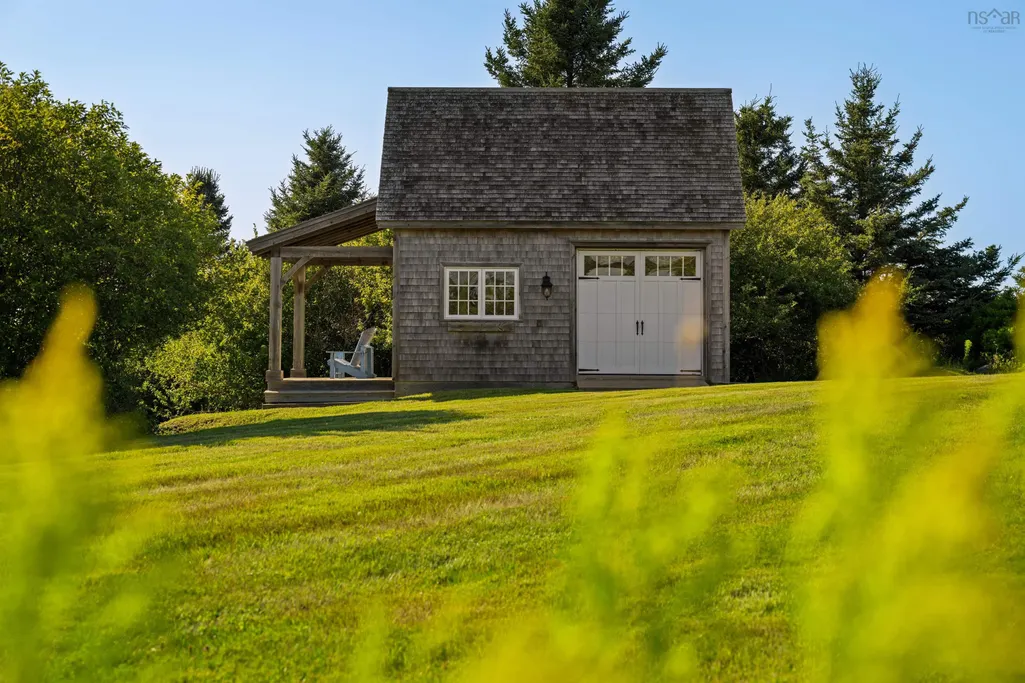
Address
27 Seashore Lane, Blandford, NS
Price
$ 2,900,000
Property Attributes
- MLS#202621269
- TypeSingle Family
- Listing Status ACTIVE
- CityBlandford
- AreaSouth Shore
- NeighbourhoodA2
- Postal CodeB0J 1T0
- StyleSingle Family Residence
- Year Built2014
- Price$ 2,900,000
- Bedrooms4
- Full Bathrooms3
- Half Bathrooms1
- Sqr Footage4981
- Lot Size2.6525 Acres
Data Source:
Nova Scotia Association of REALTORS® (NSAR)
Property Description
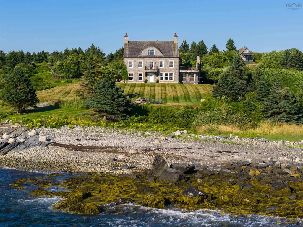
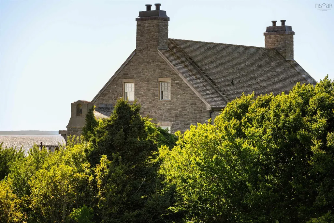
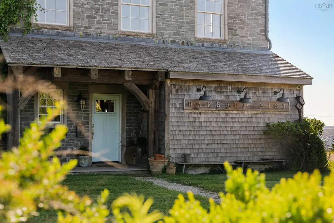
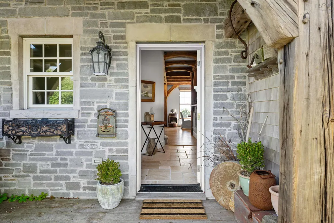
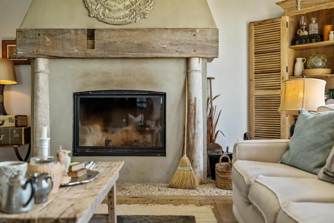
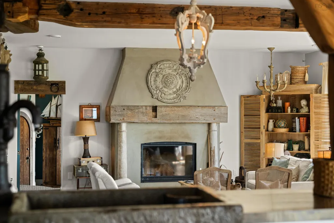
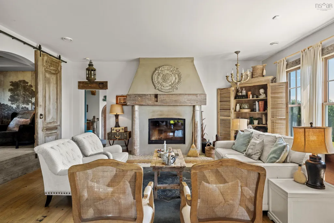
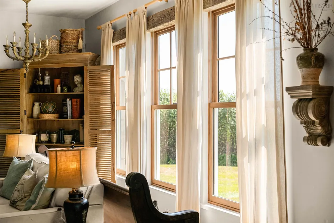
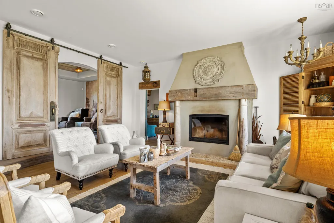
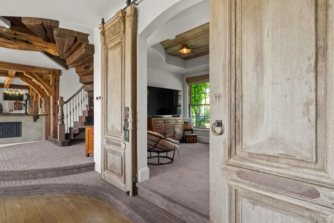
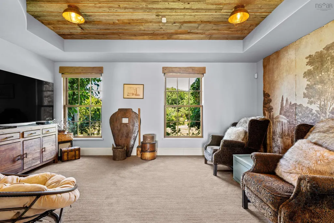
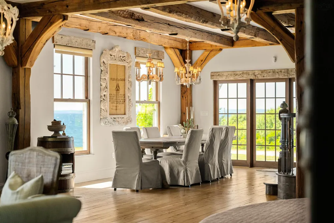
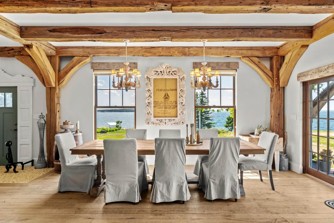
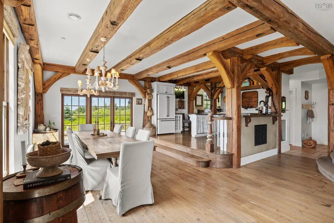
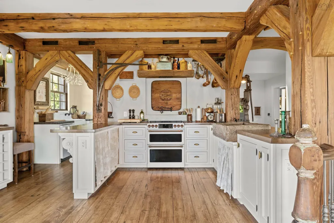
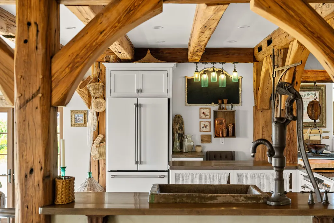
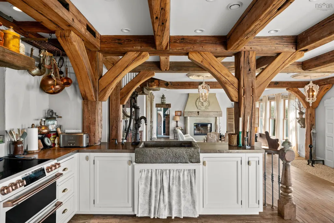
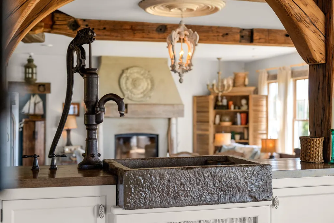
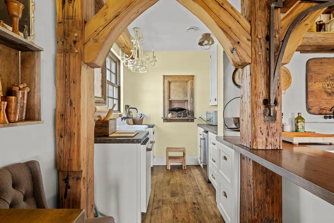
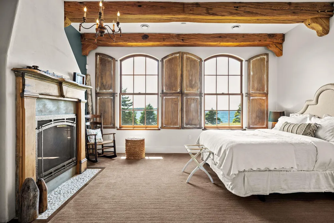
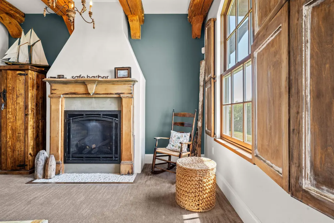
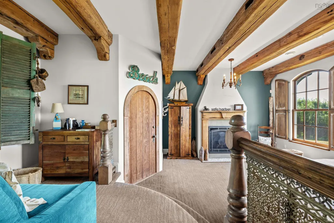
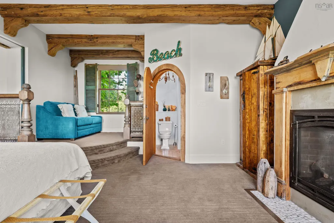
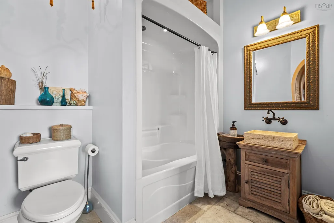
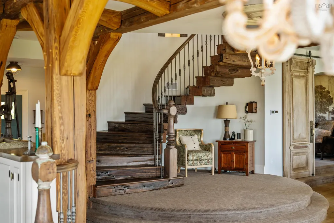
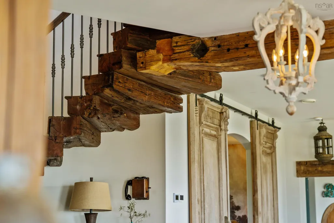
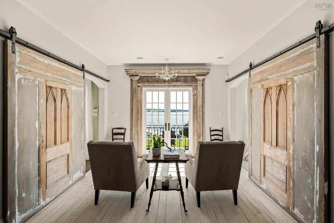
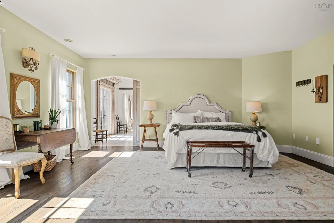
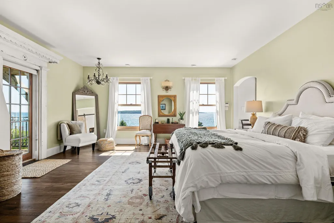
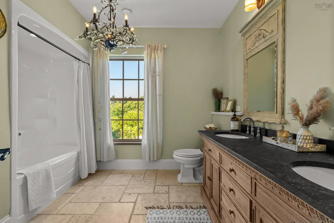
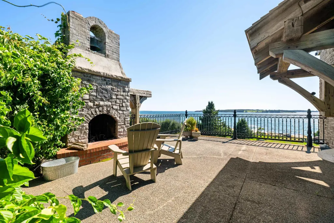
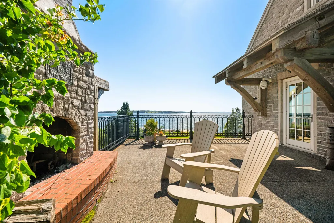
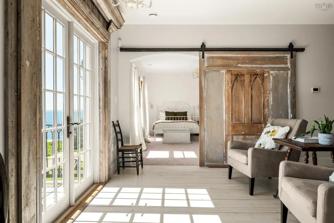
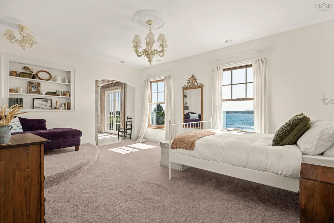
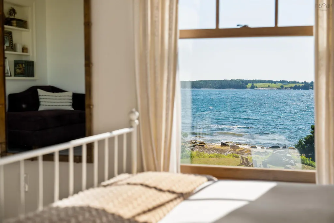
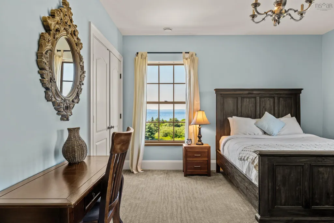
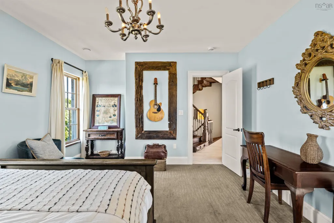
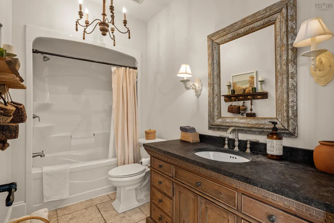
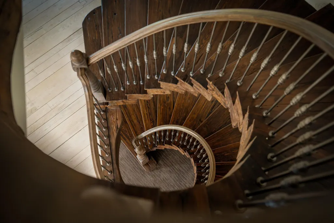
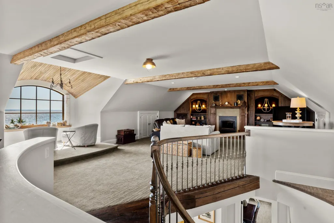
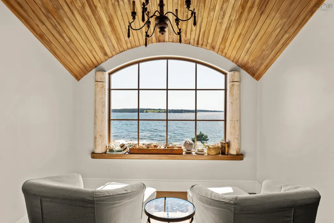
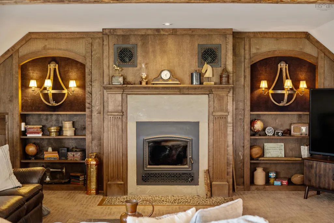
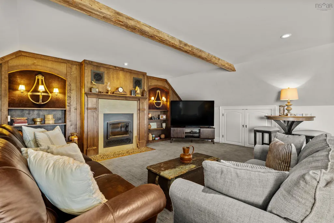
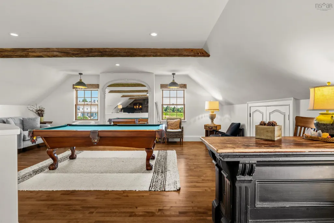
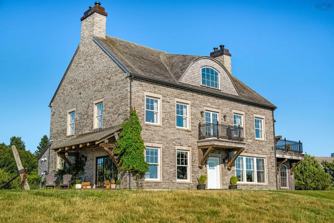
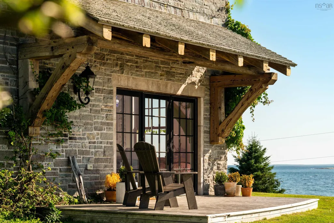
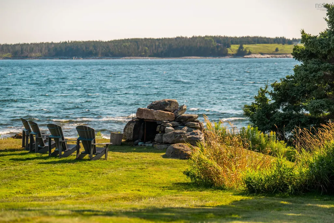
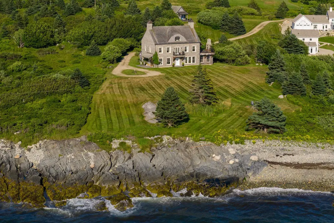
Harbour Mist. The name alone has become synonymous with one of Nova Scotia’s most memorable coastal properties. Set along the rugged beauty of the Aspotogan Peninsula, this remarkable French-inspired château is a rare expression of old-world craftsmanship, Atlantic Canadian character and timeless design. Built in 2014 by a master timber framer with European stonemasonry, Harbour Mist was conceived with extraordinary attention to detail. Massive reclaimed beams from a historic locomotive roundhouse, reclaimed oak floors from a Pennsylvania barn, an antique stone sink and extensive New Brunswick limestone lend a sense of history and permanence rarely achieved in a contemporary home. At its heart, a dramatic floating staircase is both architectural statement and work of art. Generous, beautifully proportioned spaces were designed for gathering and entertaining, with an open-concept kitchen and pantry, multiple fireplaces, two primary suites, a games area and captivating ocean views throughout. Geothermal heating, efficient climate control, an integrated generator and security system provide the conveniences of modern living while preserving the château’s distinctive old-world character. Harbour Mist has also earned a reputation beyond its walls, successfully welcoming guests as a luxury accommodation, intimate wedding venue and corporate retreat. For the next custodian, that established history presents the opportunity to continue its legacy as a private coastal residence, an exceptional hospitality offering, or an inspired combination of both. Just 20 minutes from Chester and within easy reach of Halifax and Halifax Stanfield International Airport, Harbour Mist is more than a remarkable property. It is a place with a name, a history and a presence distinctly its own.
| Price History | |
|---|---|
| 8/23/2026 | Listed $2,900,000 |
General Features
| Sewer | Septic Tank |
|---|---|
| Heating | Fireplace(s),Forced Air,Heat Pump |
| Utilities | Propane,Cable Connected,Electricity Connected |
| Possession | As Agreed |
| Roof | Shake |
| Zoning | G |
| Year Built | 2014 |
| Property Subtype | Single Family Residence |
| Ownership | Freehold |
| Waterfront Features | Ocean Front,Ocean Access,Salt Water |
| County | Lunenburg |
| New Construction | false |
| Property Type | Residential |
| Attached Garage | false |
| Garage Y/N | false |
| Full Baths | 3 |
| Status | ACTIVE |
| Directions | Highway 329 to New Harbour Road, to Publicover Road, to Oceanview Drive, to Seashore Lane. |
| City | Blandford |
| MLS Area | 405-Lunenburg County |
| Lot Size Units | Acres |
| Lot Size Square Feet | 115542.9 |
| Carport Y/N | false |
| Property Attached Y/N | false |
| Land Lease Y/N | false |
| MLS Area Minor | A2 |
| Additional Parcels Y/N | false |
| Structure Type | Detached |
| Building Area Units | Square Feet |
| Living Area Units | Square Feet |
| Standard Status | Active |
| View | Ocean |
| Body of Water | Atlantic Ocean |
| Security Features | Security System,Security System Leased |
| Construction Materials | Shingle Siding,Stone |
| Stories Count | 3 |
| Levels | Three Or More |
| Community Features | School Bus Service,Beach |
| Other Structures | Shed(s) |
| Patio/Porch Features | Patio |
Interior Features
| Interior Amenities | Ensuite Bath,High Speed Internet |
|---|---|
| Basement | None |
| Flooring | Ceramic Tile,Hardwood,Tile |
| Heating Y/N | true |
| Fireplace Y/N | true |
| Half Baths | 1 |
| Total Bedrooms | 4 |
| Below Grade Finished Area Unit Type | Square Feet |
| Total Baths | 4 |
| Fireplace Features | Fireplace(s),Propane |
Exterior Features
| Parking Features | No Garage,Circular Driveway,Gravel,Parking Spaces(s) |
|---|---|
| Lot Features | 1 to 2.99 Acres,Cleared,Landscaped,Wooded |
| Water Source | Drilled Well |
| Lot Size Area | 2.6525 |
| Foundation Details | Concrete Perimeter |
| Building Area Total | 4981 |
| Lot Size Acres | 2.6525 |
| Waterfront Y/N | true |
| Other Equipment | Air Exchanger,Fuel Tank(s) |
| Road Frontage Type | Private Road,Year Round Road |
| Frontage Length | Water Frontage: 200 Feet |
| Other Parking | Parking Details(Gravel, Circular) |
| Exterior Amenities | Balcony |
Amenities
- Foreclosure
- Views
- Short Sale
- New Construction
- Adult 55+
- Lease To Own
- No Strata Fees
- Furnished
- Primary On Main
- Air Conditioning
- Seller Finance
- Green
- Fixer Upper
- Horse
- Golf
- Fireplace
- Deck
- Garage
- Basement
- Pool
Property vs Single Family Average in B0J 1T0
Price
Year Built
In The Neighbourhood
Just Listed
Fox Point
$ 2,649,000
467 329 Highway
Fox Point, NS B0J1T0
- Type
- Single Family
- Size
- 2,622 SqFt
- Rooms
- 4 Beds + 2 Baths
Chester Grant
$ 777,777
419 Lakewood Drive
Chester Grant, NS B0K1L0
- Type
- Single Family
- Size
- 3,362 SqFt
- Rooms
- 5 Beds + 3.5 Baths
Blandford
$ 499,900
173 New Harbour Road
Blandford, NS B0J1T0
- Type
- Single Family
- Size
- 932 SqFt
- Rooms
- 3 Beds + 2.5 Baths
Martins Point
$ 359,900
6875 Highway 3
Martins Point, NS B0J2E0
- Type
- Single Family
- Size
- 982 SqFt
- Rooms
- 2 Beds + 1 Baths
Fox Point
$ 749,900
75 Rocky Shore Road
Fox Point, NS B0J1T0
- Type
- Single Family
- Size
- 2,195 SqFt
- Rooms
- 4 Beds + 1.5 Baths
East Chester
$ 629,900
162 Goat Lake Road
East Chester, NS B0J1J0
- Type
- Single Family
- Size
- 1,465 SqFt
- Rooms
- 3 Beds + 2 Baths
East River
$ 1,199,999
20 Sunny Point Lane
East River, NS B0J1J0
- Type
- Single Family
- Size
- 2,169 SqFt
- Rooms
- 3 Beds + 2 Baths
East River Point
$ 4,295,000
6949 Highway 329
East River Point, NS B0J1T0
- Type
- Single Family
- Size
- 3,236 SqFt
- Rooms
- 4 Beds + 4 Baths
Simms Settlement
$ 569,900
22 Noonan Lake Lane
Simms Settlement, NS B0J1T0
- Type
- Single Family
- Size
- 1,540 SqFt
- Rooms
- 3 Beds + 2 Baths
Simms Settlement
$ 549,900
21 Noonan Lake Lane
Simms Settlement, NS B0J1T0
- Type
- Single Family
- Size
- 1,240 SqFt
- Rooms
- 3 Beds + 3 Baths
East River Point
$ 2,474,000
23 Anchors Way
East River Point, NS B0J1T0
- Type
- Single Family
- Size
- 2,658 SqFt
- Rooms
- 3 Beds + 2.5 Baths
Chester Basin
$ 1,749,000
76 Demont Road
Chester Basin, NS B0J1K0
- Type
- Single Family
- Size
- 3,048 SqFt
- Rooms
- 3 Beds + 3.5 Baths
 Information should be deemed reliable but not guaranteed, all representations are approximate, and individual verification is recommended. Copyright ©2017 All rights reserved.
The trademarks REALTOR®, REALTORS® and the REALTOR® logo are controlled by The Canadian Real Estate Association (CREA) and identify real estate professionals who are members of CREA. The trademarks MLS®, Multiple Listing Service® and the associated logos are owned by CREA and identify the quality of services
Information should be deemed reliable but not guaranteed, all representations are approximate, and individual verification is recommended. Copyright ©2017 All rights reserved.
The trademarks REALTOR®, REALTORS® and the REALTOR® logo are controlled by The Canadian Real Estate Association (CREA) and identify real estate professionals who are members of CREA. The trademarks MLS®, Multiple Listing Service® and the associated logos are owned by CREA and identify the quality of services
 All information deemed reliable but not guaranteed. All properties are subject to prior sale, change or withdrawal. Neither listing broker(s) or information provider(s) shall be responsible for any typographical errors, misinformation, misprints and shall be held totally harmless. Listing(s) information is provided for consumer's personal, non-commercial use and may not be used for any purpose other than to identify prospective properties consumers may be interested in purchasing. The data relating