
Address
3354 Albert Street Street, Halifax, NS
Price
$ 474,900
Property Attributes
- MLS#202621947
- TypeSingle Family
- Listing Status CONDITIONAL SALE
- CityHalifax
- AreaHalifax - Dartmouth
- Neighbourhood3-B
- Postal CodeB3K 3N2
- StyleSingle Family Residence
- Year Built1928
- Price$ 474,900
- Bedrooms3
- Full Bathrooms1
- Half Bathrooms0
- Sqr Footage1298
- Lot Size0.0918 Acres
Data Source:
Nova Scotia Association of REALTORS® (NSAR)
Property Description
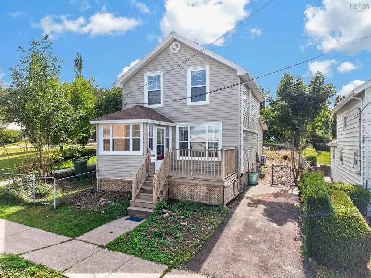
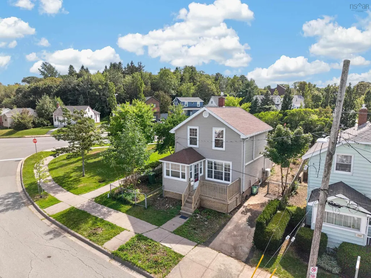
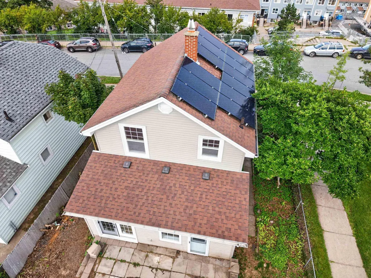
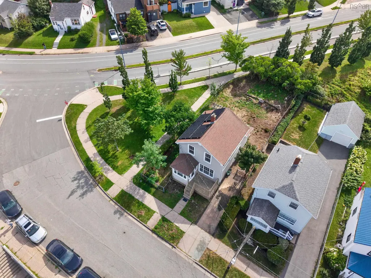
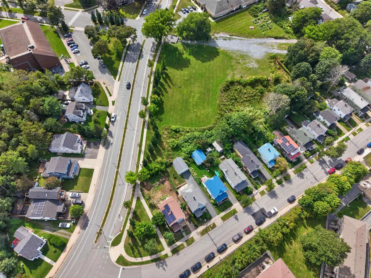
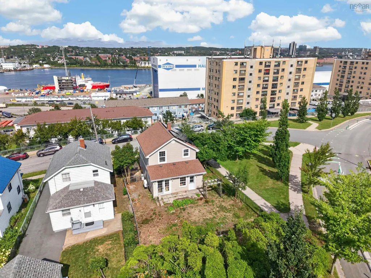
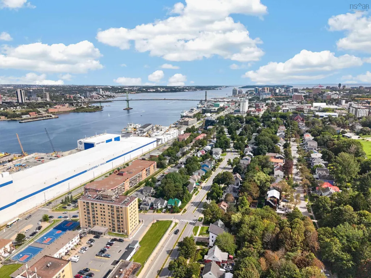
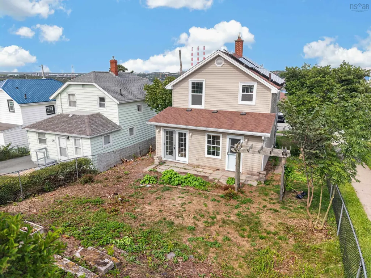
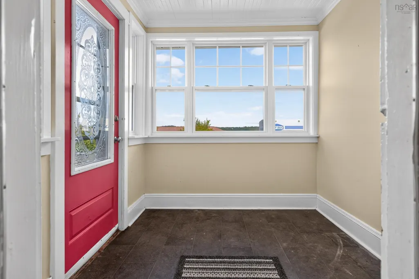
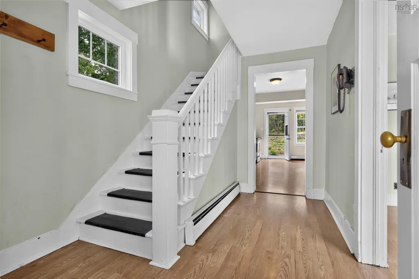
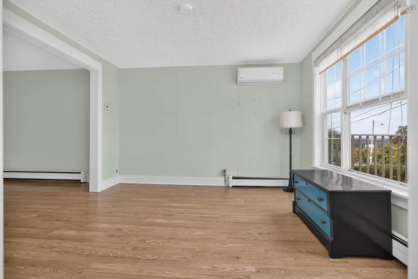
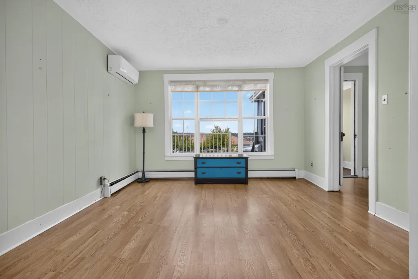
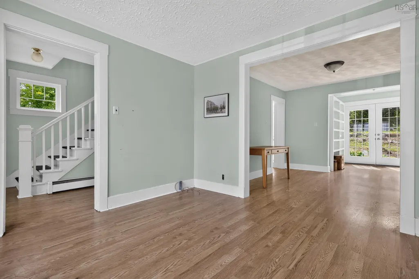
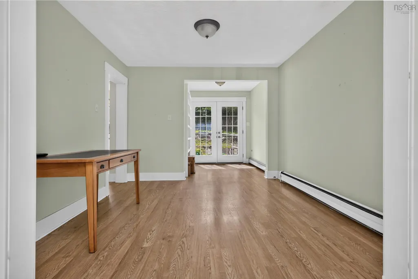
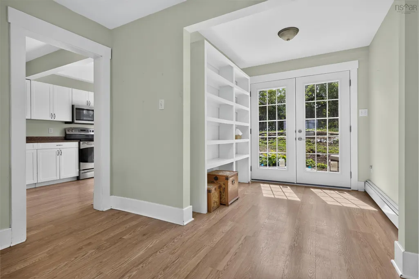
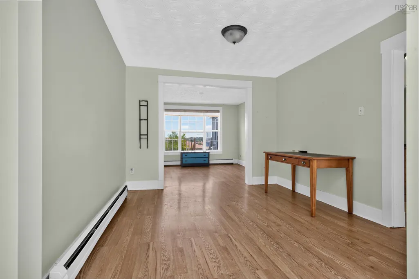
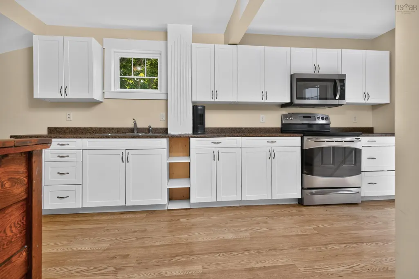
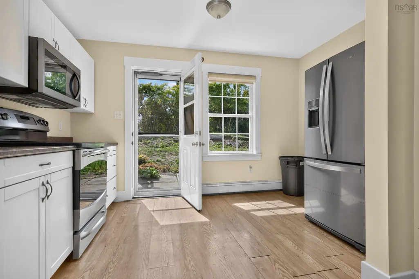
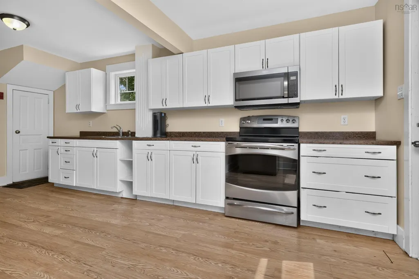
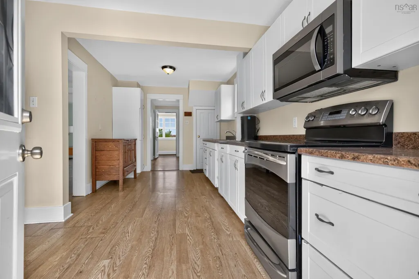
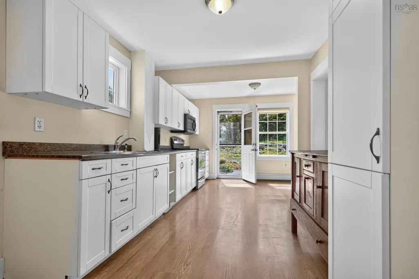
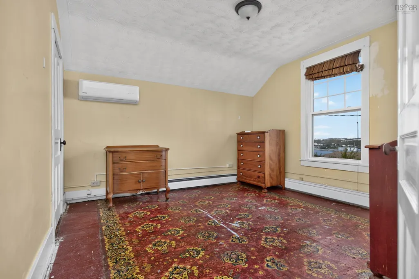
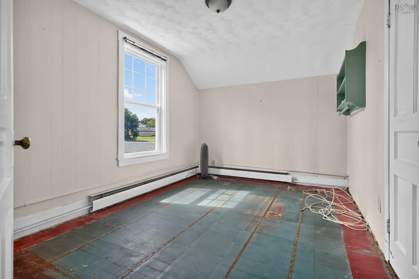
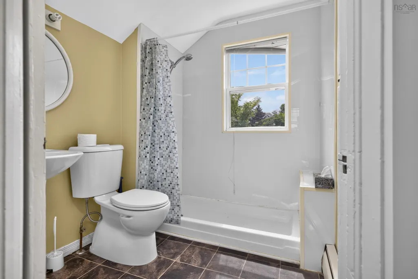
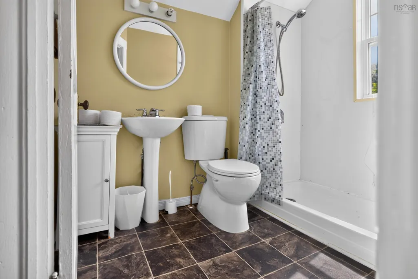
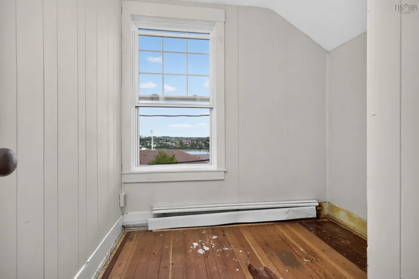
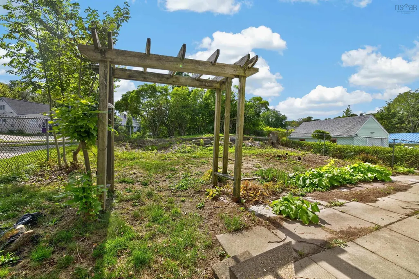
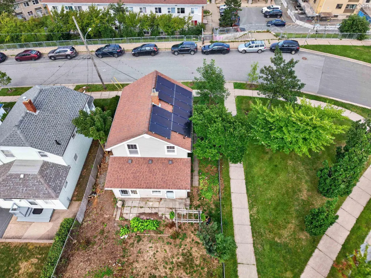
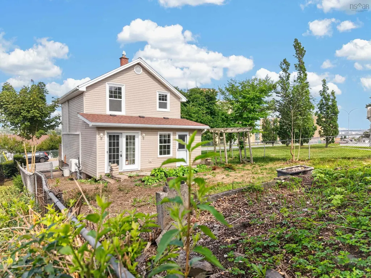
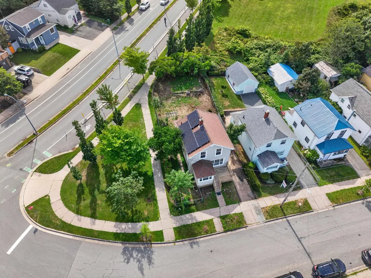
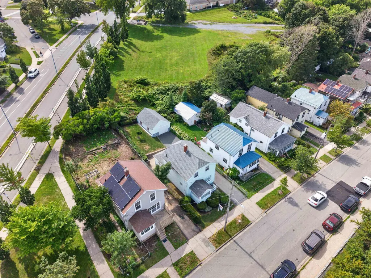
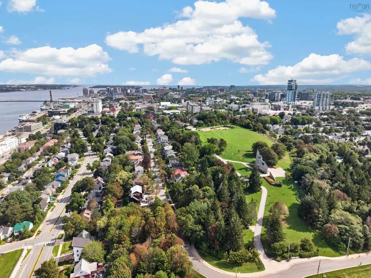
Welcome to this nicely updated 3-bedroom, 1-bath home offering comfortable living, practical updates, and a convenient location close to downtown Halifax. The home features vinyl siding, vinyl windows, and newer roof shingles, providing peace of mind for years to come. The main level offers a welcoming entry porch, spacious living room, dining room, and an updated eat-in kitchen. A versatile flex area provides the perfect space for a home office, study, or additional living area. Laminate flooring throughout the main level adds a clean, cohesive feel. Upstairs, you’ll find three bedrooms, including two generously sized rooms and a smaller bedroom ideal for a single bed, nursery, or office. A 3-piece bathroom with a convenient shower stall completes the upper level. Heating and cooling are well covered with hot water baseboard heating supplied by an oil-fired furnace, complemented by two ductless heat pumps—one serving the main level and one on the upper level—providing efficient year-round comfort. The Solar System is a fantastic addition and makes sure of affordable power costs the whole year through! The unfinished basement houses the laundry and offers plenty of room for storage. From both the kitchen and study, doors lead to the fully fenced rear yard, a great space for gardening, relaxing, or enjoying time outdoors. Off-road parking adds further convenience. Located close to downtown and all that Halifax has to offer, this home combines comfortable living with accessibility to amenities, shopping, dining, and more. A wonderful opportunity for first-time buyers, families, or anyone looking for a well-maintained home in a convenient location.
| Elementary School | Middle School | High School |
|---|---|---|
| St Stephen's Elementary School Elementary School | Highland Park Junior High School Middle School | Citadel High School High School |
| Price History | |
|---|---|
| 8/31/2026 | Listed $474,900 |
General Features
| Sewer | Municipal |
|---|---|
| Heating | Baseboard,Furnace,Ductless,Hot Water |
| Utilities | Electric,Cable Connected,Electricity Connected,Phone Connected |
| Possession | Immediate |
| Roof | Asphalt |
| Zoning | B3K 3N2 |
| Gas Y/N | Oil |
| Year Built | 1928 |
| Property Subtype | Single Family Residence |
| Ownership | Freehold |
| County | Halifax |
| New Construction | false |
| Property Type | Residential |
| Attached Garage | false |
| Garage Y/N | false |
| Full Baths | 1 |
| Status | CONDITIONAL SALE |
| Directions | Barrington to Duffus to Albert St |
| City | Halifax |
| MLS Area | 3-Halifax North |
| Lot Size Units | Square Feet |
| Lot Size Square Feet | 3998.808 |
| Carport Y/N | false |
| Property Attached Y/N | false |
| Land Lease Y/N | false |
| MLS Area Minor | 3-B |
| Structure Type | Detached |
| Building Area Units | Square Feet |
| Living Area Units | Square Feet |
| Standard Status | Active Under Contract |
| High School | Citadel High School |
| Elementary School | St Stephen's Elementary School |
| Middle/Junior High School | Highland Park Junior High School |
| Construction Materials | Vinyl Siding |
| Stories Count | 1 |
| Virtual Tour | https://youriguide.com/3354_albert_st_halifax_ns/ |
| Appliances | Stove,Dishwasher,Dryer,Washer,Range Hood,Refrigerator |
| Levels | One and One Half |
| Community Features | Near Public Transport,Recreation Center |
| Other Structures | Deck |
| Patio/Porch Features | Deck,Patio |
| Green Energy Generation | Solar |
Interior Features
| Interior Amenities | High Speed Internet |
|---|---|
| Basement | Full,Unfinished |
| Flooring | Hardwood,Laminate,Linoleum,Softwood |
| Heating Y/N | true |
| Total Bedrooms | 3 |
| Below Grade Finished Area Unit Type | Square Feet |
| Total Baths | 1 |
Exterior Features
| Parking Features | No Garage,Paved,Single |
|---|---|
| Lot Features | Under 0.5 Acres,Cleared,Not Landscaped |
| Water Source | Municipal |
| Inclusions | Fridge, Stove, Washer, Dryer, Otr Microwave, Dishwasher |
| Lot Size Area | 3998.808 |
| Foundation Details | Concrete Perimeter |
| Building Area Total | 1298 |
| Lot Size Acres | 0.0918 |
| Waterfront Y/N | false |
| Total Parking | 1 |
Amenities
- Foreclosure
- Views
- Short Sale
- New Construction
- Adult 55+
- Lease To Own
- No Strata Fees
- Furnished
- Primary On Main
- Air Conditioning
- Seller Finance
- Green
- Fixer Upper
- Horse
- Golf
- Fireplace
- Deck
- Garage
- Basement
- Pool
Property vs Single Family Average in B3K 3N2
Price
Year Built
 Information should be deemed reliable but not guaranteed, all representations are approximate, and individual verification is recommended. Copyright ©2017 All rights reserved.
The trademarks REALTOR®, REALTORS® and the REALTOR® logo are controlled by The Canadian Real Estate Association (CREA) and identify real estate professionals who are members of CREA. The trademarks MLS®, Multiple Listing Service® and the associated logos are owned by CREA and identify the quality of services
Information should be deemed reliable but not guaranteed, all representations are approximate, and individual verification is recommended. Copyright ©2017 All rights reserved.
The trademarks REALTOR®, REALTORS® and the REALTOR® logo are controlled by The Canadian Real Estate Association (CREA) and identify real estate professionals who are members of CREA. The trademarks MLS®, Multiple Listing Service® and the associated logos are owned by CREA and identify the quality of services
 All information deemed reliable but not guaranteed. All properties are subject to prior sale, change or withdrawal. Neither listing broker(s) or information provider(s) shall be responsible for any typographical errors, misinformation, misprints and shall be held totally harmless. Listing(s) information is provided for consumer's personal, non-commercial use and may not be used for any purpose other than to identify prospective properties consumers may be interested in purchasing. The data relating