
Address
25 Cow Bay Road Road, Eastern Passage, NS
Price
$ 379,900
Property Attributes
- MLS#202622819
- TypeSingle Family
- Listing Status ACTIVE
- CityEastern Passage
- AreaHalifax - Dartmouth
- Neighbourhood11-B
- Postal CodeB3G 1M5
- StyleSingle Family Residence
- Price$ 379,900
- Bedrooms4
- Full Bathrooms1
- Half Bathrooms0
- Sqr Footage1050
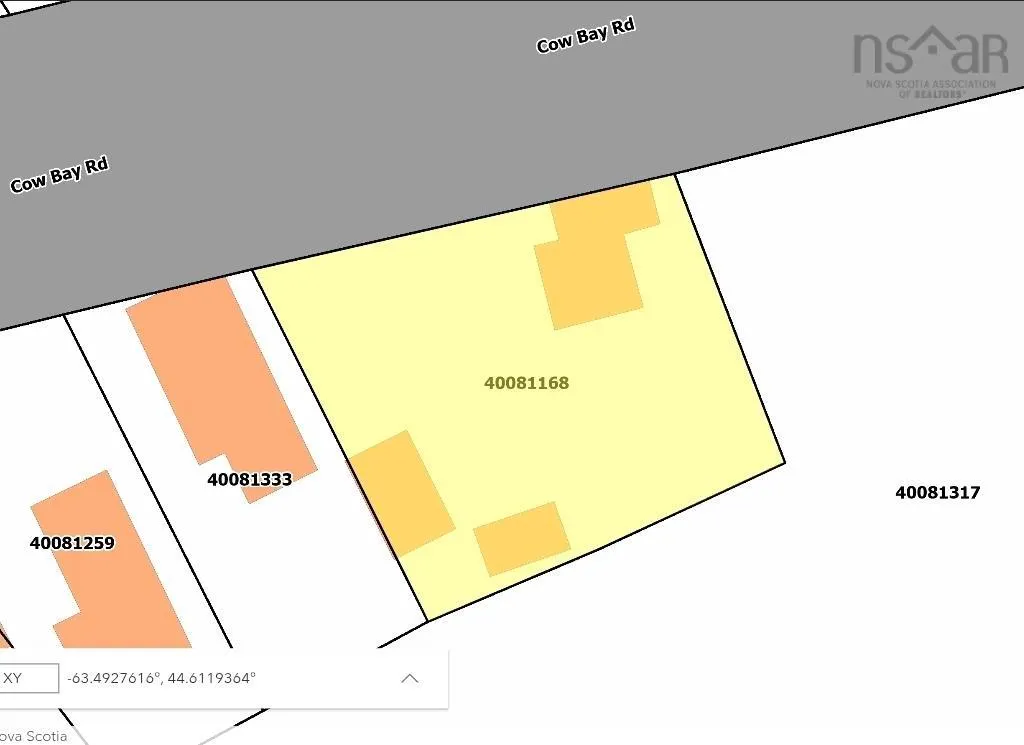
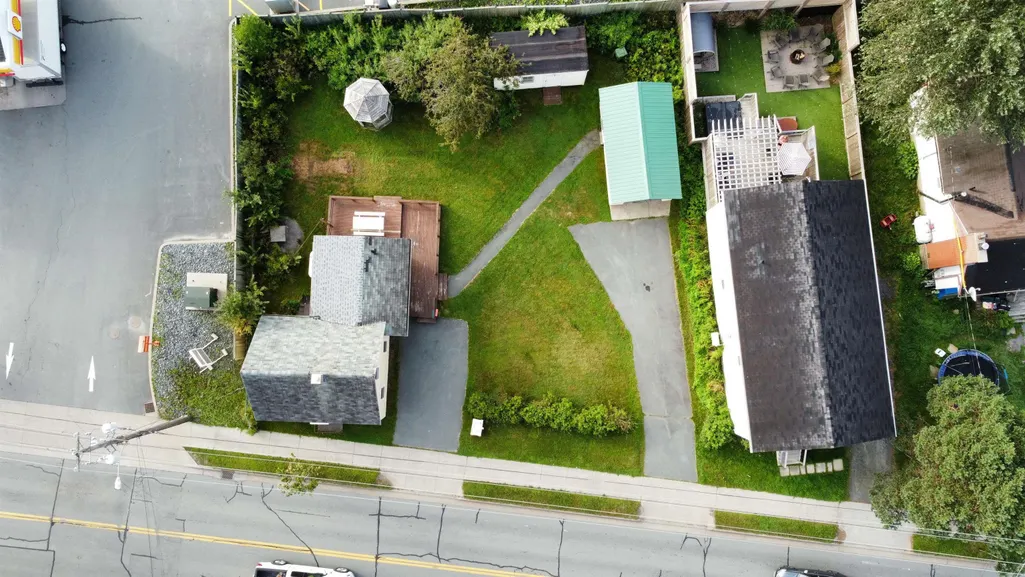
- Lot Size0.1419 Acres
Data Source:
Nova Scotia Association of REALTORS® (NSAR)
Property Description
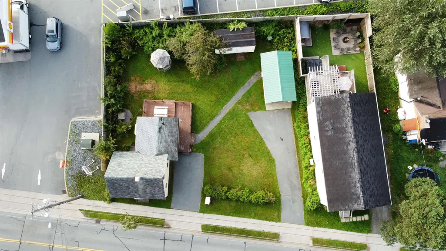
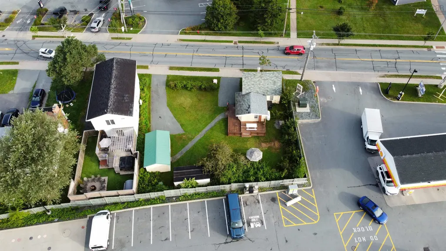
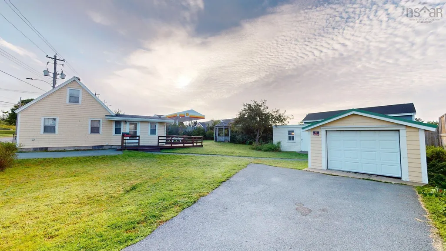
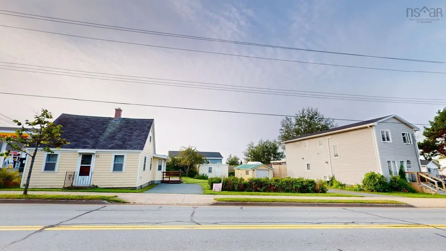
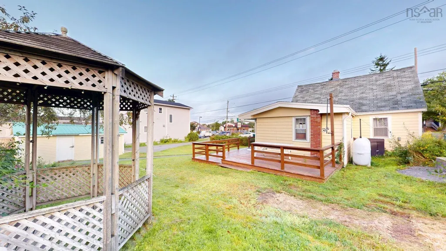
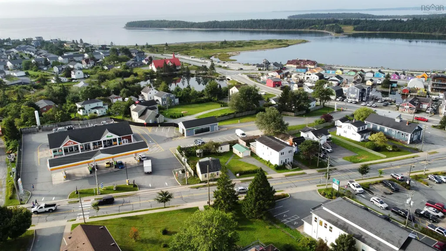
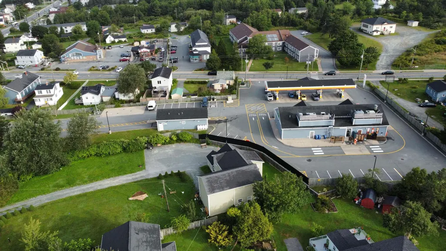
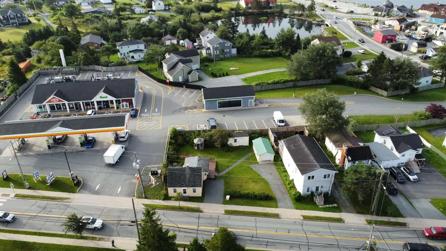
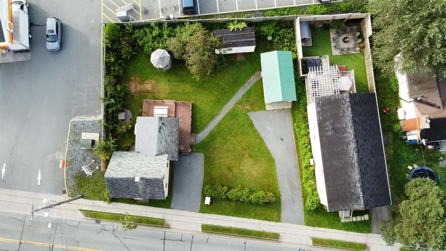
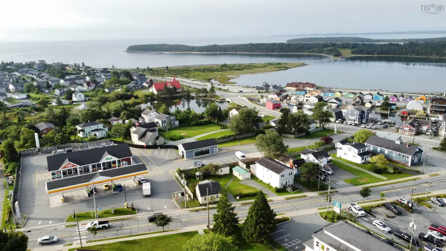
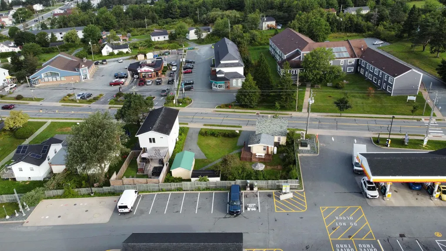
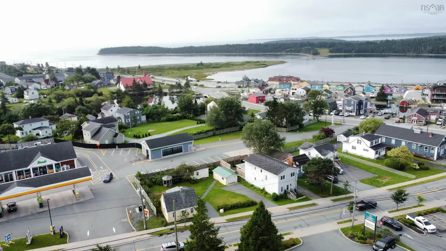
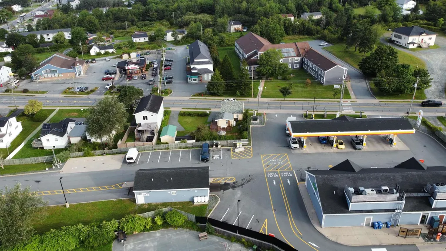
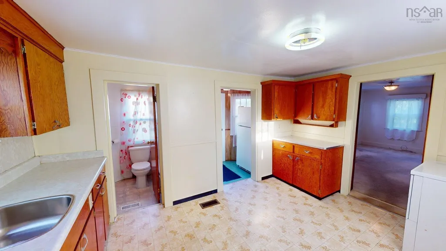
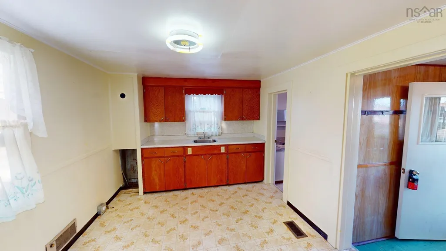
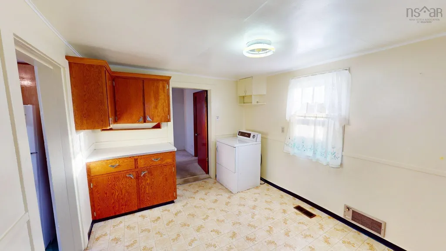
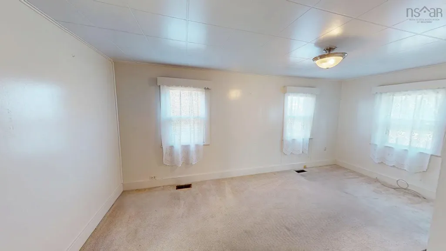
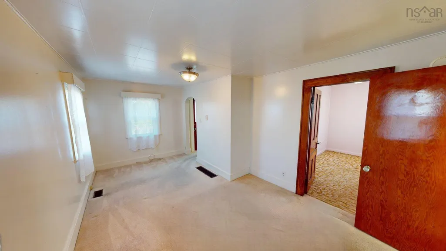
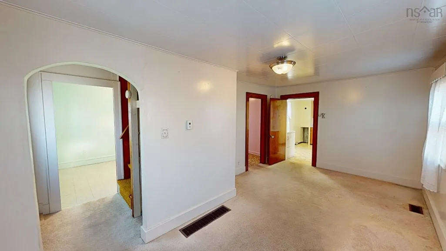
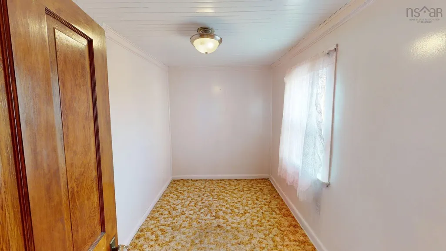
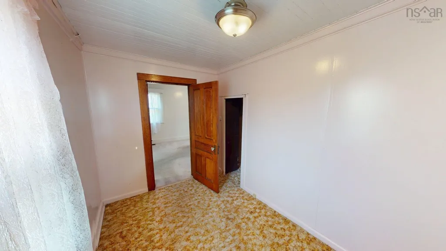
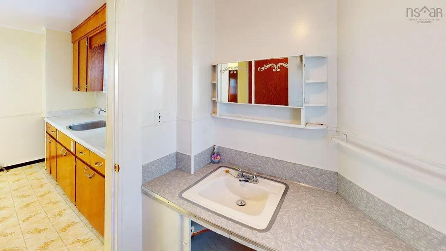
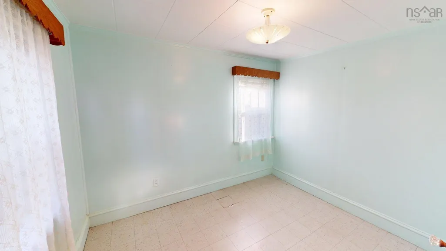
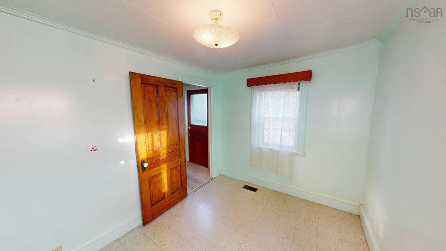
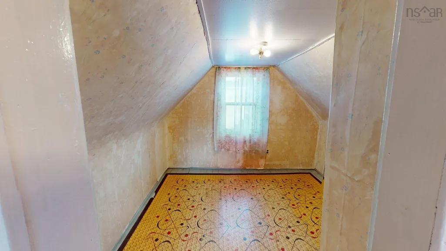
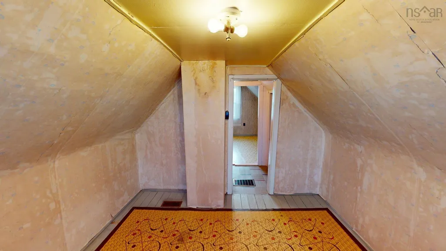
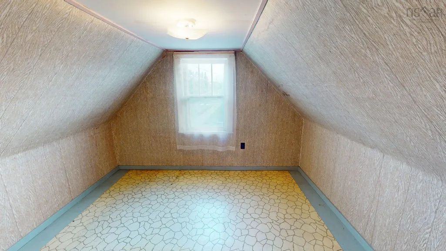
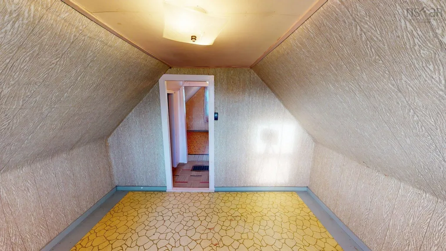
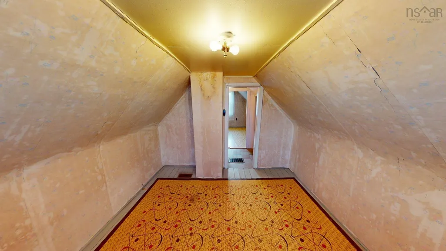
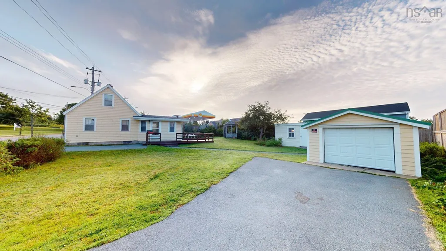
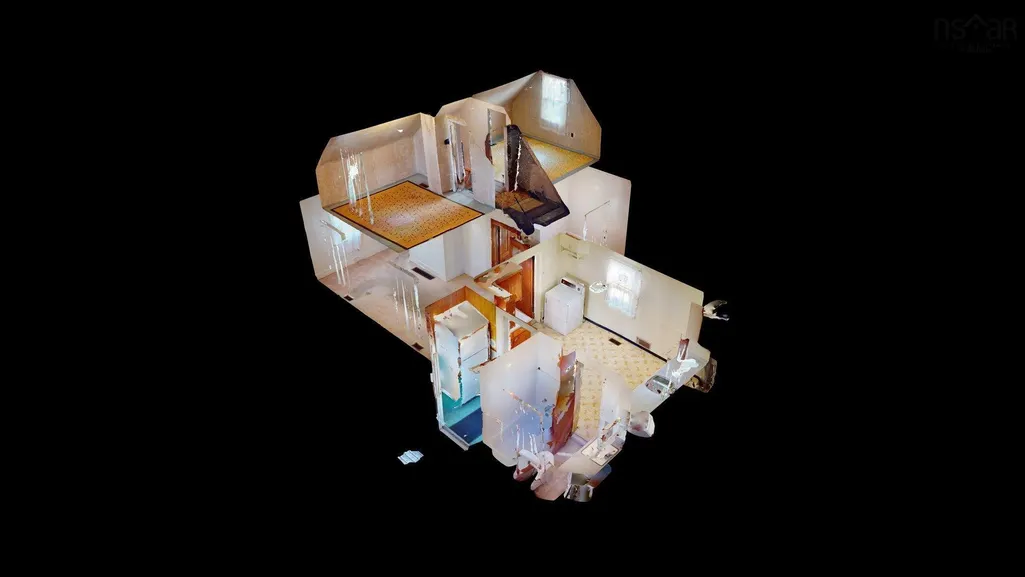
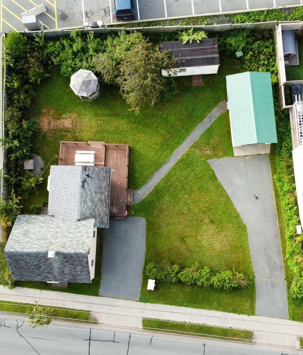
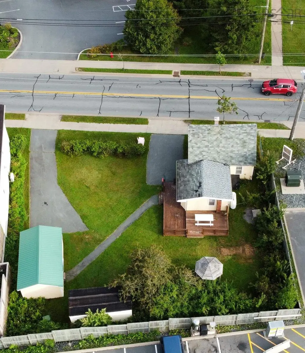
Ideally located in the heart of Eastern Passage, this property offers easy access to everyday amenities while being just minutes from the area's beautiful waterfront, beaches, walking trails, and the popular Fisherman's Cove. This property is well positioned for families and those looking to enjoy the relaxed lifestyle that Eastern Passage is known for. The property features a spacious lot with plenty of outdoor space for gardening, entertaining, or future improvements. The property currently has a 4 bedroom, 1 bathroom home which requires significant work, but the value here lies in future possibilities. Positioned on one of Eastern Passage's main commercial corridors, 25 Cow Bay Road presents an excellent opportunity for business owners, investors, and developers seeking exposure in a growing coastal community. The property is situated on Cow Bay Road, a high-visibility route connecting local residential neighbourhoods, business districts, and surrounding Halifax Regional Municipality amenities. The site is zoned C-2 (General Business), supporting a broad range of commercial, multi-unit residential and mixed-use possibilities. This strategic location benefits from consistent local traffic, strong community presence, and convenient access to Dartmouth, Shearwater, and Halifax. Enjoy the benefits of a vibrant, growing community with schools, parks, shopping, restaurants, and recreational facilities all nearby. Commuters will appreciate the quick access to Dartmouth, Shearwater, and downtown Halifax, making this an ideal location for work and play alike. Whether you're searching for a family residence or an investment opportunity, 25 Cow Bay Road offers exceptional value in one of Nova Scotia's most desirable seaside communities.
| Elementary School | Middle School | High School |
|---|---|---|
| Ocean View / Seaside Elementary Schools Elementary School | Eastern Passage Education Centre Middle School | Island View High School High School |
| Price History | |
|---|---|
| 9/10/2026 | Listed $379,900 |
General Features
| Sewer | Municipal |
|---|---|
| Heating | Forced Air,Furnace |
| Utilities | Cable Connected,Electricity Connected,Phone Connected,Other |
| Possession | Negotiable |
| Roof | Asphalt |
| Zoning | C-2 |
| Gas Y/N | Oil |
| Property Subtype | Single Family Residence |
| Ownership | Estate Sale |
| County | Halifax |
| New Construction | false |
| Property Type | Residential |
| Attached Garage | false |
| Garage Y/N | true |
| Full Baths | 1 |
| Status | ACTIVE |
| Directions | Pleasant to Main Road to Cow Bay Road OR Caldwell to Hornes to Cow Bay Road |
| City | Eastern Passage |
| MLS Area | 11-Dartmouth Woodside, Eastern Passage, Cow Bay |
| Lot Size Units | Square Feet |
| Lot Size Square Feet | 6181.164 |
| Carport Y/N | false |
| Property Attached Y/N | false |
| Land Lease Y/N | false |
| MLS Area Minor | 11-B |
| Structure Type | Detached |
| Building Area Units | Square Feet |
| Living Area Units | Square Feet |
| Standard Status | Active |
| High School | Island View High School |
| Elementary School | Ocean View / Seaside Elementary Schools |
| Middle/Junior High School | Eastern Passage Education Centre |
| Construction Materials | Shingle Siding |
| Stories Count | 1 |
| Virtual Tour | https://my.matterport.com/show/?m=fCBKRmbfz6y&mls=1 |
| Levels | One and One Half |
| Community Features | Golf,Park,Playground,Near Public Transport,Recreation Center,School Bus Service,Shopping,Marina,Place of Worship,Beach |
| Other Structures | Shed(s) |
Interior Features
| Interior Amenities | High Speed Internet |
|---|---|
| Basement | Crawl Space |
| Flooring | Carpet,Softwood,Vinyl,Other |
| Heating Y/N | true |
| Total Bedrooms | 4 |
| Below Grade Finished Area Unit Type | Square Feet |
| Total Baths | 1 |
Exterior Features
| Parking Features | Detached,Paved |
|---|---|
| Lot Features | Under 0.5 Acres,Landscaped |
| Water Source | Municipal |
| Lot Size Area | 6181.164 |
| Foundation Details | Block |
| Building Area Total | 1050 |
| Lot Size Acres | 0.1419 |
| Waterfront Y/N | false |
| Other Equipment | No Rental Equipment |
| Road Frontage Type | Public |
| Other Parking | Parking Details(Two Driveways),Garage Details(Detached) |
Amenities
- Foreclosure
- Views
- Short Sale
- New Construction
- Adult 55+
- Lease To Own
- No Strata Fees
- Furnished
- Primary On Main
- Air Conditioning
- Seller Finance
- Green
- Fixer Upper
- Horse
- Golf
- Fireplace
- Deck
- Garage
- Basement
- Pool
Property vs Single Family Average in B3G 1M5
Price
In The Neighbourhood
Just Listed
Eastern Passage
$ 424,900
29 Kohar Court
Eastern Passage, NS B3G1N5
- Type
- Single Family
- Size
- 1,440 SqFt
- Rooms
- 3 Beds + 1.5 Baths
Eastern Passage
$ 424,900
140 Briarwood Drive
Eastern Passage, NS B3G1B7
- Type
- Single Family
- Size
- 1,302 SqFt
- Rooms
- 3 Beds + 1.5 Baths
Eastern Passage
$ 775,000
46 Himmelman Drive
Eastern Passage, NS B3G1H8
- Type
- Single Family
- Size
- 1,947 SqFt
- Rooms
- 4 Beds + 1.5 Baths
Eastern Passage
$ 435,000
7 Continental Lane
Eastern Passage, NS B3G1M6
- Type
- Single Family
- Size
- 1,408 SqFt
- Rooms
- 3 Beds + 2 Baths
Eastern Passage
$ 440,000
67 Thorncrest Court
Eastern Passage, NS B3G1N4
- Type
- Single Family
- Size
- 1,408 SqFt
- Rooms
- 3 Beds + 1.5 Baths
Eastern Passage
$ 429,900
17 Osborne Drive
Eastern Passage, NS B3G1H1
- Type
- Single Family
- Size
- 1,893 SqFt
- Rooms
- 3 Beds + 1.5 Baths
Eastern Passage
$ 975,900
124 Murray Road
Eastern Passage, NS B3G1S3
- Type
- Single Family
- Size
- 4,889 SqFt
- Rooms
- 4 Beds + 3.5 Baths
Eastern Passage
$ 429,900
54 Peter Court
Eastern Passage, NS B3G1S9
- Type
- Single Family
- Size
- 1,441 SqFt
- Rooms
- 3 Beds + 1.5 Baths
Eastern Passage
$ 419,900
70 Thorncrest Court
Eastern Passage, NS B3G1N4
- Type
- Single Family
- Size
- 1,408 SqFt
- Rooms
- 3 Beds + 1.5 Baths
Eastern Passage
$ 429,900
75 Cannon Crescent
Eastern Passage, NS B3G1E8
- Type
- Single Family
- Size
- 1,864 SqFt
- Rooms
- 3 Beds + 1.5 Baths
Eastern Passage
$ 750,000
70 Hurricane Lane
Eastern Passage, NS B3G1S3
- Type
- Single Family
- Size
- 2,220 SqFt
- Rooms
- 8 Beds + 5.5 Baths
Eastern Passage
$ 440,000
1 Jeep Crescent
Eastern Passage, NS B3G1P5
- Type
- Single Family
- Size
- 1,474 SqFt
- Rooms
- 4 Beds + 1.5 Baths
 Information should be deemed reliable but not guaranteed, all representations are approximate, and individual verification is recommended. Copyright ©2017 All rights reserved.
The trademarks REALTOR®, REALTORS® and the REALTOR® logo are controlled by The Canadian Real Estate Association (CREA) and identify real estate professionals who are members of CREA. The trademarks MLS®, Multiple Listing Service® and the associated logos are owned by CREA and identify the quality of services
Information should be deemed reliable but not guaranteed, all representations are approximate, and individual verification is recommended. Copyright ©2017 All rights reserved.
The trademarks REALTOR®, REALTORS® and the REALTOR® logo are controlled by The Canadian Real Estate Association (CREA) and identify real estate professionals who are members of CREA. The trademarks MLS®, Multiple Listing Service® and the associated logos are owned by CREA and identify the quality of services
 All information deemed reliable but not guaranteed. All properties are subject to prior sale, change or withdrawal. Neither listing broker(s) or information provider(s) shall be responsible for any typographical errors, misinformation, misprints and shall be held totally harmless. Listing(s) information is provided for consumer's personal, non-commercial use and may not be used for any purpose other than to identify prospective properties consumers may be interested in purchasing. The data relating