
Address
19 Cascade Drive, Clayton Park, NS
Price
$ 899,900
Property Attributes
- MLS#202622990
- TypeSingle Family
- Listing Status CONDITIONAL SALE
- CityClayton Park
- AreaHalifax - Dartmouth
- Neighbourhood5-C
- Postal CodeB3M 1Z4
- StyleSingle Family Residence
- Price$ 899,900
- Bedrooms6
- Full Bathrooms4
- Half Bathrooms2
- Sqr Footage4097
- Lot Size0.2066 Acres
Data Source:
Nova Scotia Association of REALTORS® (NSAR)
Property Description
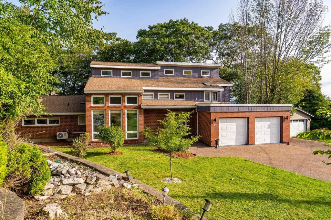
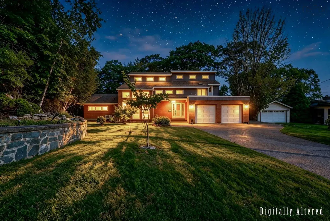
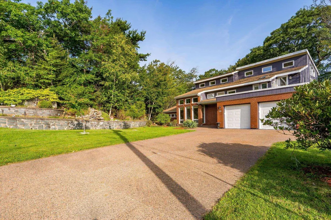
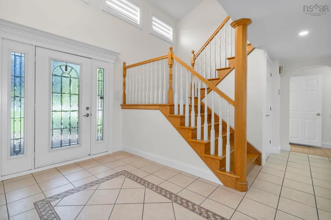
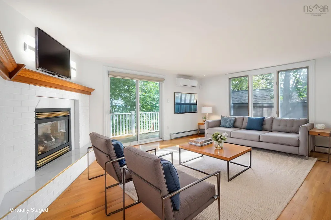
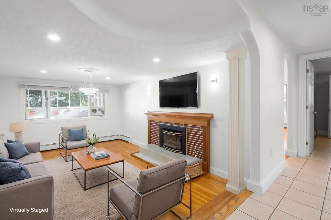
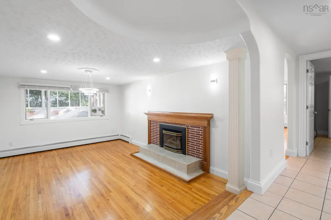
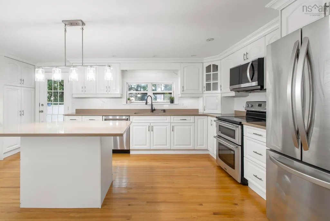
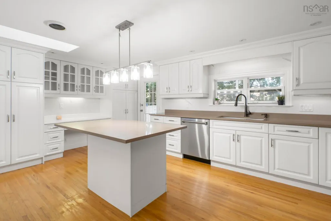
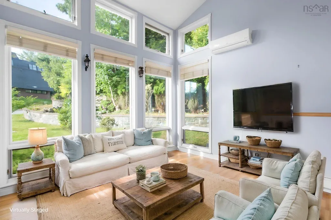
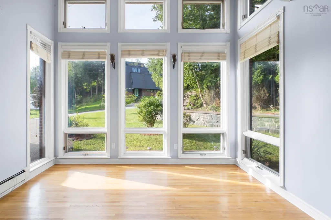
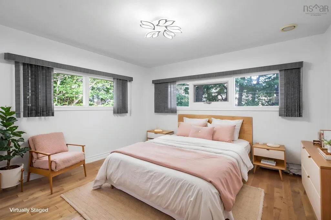
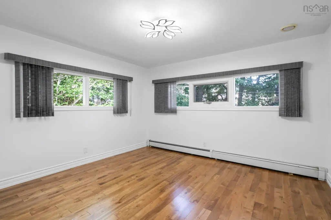
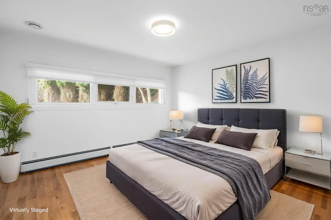
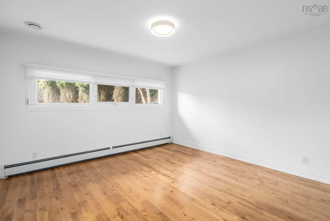
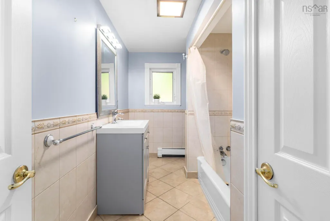
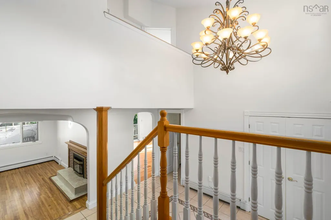
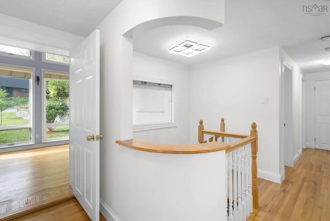
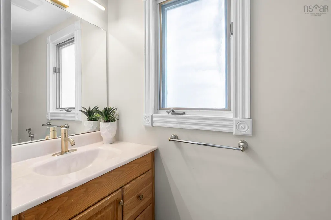
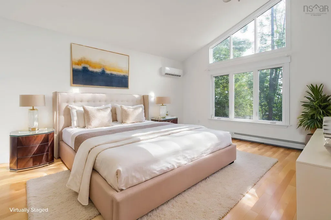
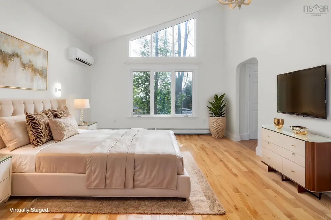
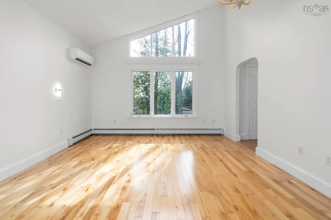
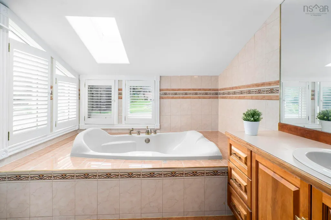
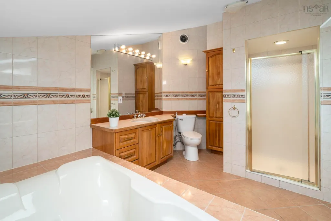
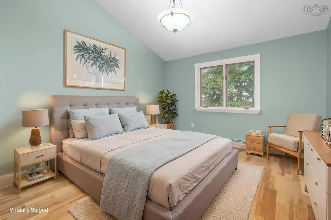
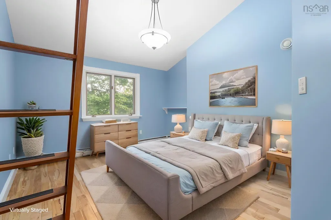
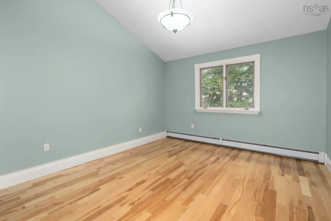
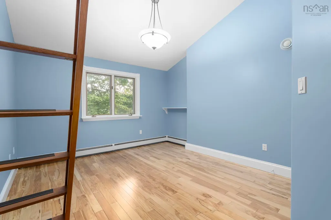
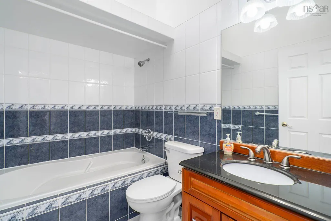
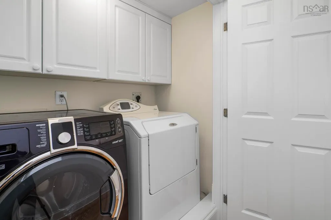
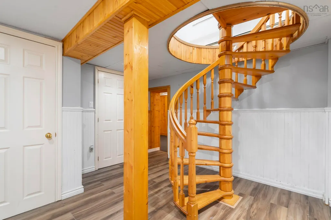
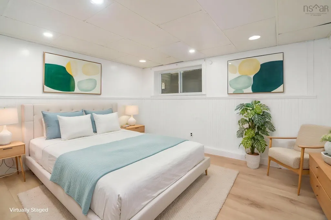
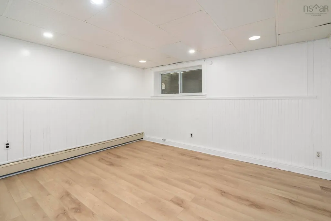
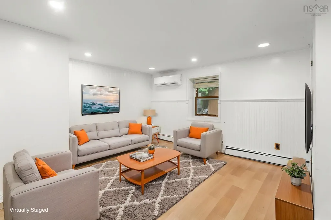
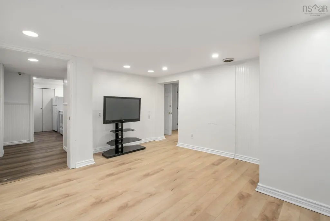
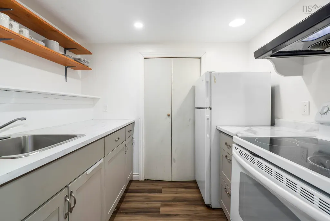
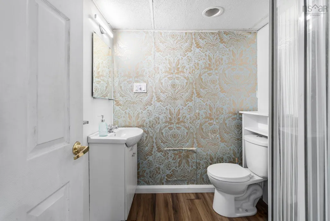
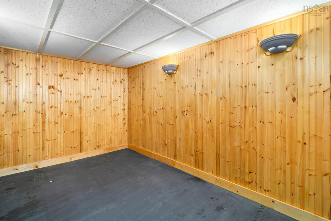
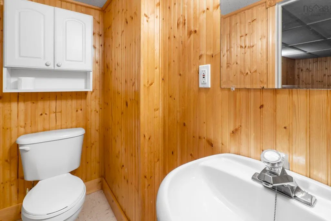
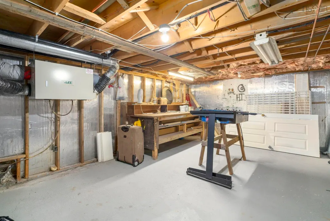
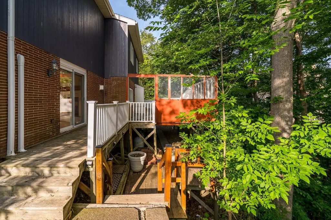
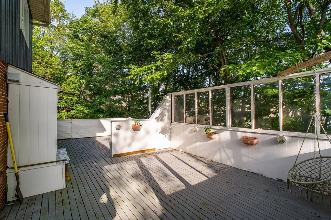
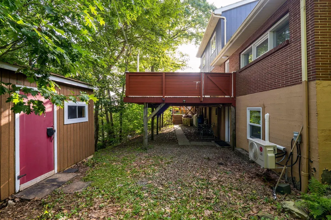
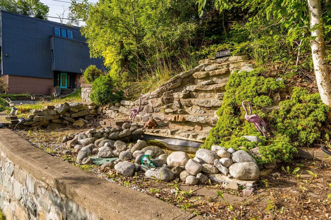
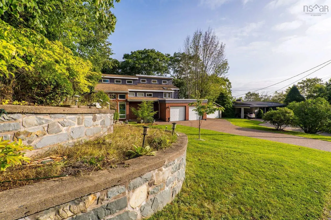
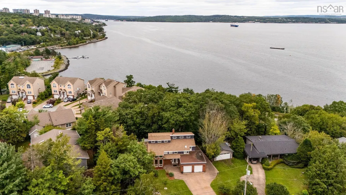
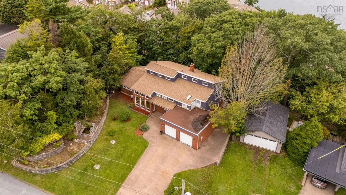
Set on a quiet street in a highly sought-after area, this beautifully designed home offers generous living spaces and captivating seasonal Bedford Basin views. Featuring a double attached garage and an impressive multi-level layout, this distinctive home offers both style and versatility. The main level features a grand foyer, spacious formal living room with propane fireplace and patio doors to the rear deck, a generous dining room with a second fireplace, and an updated kitchen with direct deck access. The family room is sure to impress with its soaring ceiling and floor-to-ceiling windows. Two bedrooms, a four-piece bath, and a convenient mudroom complete this level. Upstairs, hardwood floors continue throughout the spacious bedroom level. The primary suite offers ample closet space and a four-piece ensuite with a large air-jet tub. Two additional bedrooms, including one with its own loft, a four-piece bath, and upper-level laundry complete this floor. The lower level adds flexible living space, including an in-law suite with its own entrance and 3 pc bathroom. Separate from this area is a gym, 2 pc bathroom, workshop, and storage/utility room. Recent updates include new interior and exterior paint, custom blinds, pot lights on the main and lower levels, kitchen backsplash and dishwasher, updated laundry area, plumbing, and kitchenette in the in-law suite and a replaced garage roof. With its unique design, thoughtful updates, versatile spaces, and beautiful basin views, this is a home that truly needs to be experienced to appreciate all it has to offer.
| Elementary School | Middle School | High School |
|---|---|---|
| Rockingham Elementary School Elementary School | Clayton Park Junior High School Middle School | Halifax West High School High School |
| Price History | |
|---|---|
| 9/11/2026 | Listed $899,900 |
General Features
| Sewer | Municipal |
|---|---|
| Heating | Baseboard,Ductless,Hot Water |
| Utilities | Electric,Cable Connected,Electricity Connected |
| Roof | Asphalt |
| Zoning | R-1 |
| Gas Y/N | Oil |
| Property Subtype | Single Family Residence |
| Ownership | Freehold |
| County | Halifax |
| New Construction | false |
| Property Type | Residential |
| Attached Garage | true |
| Garage Y/N | true |
| Full Baths | 4 |
| Status | CONDITIONAL SALE |
| Directions | Bedford Highway to Torrington, right onto Cascade Drive. |
| City | Clayton Park |
| MLS Area | 5-Fairmount, Clayton Park, Rockingham |
| Lot Size Units | Square Feet |
| Lot Size Square Feet | 8999.496 |
| Carport Y/N | false |
| Property Attached Y/N | false |
| Land Lease Y/N | false |
| MLS Area Minor | 5-C |
| Additional Parcels Y/N | false |
| Structure Type | Detached |
| Building Area Units | Square Feet |
| Living Area Units | Square Feet |
| Standard Status | Active Under Contract |
| High School | Halifax West High School |
| Elementary School | Rockingham Elementary School |
| Middle/Junior High School | Clayton Park Junior High School |
| Cooling | Ductless |
| Construction Materials | Brick,Wood Siding |
| Stories Count | 2 |
| Virtual Tour | https://youriguide.com/19_cascade_dr_halifax_ns |
| Appliances | Stove,Dishwasher,Dryer,Washer,Microwave,Refrigerator |
| Levels | 2 Storey |
| Community Features | Park,Playground,Near Public Transport,Recreation Center,Shopping,Place of Worship |
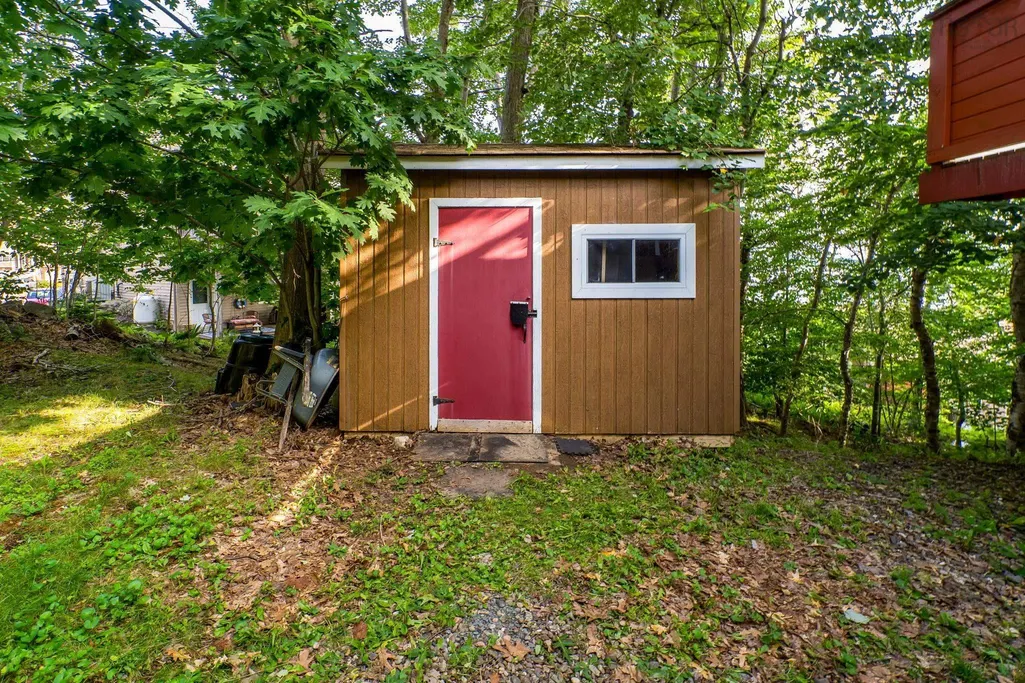
| Other Structures | Deck,Shed(s) |
| Garage Spaces | 2 |
| Spa Features | Bath |
| Patio/Porch Features | Deck,Patio |
Interior Features
| Interior Amenities | Central Vacuum,Ensuite Bath,Secondary Suite,High Speed Internet |
|---|---|
| Basement | Finished,Walk-Out Access |
| Flooring | Ceramic Tile,Hardwood,Laminate,Porcelain |
| Air Conditioning Y/N | true |
| Heating Y/N | true |
| Fireplace Y/N | true |
| Half Baths | 2 |
| Total Bedrooms | 6 |
| Below Grade Finished Area Unit Type | Square Feet |
| Total Baths | 6 |
| Fireplace Features | Propane |
Exterior Features
| Parking Features | Attached,Double,Aggregate |
|---|---|
| Lot Features | Under 0.5 Acres,Landscaped |
| Water Source | Municipal |
| Inclusions | Fridge, Stove, Dishwasher, Microwave, Washer And Dryer. |
| Lot Size Area | 8999.496 |
| Foundation Details | Concrete Perimeter |
| Spa | true |
| Building Area Total | 4097 |
| Lot Size Acres | 0.2066 |
| Waterfront Y/N | false |
| Other Equipment | Air Exchanger,Fuel Tank(s) |
| Road Frontage Type | Public |
| Total Parking | 4 |
| Other Parking | Garage Details(Attached, Double Garage) |
| Covered Spaces | 2 |
Amenities
- Foreclosure
- Views
- Short Sale
- New Construction
- Adult 55+
- Lease To Own
- No Strata Fees
- Furnished
- Primary On Main
- Air Conditioning
- Seller Finance
- Green
- Fixer Upper
- Horse
- Golf
- Fireplace
- Deck
- Garage
- Basement
- Pool
Property vs Single Family Average in B3M 1Z4
Price
In The Neighbourhood
Open House
Halifax
$ 789,900
11 Laurentian Drive
Halifax, NS B3M3G2
- Type
- Single Family
- Size
- 4,003 SqFt
- Rooms
- 3 Beds + 3 Baths
Wedgewood Park
$ 839,900
6 Glenn Drive
Wedgewood Park, NS B3M2B9
- Type
- Single Family
- Size
- 3,021 SqFt
- Rooms
- 3 Beds + 2 Baths
Halifax
$ 799,900
28b Rockhaven Drive
Halifax, NS B3M1Z9
- Type
- Single Family
- Size
- 2,645 SqFt
- Rooms
- 3 Beds + 3.5 Baths
Wedgewood
$ 779,000
5 Wilson Boulevard
Wedgewood, NS B3M3E5
- Type
- Single Family
- Size
- 2,581 SqFt
- Rooms
- 3 Beds + 2 Baths
Halifax
$ 759,900
48 Gorsebud Close
Halifax, NS B3S1P6
- Type
- Single Family
- Size
- 2,707 SqFt
- Rooms
- 5 Beds + 3 Baths
Halifax
$ 755,500
94 Dillon Crescent
Halifax, NS B3M4A8
- Type
- Single Family
- Size
- 2,122 SqFt
- Rooms
- 3 Beds + 2.5 Baths
Halifax
$ 599,900
560 Parkland Drive
Halifax, NS B3S1S6
- Type
- Single Family
- Size
- 2,400 SqFt
- Rooms
- 3 Beds + 3 Baths
Halifax Regional Municipality
$ 699,900
22a Wedgewood Avenue
Halifax Regional Municipality, NS B3M2B3
- Type
- Single Family
- Size
- 3,150 SqFt
- Rooms
- 5 Beds + 4 Baths
Halifax
$ 739,000
61 Donaldson Avenue
Halifax, NS B3M3B4
- Type
- Single Family
- Size
- 2,273 SqFt
- Rooms
- 4 Beds + 2.5 Baths
 Information should be deemed reliable but not guaranteed, all representations are approximate, and individual verification is recommended. Copyright ©2017 All rights reserved.
The trademarks REALTOR®, REALTORS® and the REALTOR® logo are controlled by The Canadian Real Estate Association (CREA) and identify real estate professionals who are members of CREA. The trademarks MLS®, Multiple Listing Service® and the associated logos are owned by CREA and identify the quality of services
Information should be deemed reliable but not guaranteed, all representations are approximate, and individual verification is recommended. Copyright ©2017 All rights reserved.
The trademarks REALTOR®, REALTORS® and the REALTOR® logo are controlled by The Canadian Real Estate Association (CREA) and identify real estate professionals who are members of CREA. The trademarks MLS®, Multiple Listing Service® and the associated logos are owned by CREA and identify the quality of services
 All information deemed reliable but not guaranteed. All properties are subject to prior sale, change or withdrawal. Neither listing broker(s) or information provider(s) shall be responsible for any typographical errors, misinformation, misprints and shall be held totally harmless. Listing(s) information is provided for consumer's personal, non-commercial use and may not be used for any purpose other than to identify prospective properties consumers may be interested in purchasing. The data relating