
Address
6874 Highway 354, Kennetcook, NS
Price
$ 699,900
Property Attributes
- MLS#202609919
- TypeSingle Family
- Listing Status ACTIVE
- CityKennetcook
- AreaHalifax - Dartmouth
- Neighbourhood105-C
- Postal CodeB0N 1P0
- StyleBungalow
- Year Built2016
- Price$ 699,900
- Bedrooms3
- Full Bathrooms1
- Half Bathrooms1
- Sqr Footage1700
- Lot Size9.34 Acres
Data Source:
Nova Scotia Association of REALTORS® (NSAR)
Property Description
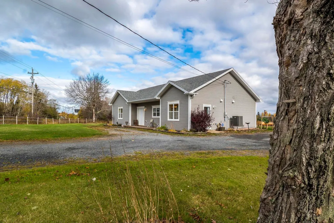
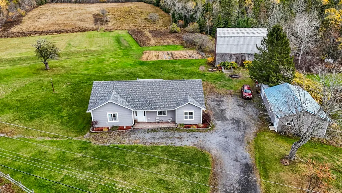
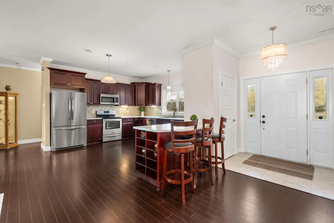
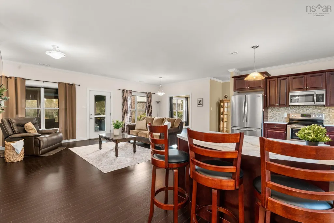
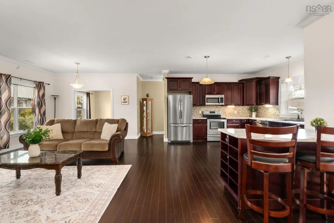
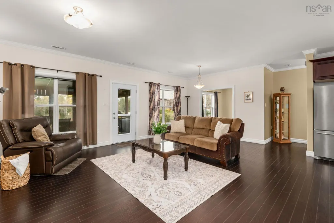
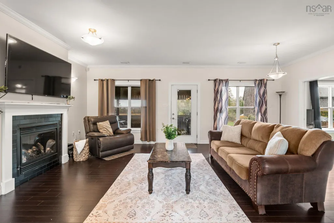
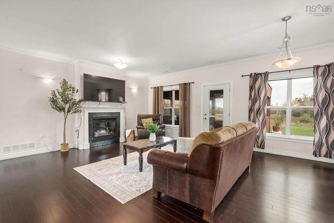
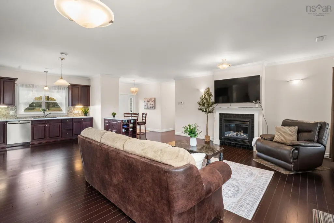
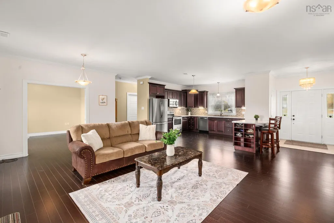
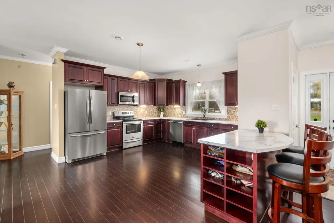
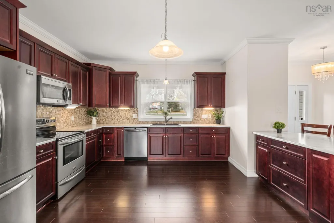
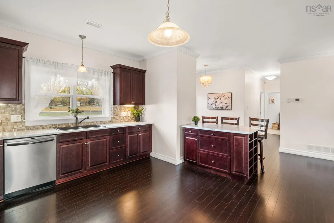
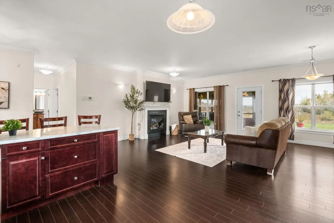
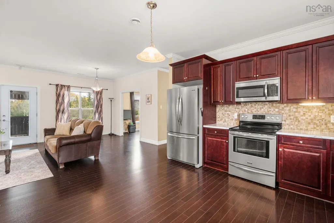
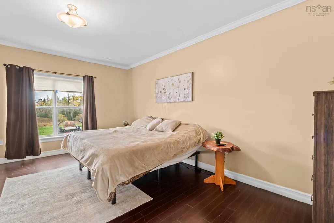
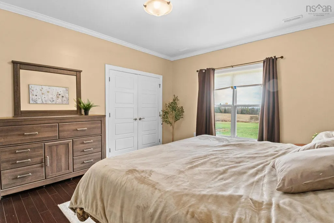
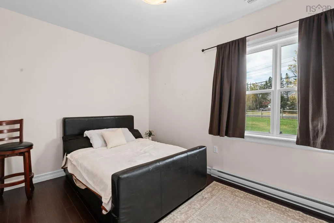
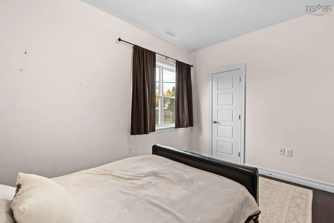
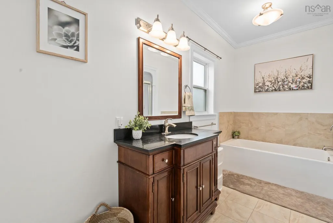
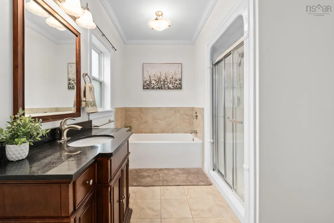
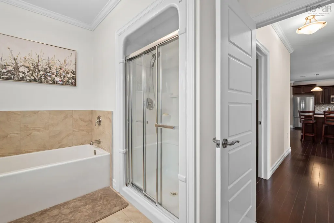
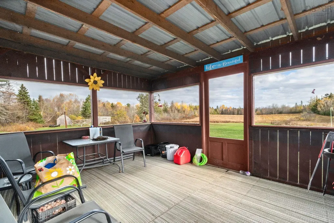
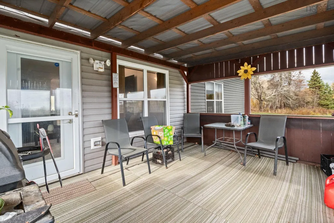
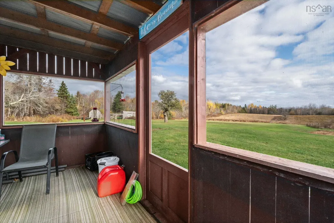
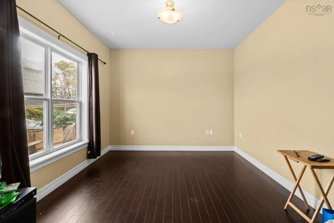
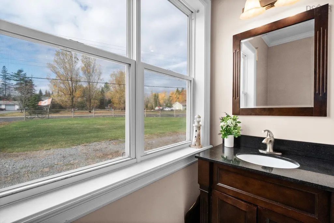
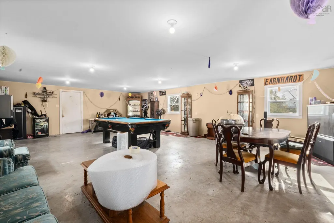
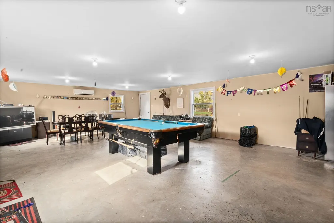
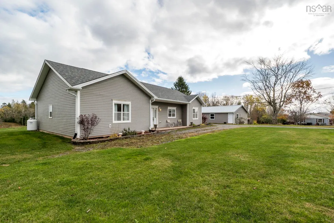
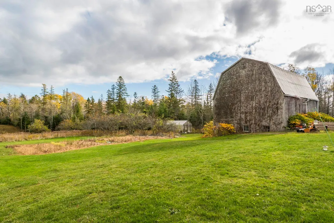
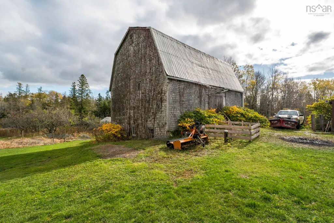
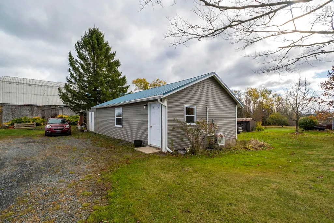
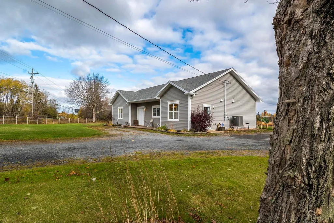
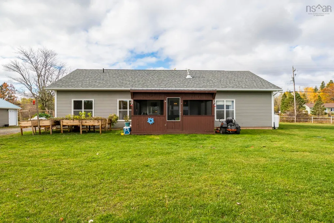
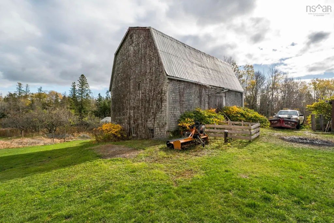
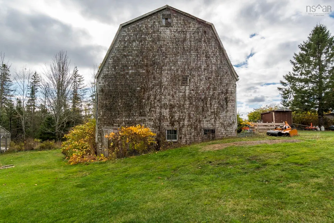
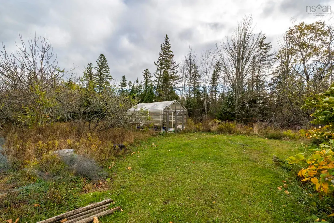
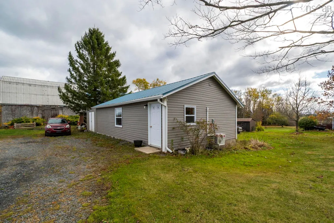
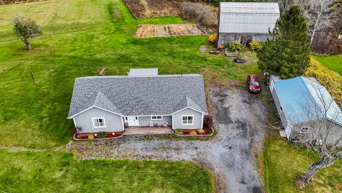
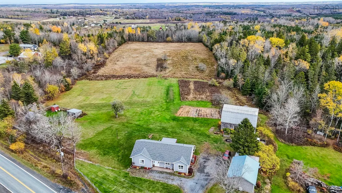
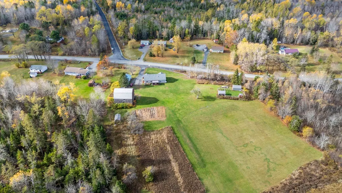
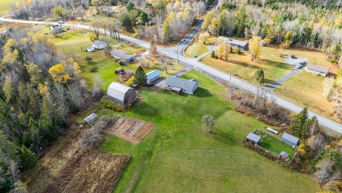
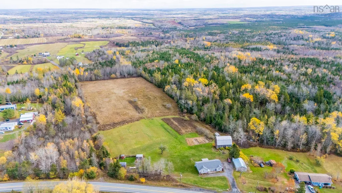
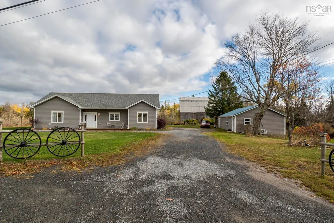
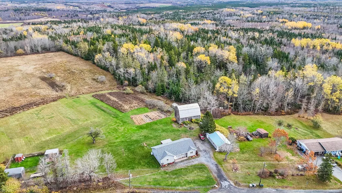
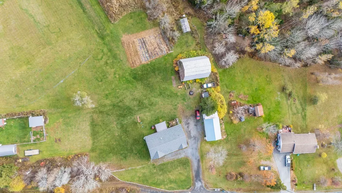
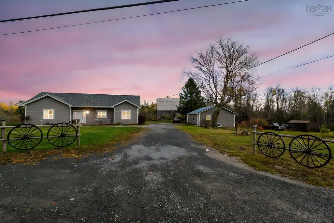
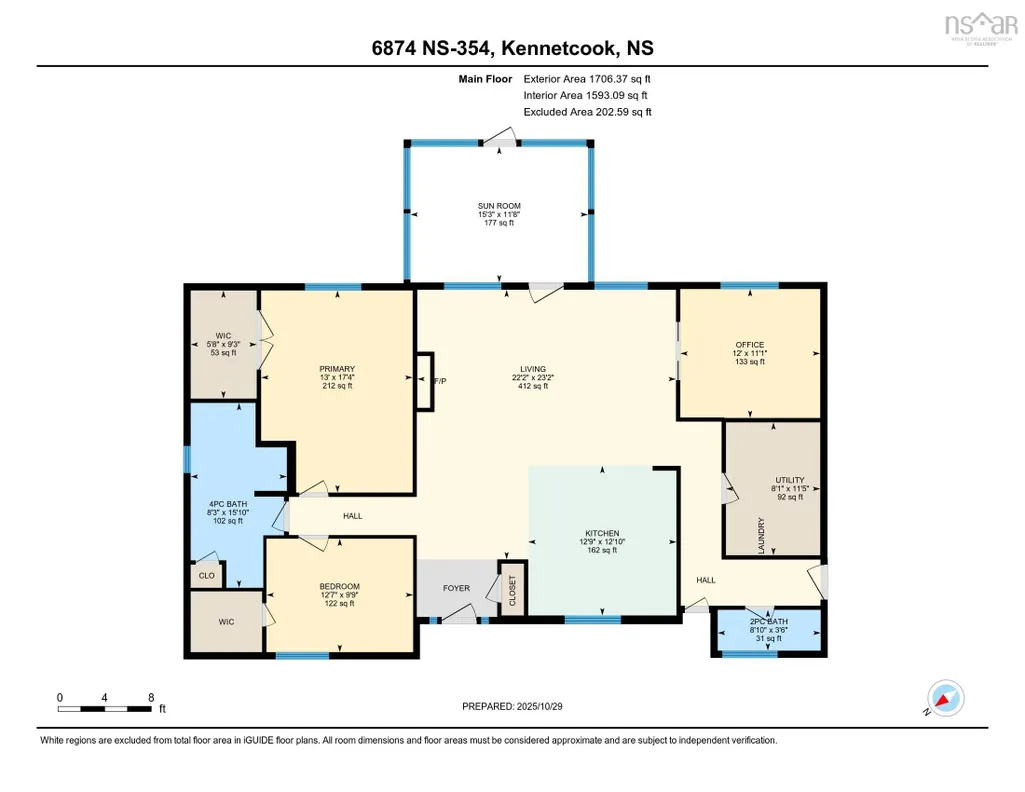
Set on 9.3 picturesque acres, this beautifully maintained 10-year-old bungalow offers the perfect blend of modern comfort and country charm. Designed for easy one-level living, the home features 3 bedrooms, 1.5 bathrooms, soaring 9-foot ceilings, and a bright open-concept layout ideal for everyday living and entertaining. The spacious living room is warmed by a cozy propane fireplace, while the ducted heat pump provides efficient year-round comfort. Enjoy peaceful mornings or quiet evenings in the screened-in room overlooking the scenic property. Adding incredible flexibility to the property is a detached fully finished building complete with its own heat pump—perfect for a home office, studio, gym, or guest space. The impressive 30x40 barn, with a bit of work, could offer endless possibilities for hobby farming, storage, workshop space, or livestock. With open pasture, privacy, and room to grow, this property is ideal for anyone seeking a relaxed rural lifestyle without sacrificing modern conveniences.
| Price History | |
|---|---|
| 5/6/2026 | Listed $699,900 |
General Features
| Sewer | Septic Tank |
|---|---|
| Heating | Baseboard,Fireplace(s),Heat Pump |
| Utilities | Electric,Propane,Cable Connected,Electricity Connected |
| Roof | Asphalt |
| Zoning | RU-2 |
| Architectural Style | Bungalow |
| Year Built | 2016 |
| Property Subtype | Single Family Residence |
| Ownership | Freehold |
| County | Hants |
| New Construction | false |
| Property Type | Residential |
| Attached Garage | false |
| Garage Y/N | true |
| Full Baths | 1 |
| Status | ACTIVE |
| Directions | https://maps.app.goo.gl/r997dM953zqsvd1h6 |
| City | Kennetcook |
| MLS Area | 105-East Hants/Colchester West |
| Lot Size Units | Acres |
| Lot Size Square Feet | 406850.4 |
| Carport Y/N | false |
| Property Attached Y/N | false |
| Land Lease Y/N | false |
| MLS Area Minor | 105-C |
| Structure Type | Detached |
| Building Area Units | Square Feet |
| Living Area Units | Square Feet |
| Standard Status | Active |
| Construction Materials | Vinyl Siding |
| Other Structures | Barn(s),Shed(s) |
Interior Features
| Interior Amenities | High Speed Internet |
|---|---|
| Basement | None |
| Flooring | Laminate,Tile |
| Heating Y/N | true |
| Fireplace Y/N | true |
| Half Baths | 1 |
| Total Bedrooms | 3 |
| Below Grade Finished Area Unit Type | Square Feet |
| Total Baths | 2 |
| Fireplace Features | Propane |
Exterior Features
| Parking Features | Detached,Heated Garage,Wired,Other,No Garage,Double,Gravel |
|---|---|
| Lot Features | 3 to 9.99 Acres,Partially Cleared,Partial Landscaped |
| Water Source | Drilled Well |
| Lot Size Area | 9.34 |
| Foundation Details | Concrete Perimeter,Slab |
| Building Area Total | 1700 |
| Lot Size Acres | 9.34 |
| Waterfront Y/N | false |
| Other Equipment | No Rental Equipment |
| Road Frontage Type | Public |
| Total Parking | 2 |
Amenities
- Foreclosure
- Views
- Short Sale
- New Construction
- Adult 55+
- Lease To Own
- No Strata Fees
- Furnished
- Primary On Main
- Air Conditioning
- Seller Finance
- Green
- Fixer Upper
- Horse
- Golf
- Fireplace
- Deck
- Garage
- Basement
- Pool
Property vs Single Family Average in B0N 1P0
Price
Year Built
In The Neighbourhood
Just Listed
Mount Uniacke
$ 799,900
79 Avery Lane
Mount Uniacke, NS B0N1Z0
- Type
- Single Family
- Size
- 1,920 SqFt
- Rooms
- 3 Beds + 2 Baths
Noel
$ 199,900
98 Dyke Road
Noel, NS B0N2R0
- Type
- Single Family
- Size
- 1,079 SqFt
- Rooms
- 1 Beds + 1 Baths
Barr Settlement
$ 289,900
1440 Barr Settlement Road
Barr Settlement, NS B2S3C1
- Type
- Single Family
- Size
- 1,665 SqFt
- Rooms
- 4 Beds + 1 Baths
Riverside Corner
$ 399,900
2925 Highway 236
Riverside Corner, NS B0N1P0
- Type
- Single Family
- Size
- 1,088 SqFt
- Rooms
- 2 Beds + 2 Baths
Kennetcook
$ 299,900
6016 Highway 354
Kennetcook, NS B0N1T0
- Type
- Single Family
- Size
- 1,265 SqFt
- Rooms
- 3 Beds + 1 Baths
Upper Nine Mile River
$ 649,900
4646 Highway 14
Upper Nine Mile River, NS B2S3E7
- Type
- Single Family
- Size
- 2,575 SqFt
- Rooms
- 3 Beds + 1.5 Baths
Tennecape
$ 359,000
2621 215 Highway
Tennecape, NS B0N2R0
- Type
- Single Family
- Size
- 2,381 SqFt
- Rooms
- 5 Beds + 2 Baths
Upper Rawdon
$ 750,000
360 Mcgrath Avenue
Upper Rawdon, NS B0N2N0
- Type
- Single Family
- Size
- 2,245 SqFt
- Rooms
- 3 Beds + 2 Baths
Upper Rawdon
$ 750,000
360 Mcgrath Avenue
Upper Rawdon, NS B0N2N0
- Type
- Single Family
- Size
- 2,245 SqFt
- Rooms
- 3 Beds + 2 Baths
Tennecape
$ 299,900
1478 Highway 215
Tennecape, NS B0N2R0
- Type
- Single Family
- Size
- 1,712 SqFt
- Rooms
- 4 Beds + 2 Baths
Riverside Corner
$ 329,900
3335 Highway 236
Riverside Corner, NS B0N1P0
- Type
- Single Family
- Size
- 1,245 SqFt
- Rooms
- 4 Beds + 1 Baths
Barr Settlement
$ 599,900
971 Barr Settlement Road
Barr Settlement, NS B2S3G5
- Type
- Single Family
- Size
- 1,848 SqFt
- Rooms
- 3 Beds + 2.5 Baths
 Information should be deemed reliable but not guaranteed, all representations are approximate, and individual verification is recommended. Copyright ©2017 All rights reserved.
The trademarks REALTOR®, REALTORS® and the REALTOR® logo are controlled by The Canadian Real Estate Association (CREA) and identify real estate professionals who are members of CREA. The trademarks MLS®, Multiple Listing Service® and the associated logos are owned by CREA and identify the quality of services
Information should be deemed reliable but not guaranteed, all representations are approximate, and individual verification is recommended. Copyright ©2017 All rights reserved.
The trademarks REALTOR®, REALTORS® and the REALTOR® logo are controlled by The Canadian Real Estate Association (CREA) and identify real estate professionals who are members of CREA. The trademarks MLS®, Multiple Listing Service® and the associated logos are owned by CREA and identify the quality of services
 All information deemed reliable but not guaranteed. All properties are subject to prior sale, change or withdrawal. Neither listing broker(s) or information provider(s) shall be responsible for any typographical errors, misinformation, misprints and shall be held totally harmless. Listing(s) information is provided for consumer's personal, non-commercial use and may not be used for any purpose other than to identify prospective properties consumers may be interested in purchasing. The data relating