
Address
14 Highway 25-c, Upper Nine Mile River, NS
Price
$ 599,000
Property Attributes
- MLS#202612868
- TypeSingle Family
- Listing Status CONDITIONAL SALE
- CityUpper Nine Mile River
- AreaHalifax - Dartmouth
- Neighbourhood105-C
- Postal CodeB2S 2Y2
- StyleSingle Family Residence
- Price$ 599,000
- Bedrooms3
- Full Bathrooms2
- Half Bathrooms1
- Sqr Footage2924
- Lot Size1.7863 Acres
Data Source:
Nova Scotia Association of REALTORS® (NSAR)
Property Description
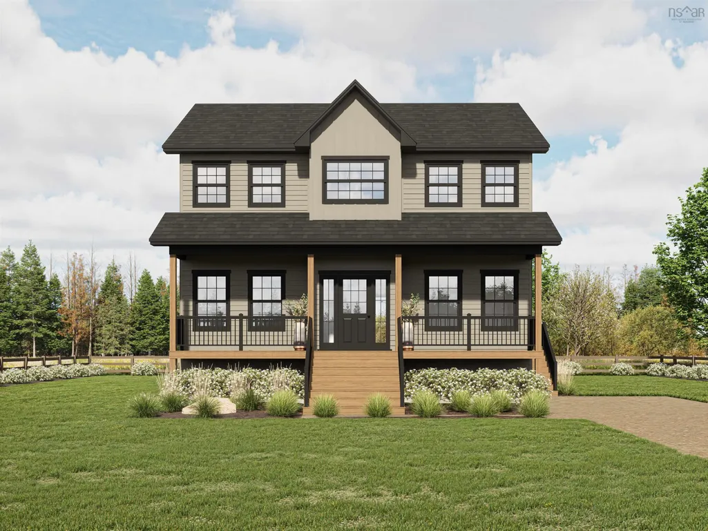
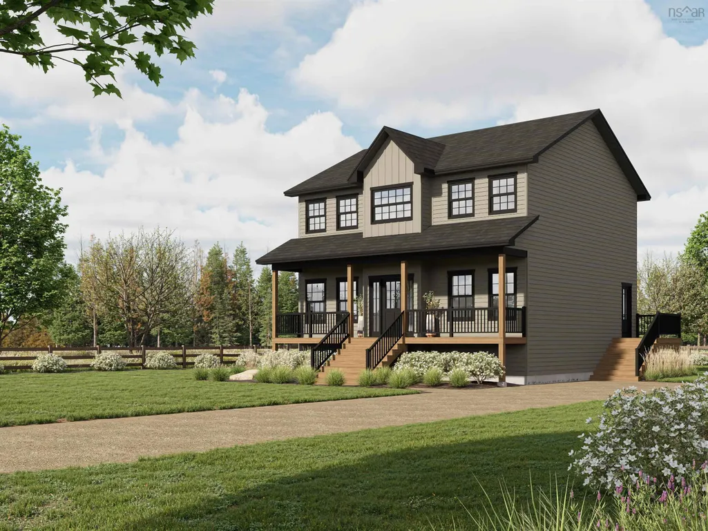
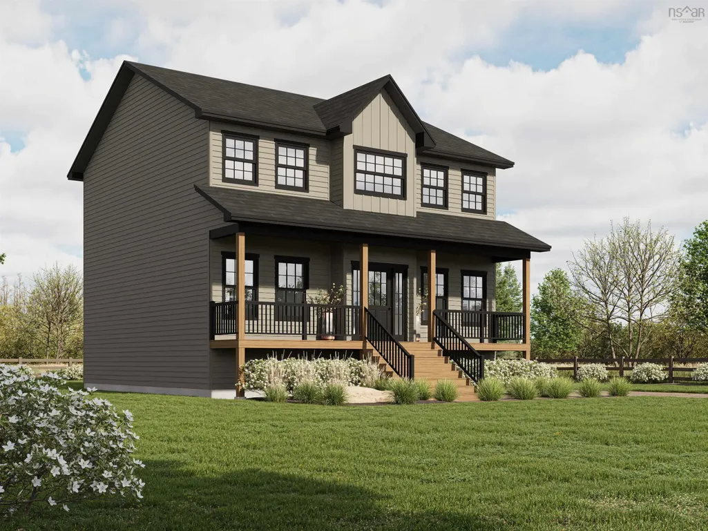
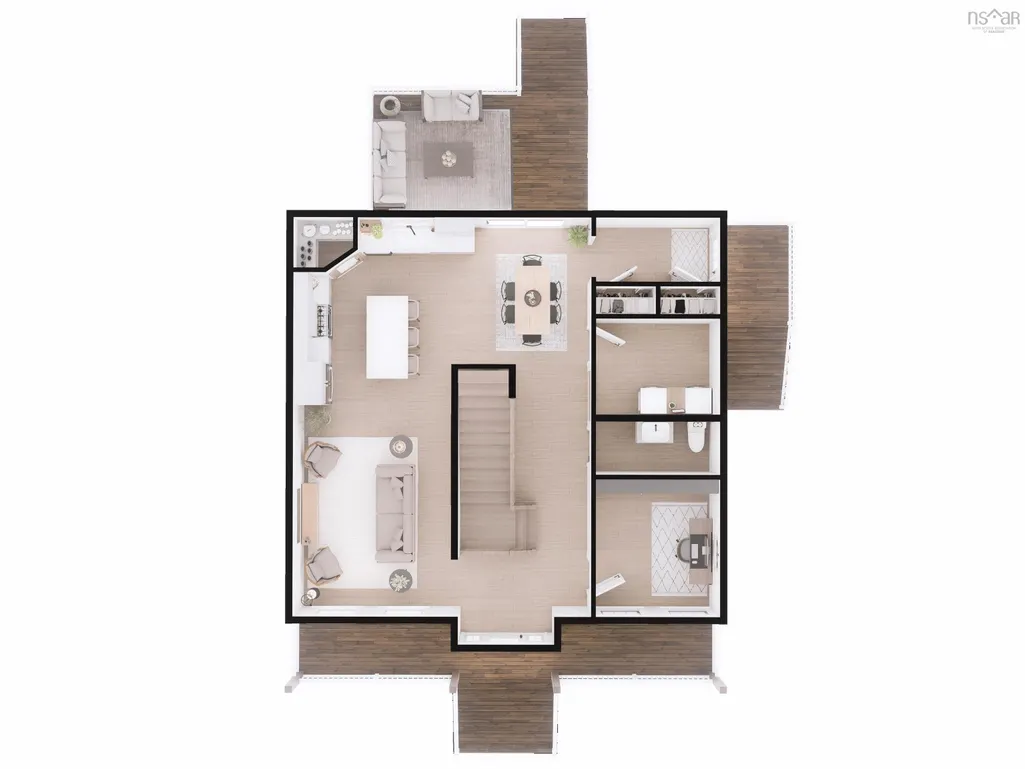
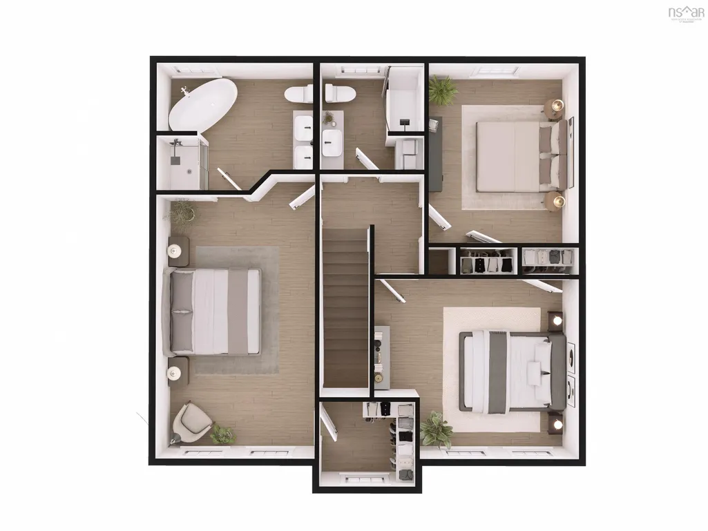
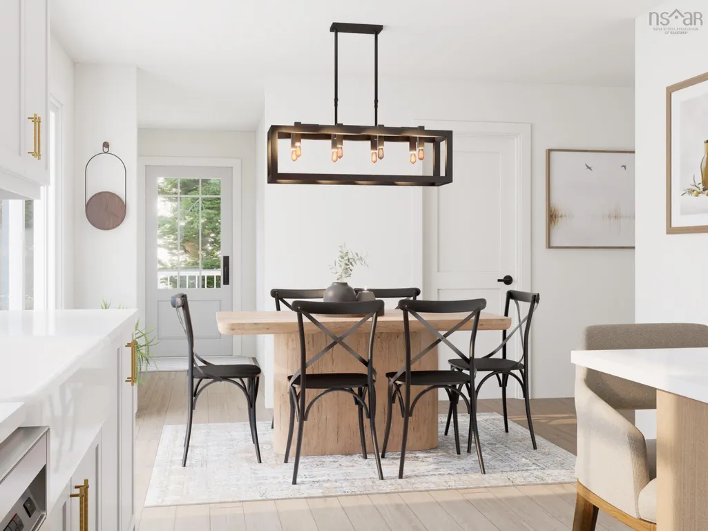
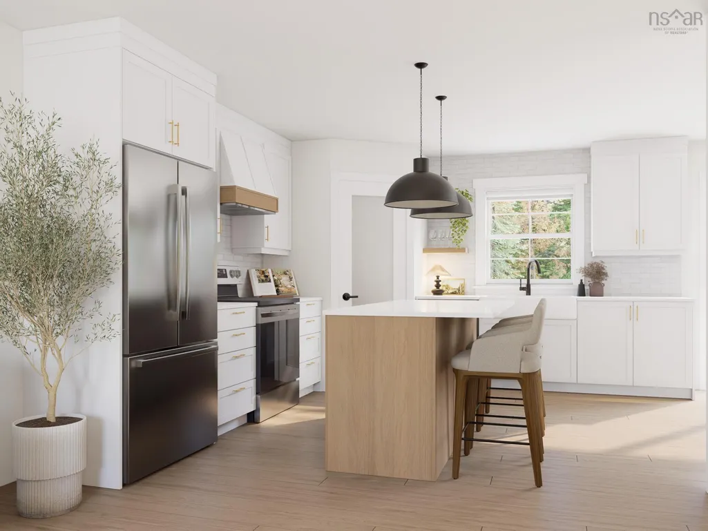
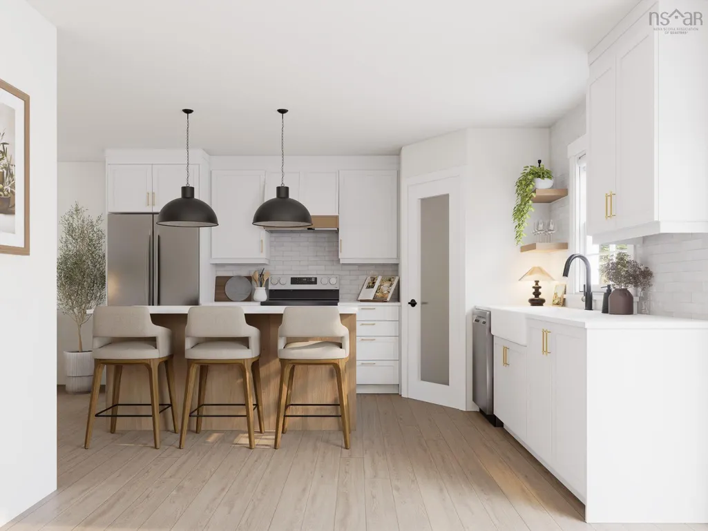
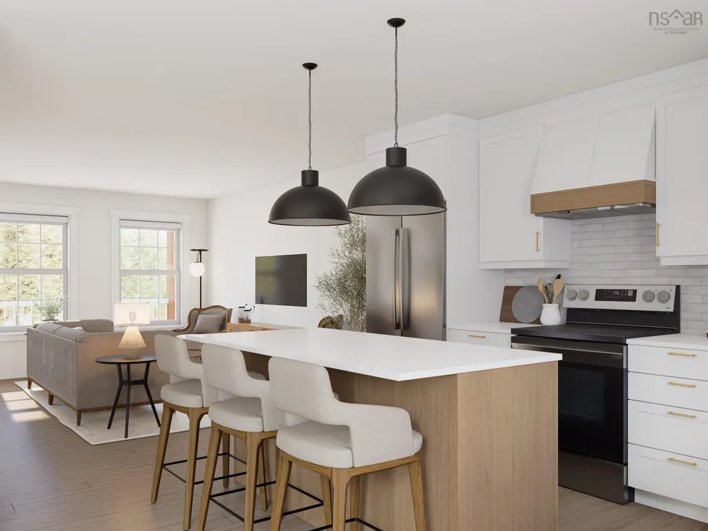
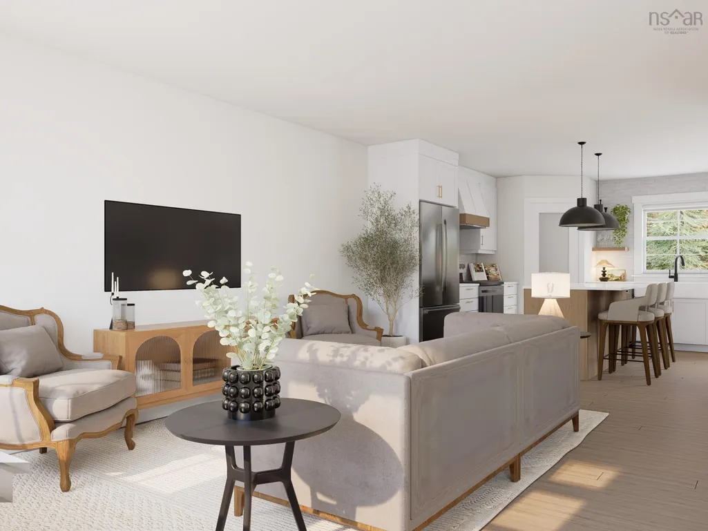
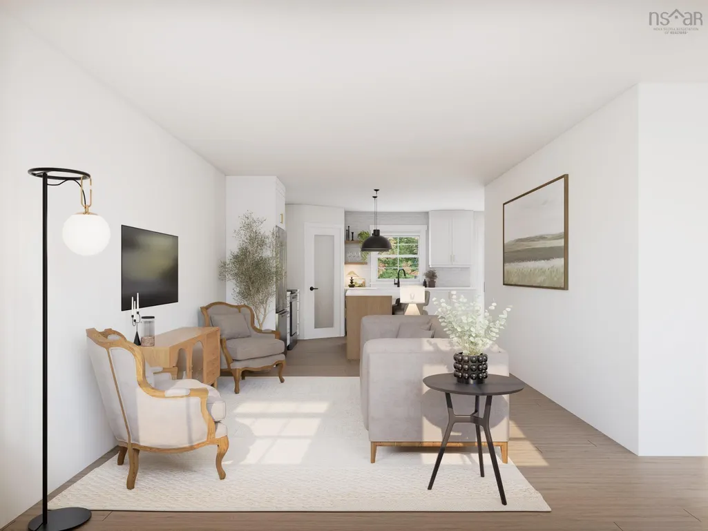
Welcome to The Willowcrest, a thoughtfully designed 1,952 sq. ft. two-storey new construction home by Reverie Home Builders, set on a private 1.8-acre country lot along Highway 14 in Upper Nine Mile River. Designed with a warm modern farmhouse aesthetic, this home offers the perfect blend of timeless style and everyday functionality. The open-concept main floor features a beautifully appointed kitchen with quartz countertops, shaker cabinetry, a large centre island with seating, walk-in pantry, and seamless flow into the dining and living spaces. A dedicated home office, powder room, main-floor laundry, and practical mudroom provide the flexibility today's families need. Upstairs, the spacious primary suite offers a walk-in closet and a spa-inspired ensuite complete with dual vanities, a soaker tub, and separate shower. Two additional generously sized bedrooms share a full main bath. The striking exterior showcases a blend of taupe and charcoal siding, black-trimmed windows, natural wood accents, and a full-width covered front porch that creates exceptional curb appeal. Built with quality construction standards, including 2x6 exterior walls, ICF foundations enhanced insulation, central air, and a full unfinished basement ready for future development. Lux Home Warranty included. Pricing reflects the builder's turnkey package. Still time to select finishes and upgrades. Contact the listing agent for current construction status, builder schedules, and estimated completion timelines.
| Elementary School | Middle School | High School |
|---|---|---|
| Elmsdale District Elementary School Elementary School | Riverside Education Centre Middle School | Hants East Rural High School High School |
| Price History | |
|---|---|
| 6/1/2026 | Listed $599,000 |
General Features
| Sewer | Septic Tank |
|---|---|
| Heating | Baseboard,Heat Pump |
| Utilities | Electric,Cable Connected,Electricity Connected,Phone Connected |
| Possession | August 2026 |
| Roof | Asphalt |
| Zoning | RU |
| Property Subtype | Single Family Residence |
| Ownership | Freehold |
| County | Halifax |
| New Construction | true |
| Property Type | Residential |
| Garage Y/N | false |
| Full Baths | 2 |
| Status | CONDITIONAL SALE |
| Directions | From Highway 102: Take Exit 8 for NS-214 toward Elmsdale/Lantz/Windsor. Take the ramp to Elmsdale Business Park, then turn left onto Elmsdale Rd/NS-214 W (signs for NS-14/Belnan/Nine Mile River/Windsor). Travel 6.4 km and turn left onto Highway 14 W (signs for Windsor/Rawdon). Travel 8.2 km — the lot is on the right. Civic number 5728 is across the road as your landmark. |
| City | Upper Nine Mile River |
| MLS Area | 105-East Hants/Colchester West |
| Lot Size Units | Acres |
| Lot Size Square Feet | 77811.228 |
| Property Attached Y/N | false |
| Land Lease Y/N | false |
| MLS Area Minor | 105-C |
| Structure Type | Detached |
| Building Area Units | Square Feet |
| Living Area Units | Square Feet |
| Standard Status | Active Under Contract |
| High School | Hants East Rural High School |
| Elementary School | Elmsdale District Elementary School |
| Unit Number | 25-C |
| Middle/Junior High School | Riverside Education Centre |
| Construction Materials | Vinyl Siding |
| Stories Count | 2 |
| Appliances | Oven,Range,Stove,Dishwasher,Dryer,Washer,Refrigerator,Water Softener |
| Levels | 2 Storey |
| Property Condition | New Construction,Under Construction |
Interior Features
| Interior Amenities | High Speed Internet |
|---|---|
| Basement | Full,Partially Finished |
| Flooring | Tile,Vinyl Plank |
| Heating Y/N | true |
| Half Baths | 1 |
| Total Bedrooms | 3 |
| Below Grade Finished Area Unit Type | Square Feet |
| Total Baths | 3 |
Exterior Features
| Parking Features | Gravel |
|---|---|
| Lot Features | 1 to 2.99 Acres,Partial Landscaped |
| Water Source | Drilled Well |
| Lot Size Area | 1.7863 |
| Foundation Details | Insulated Concrete |
| Building Area Total | 2924 |
| Lot Size Acres | 1.7863 |
| Waterfront Y/N | false |
| Other Equipment | No Rental Equipment |
Amenities
- Foreclosure
- Views
- Short Sale
- New Construction
- Adult 55+
- Lease To Own
- No Strata Fees
- Furnished
- Primary On Main
- Air Conditioning
- Seller Finance
- Green
- Fixer Upper
- Horse
- Golf
- Fireplace
- Deck
- Garage
- Basement
- Pool
Property vs Single Family Average in B2S 2Y2
Price
In The Neighbourhood
Just Listed
Mount Uniacke
$ 799,900
79 Avery Lane
Mount Uniacke, NS B0N1Z0
- Type
- Single Family
- Size
- 1,920 SqFt
- Rooms
- 3 Beds + 2 Baths
Noel
$ 199,900
98 Dyke Road
Noel, NS B0N2R0
- Type
- Single Family
- Size
- 1,079 SqFt
- Rooms
- 1 Beds + 1 Baths
Barr Settlement
$ 289,900
1440 Barr Settlement Road
Barr Settlement, NS B2S3C1
- Type
- Single Family
- Size
- 1,665 SqFt
- Rooms
- 4 Beds + 1 Baths
Riverside Corner
$ 399,900
2925 Highway 236
Riverside Corner, NS B0N1P0
- Type
- Single Family
- Size
- 1,088 SqFt
- Rooms
- 2 Beds + 2 Baths
Kennetcook
$ 299,900
6016 Highway 354
Kennetcook, NS B0N1T0
- Type
- Single Family
- Size
- 1,265 SqFt
- Rooms
- 3 Beds + 1 Baths
Upper Nine Mile River
$ 649,900
4646 Highway 14
Upper Nine Mile River, NS B2S3E7
- Type
- Single Family
- Size
- 2,575 SqFt
- Rooms
- 3 Beds + 1.5 Baths
Tennecape
$ 359,000
2621 215 Highway
Tennecape, NS B0N2R0
- Type
- Single Family
- Size
- 2,381 SqFt
- Rooms
- 5 Beds + 2 Baths
Upper Rawdon
$ 750,000
360 Mcgrath Avenue
Upper Rawdon, NS B0N2N0
- Type
- Single Family
- Size
- 2,245 SqFt
- Rooms
- 3 Beds + 2 Baths
Upper Rawdon
$ 750,000
360 Mcgrath Avenue
Upper Rawdon, NS B0N2N0
- Type
- Single Family
- Size
- 2,245 SqFt
- Rooms
- 3 Beds + 2 Baths
Tennecape
$ 299,900
1478 Highway 215
Tennecape, NS B0N2R0
- Type
- Single Family
- Size
- 1,712 SqFt
- Rooms
- 4 Beds + 2 Baths
Riverside Corner
$ 329,900
3335 Highway 236
Riverside Corner, NS B0N1P0
- Type
- Single Family
- Size
- 1,245 SqFt
- Rooms
- 4 Beds + 1 Baths
Barr Settlement
$ 599,900
971 Barr Settlement Road
Barr Settlement, NS B2S3G5
- Type
- Single Family
- Size
- 1,848 SqFt
- Rooms
- 3 Beds + 2.5 Baths
 Information should be deemed reliable but not guaranteed, all representations are approximate, and individual verification is recommended. Copyright ©2017 All rights reserved.
The trademarks REALTOR®, REALTORS® and the REALTOR® logo are controlled by The Canadian Real Estate Association (CREA) and identify real estate professionals who are members of CREA. The trademarks MLS®, Multiple Listing Service® and the associated logos are owned by CREA and identify the quality of services
Information should be deemed reliable but not guaranteed, all representations are approximate, and individual verification is recommended. Copyright ©2017 All rights reserved.
The trademarks REALTOR®, REALTORS® and the REALTOR® logo are controlled by The Canadian Real Estate Association (CREA) and identify real estate professionals who are members of CREA. The trademarks MLS®, Multiple Listing Service® and the associated logos are owned by CREA and identify the quality of services
 All information deemed reliable but not guaranteed. All properties are subject to prior sale, change or withdrawal. Neither listing broker(s) or information provider(s) shall be responsible for any typographical errors, misinformation, misprints and shall be held totally harmless. Listing(s) information is provided for consumer's personal, non-commercial use and may not be used for any purpose other than to identify prospective properties consumers may be interested in purchasing. The data relating