
Address
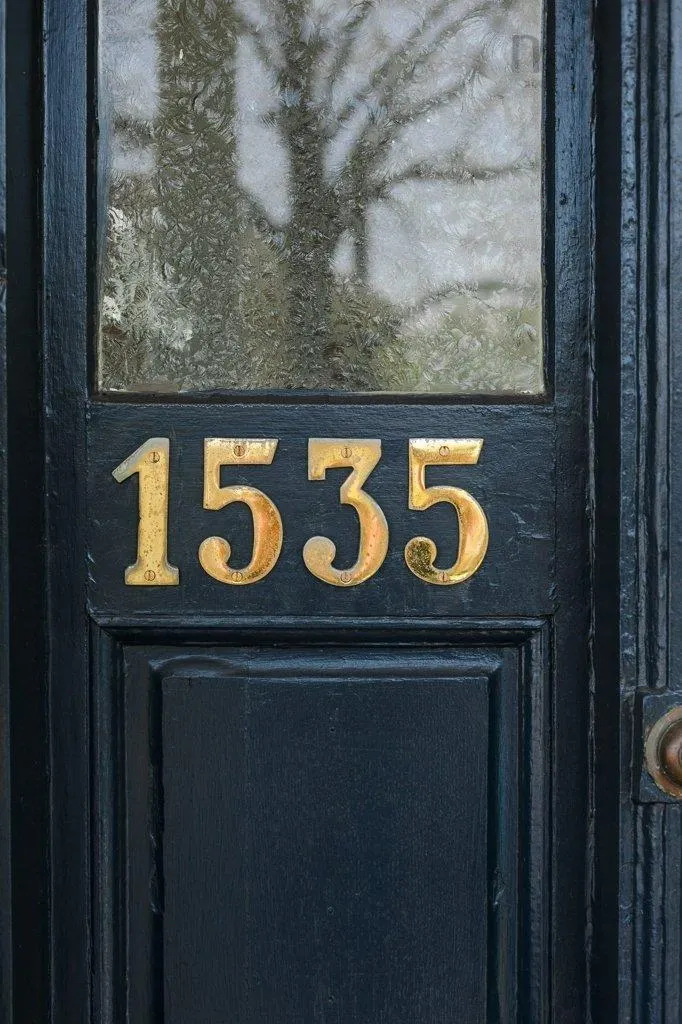
1535 Larch Street, Halifax Peninsula, NS
Price
$ 1,898,000
Property Attributes
- MLS#202611843
- TypeSingle Family
- Listing Status ACTIVE
- CityHalifax Peninsula
- AreaHalifax - Dartmouth
- Neighbourhood2-A
- Postal CodeB3H 3W7
- StyleSingle Family Residence
- Price$ 1,898,000
- Bedrooms4
- Full Bathrooms2
- Half Bathrooms2
- Sqr Footage2979
Data Source:
Nova Scotia Association of REALTORS® (NSAR)
Property Description
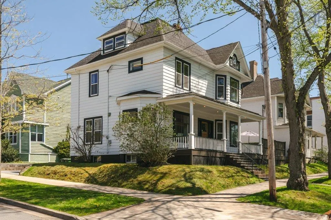

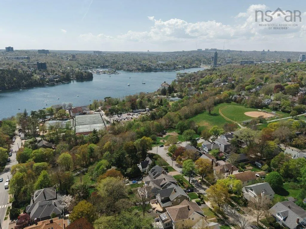
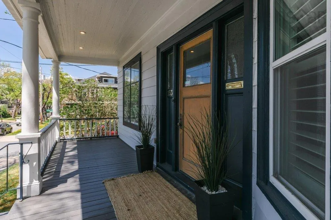
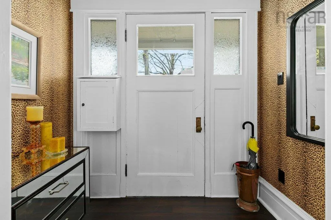
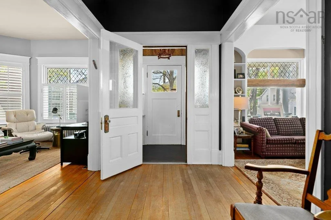
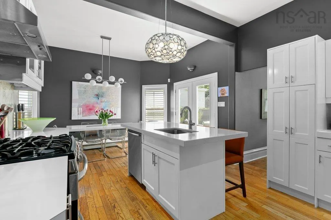
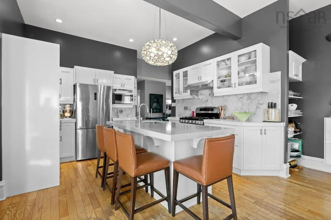
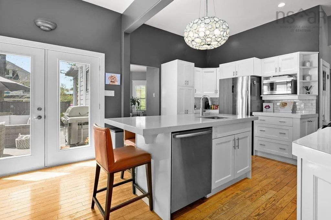
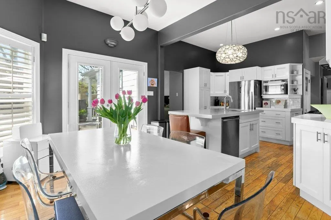
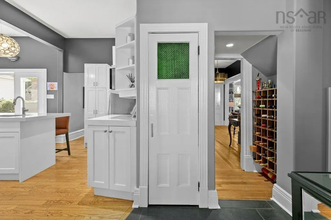
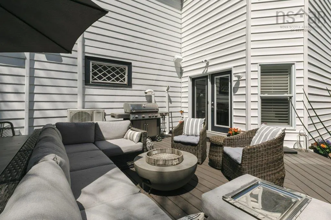
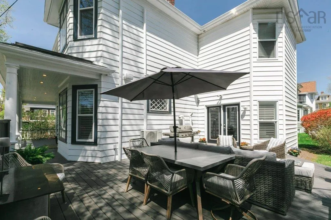
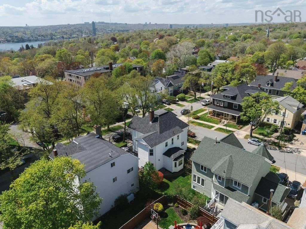
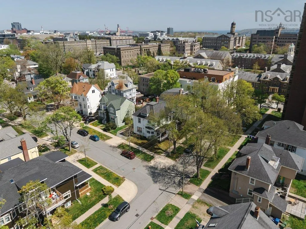
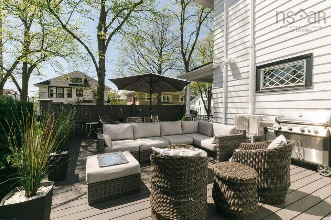
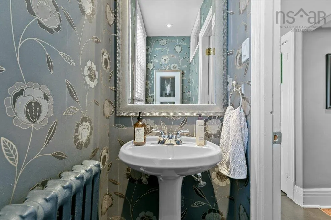
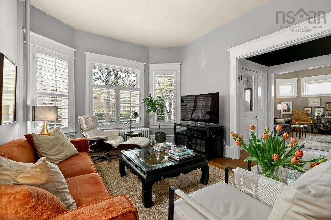
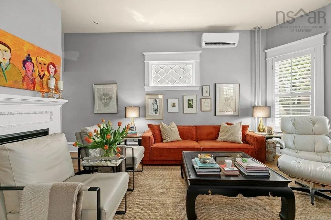
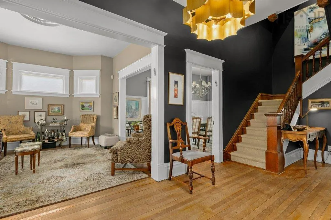
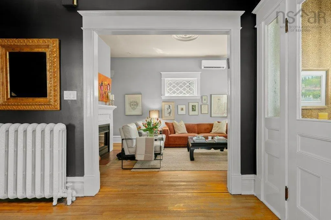
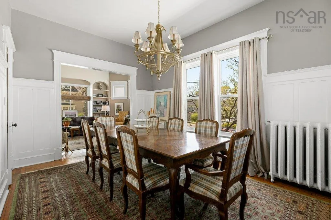
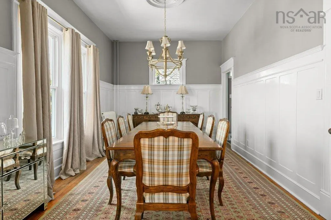
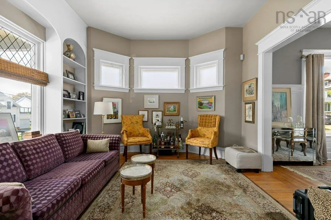
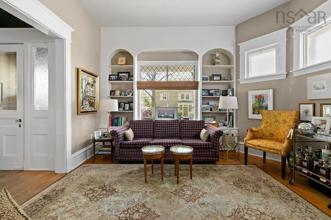
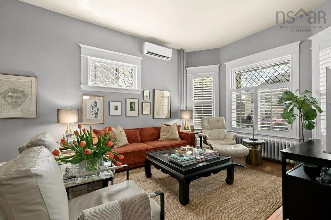
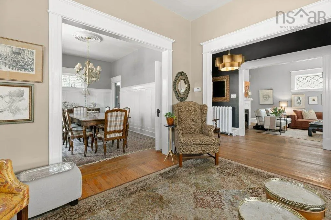
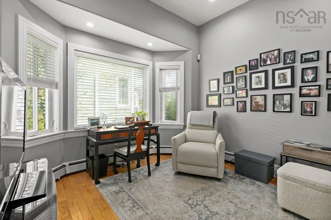
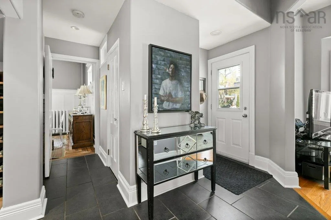
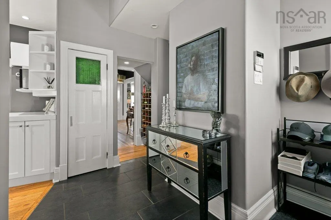
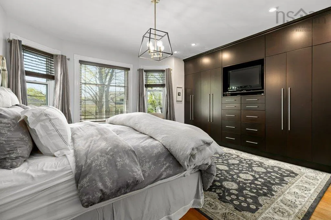
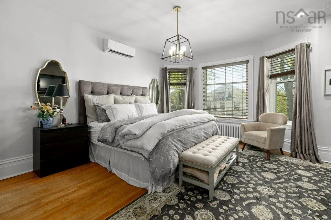
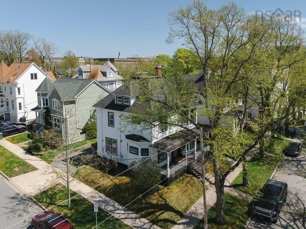
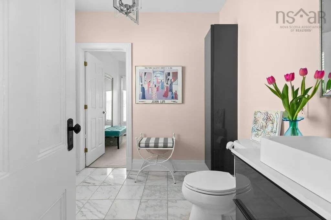
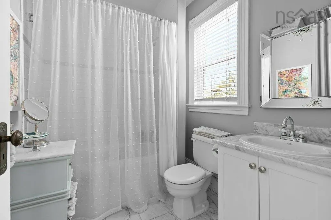
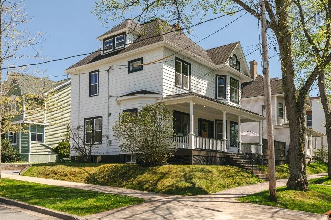
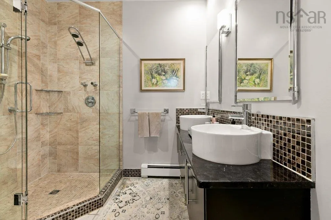
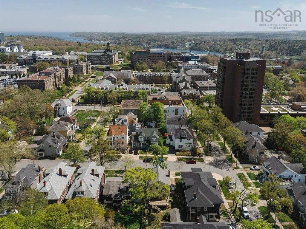
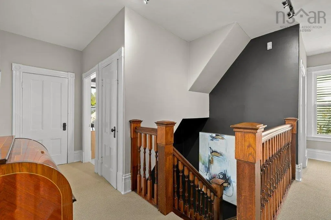
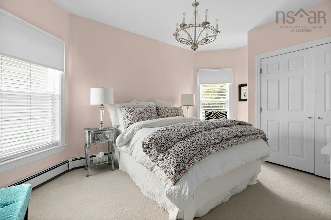
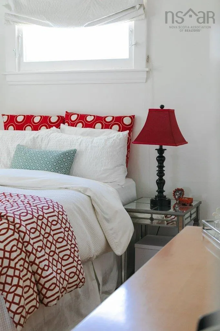
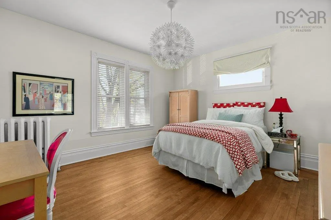
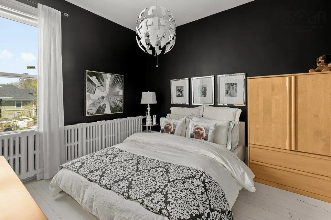
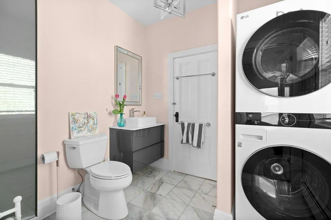
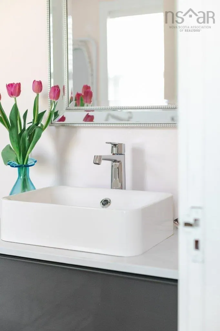
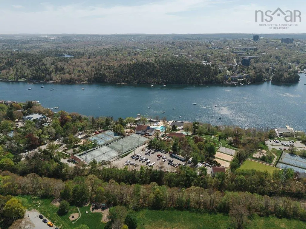
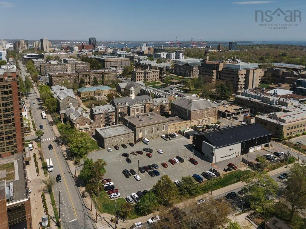
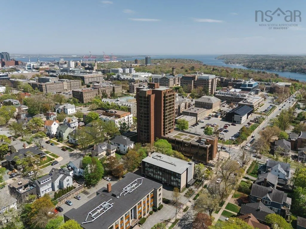
Stunning stately character home in the prestigious South End of Halifax where timeless charm blends beautifully with stylish modern updates. The gorgeous white kitchen with a spacious island topped with Caesar Stone , appliances and a gas stove — all flowing seamlessly to a large family off the kitchen and a private deck with gas BBQ hookup & gas fire pit , making it the perfect space for entertaining family and friends or relaxing after a long day. The main level also offers a warm and inviting living room with a gas fireplace and ductless heat pump for year-round comfort, whether you are looking to cozy up in the winter or cool down in the summer. A large dining area is ideal for hosting family dinners and special occasions, while the newer den addition provides a wonderful space for reading, relaxing, or a home office. Beautiful character hardwood floors run throughout the main level. The second floor features four bedrooms, including a stunning primary suite with custom built in closets and a spa-inspired ensuite. A second spacious bedroom also enjoys its own ensuite, while two additional generously sized bedrooms and a convenient 2-piece bath complete this level. The third-floor attic space offers excellent flexibility and can serve as an office, craft room, exercise area, or creative retreat. Located just minutes from Dalhousie University and Le Marchant -St.Thomas Elementary only five minutes from the Waegwoltic Club with boating, tennis, swimming, and family activities nearby, this exceptional South End home offers the perfect balance of character, comfort, and lifestyle.
| Elementary School | High School |
|---|---|
| Sir Charles Tupper Elementary School Elementary School | Citadel High School High School |
| Price History | |
|---|---|
| 5/22/2026 | Listed $1,898,000 |
General Features
| Sewer | Municipal |
|---|---|
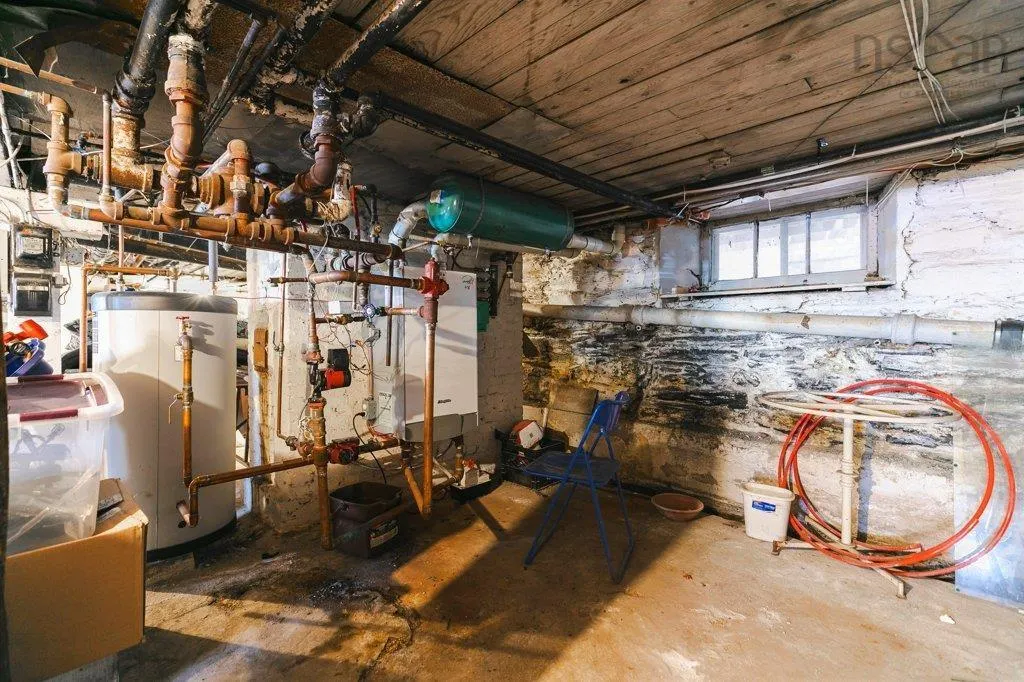
| Heating | Hot Water |
| Utilities | Electric,Natural Gas,Electricity Connected,Natural Gas Connected |
| Possession | Negotiable |
| Roof | Asphalt |
| Zoning | er3 |
| Property Subtype | Single Family Residence |
| Ownership | Freehold |
| County | Halifax |
| New Construction | false |
| Property Type | Residential |
| Garage Y/N | false |
| Full Baths | 2 |
| Status | ACTIVE |
| Directions | Coburg to Larch |
| City | Halifax Peninsula |
| MLS Area | 2-Halifax South |
| Property Attached Y/N | false |
| Land Lease Y/N | false |
| MLS Area Minor | 2-A |
| Structure Type | Detached |
| Building Area Units | Square Feet |
| Living Area Units | Square Feet |
| Standard Status | Active |
| High School | Citadel High School |
| Elementary School | Sir Charles Tupper Elementary School |
| Cooling | Ductless |
| Security Features | Security System |
| Stories Count | 3 |
| Virtual Tour | https://youriguide.com/vYTD0PK1DUZOD1/ |
| Appliances | Gas Cooktop,Oven,Dishwasher,Dryer,Washer,Refrigerator |
| Levels | 3 Storey |
| Community Features | Playground,Near Public Transport,Recreation Center,Shopping,Place of Worship,Beach |
| Other Structures | Deck |
| Patio/Porch Features | Deck |
Interior Features
| Interior Amenities | Ensuite Bath,High Speed Internet |
|---|---|
| Basement | Unfinished |
| Flooring | Hardwood,Tile |
| Air Conditioning Y/N | true |
| Heating Y/N | true |
| Fireplace Y/N | true |
| Half Baths | 2 |
| Total Bedrooms | 4 |
| Below Grade Finished Area Unit Type | Square Feet |
| Total Baths | 4 |
| Fireplace Features | Gas,Fireplace(s) |
Exterior Features
| Parking Features | Paved,Single |
|---|---|
| Lot Features | Under 0.5 Acres,Landscaped |
| Water Source | Municipal |
| Foundation Details | Stone |
| Building Area Total | 2979 |
| Waterfront Y/N | false |
| Other Equipment | No Rental Equipment |
| Total Parking | 1 |
| Other Parking | Parking Details(Parking At The Back Of House Off Payzant Ave) |
Amenities
- Foreclosure
- Views
- Short Sale
- New Construction
- Adult 55+
- Lease To Own
- No Strata Fees
- Furnished
- Primary On Main
- Air Conditioning
- Seller Finance
- Green
- Fixer Upper
- Horse
- Golf
- Fireplace
- Deck
- Garage
- Basement
- Pool
Property vs Single Family Average in B3H 3W7
Price
In The Neighbourhood
Just Listed
Halifax
$ 1,100,000
1165 South Park Street
Halifax, NS B3H2W9
- Type
- Single Family
- Size
- 1,975 SqFt
- Rooms
- 4 Beds + 1.5 Baths
Halifax
$ 2,295,000
916 Young Avenue
Halifax, NS B3H2W1
- Type
- Single Family
- Size
- 4,394 SqFt
- Rooms
- 4 Beds + 3.5 Baths
Halifax
$ 979,000
974 Mclean Street
Halifax, NS B3H2V1
- Type
- Single Family
- Size
- 2,335 SqFt
- Rooms
- 7 Beds + 3 Baths
 Information should be deemed reliable but not guaranteed, all representations are approximate, and individual verification is recommended. Copyright ©2017 All rights reserved.
The trademarks REALTOR®, REALTORS® and the REALTOR® logo are controlled by The Canadian Real Estate Association (CREA) and identify real estate professionals who are members of CREA. The trademarks MLS®, Multiple Listing Service® and the associated logos are owned by CREA and identify the quality of services
Information should be deemed reliable but not guaranteed, all representations are approximate, and individual verification is recommended. Copyright ©2017 All rights reserved.
The trademarks REALTOR®, REALTORS® and the REALTOR® logo are controlled by The Canadian Real Estate Association (CREA) and identify real estate professionals who are members of CREA. The trademarks MLS®, Multiple Listing Service® and the associated logos are owned by CREA and identify the quality of services
 All information deemed reliable but not guaranteed. All properties are subject to prior sale, change or withdrawal. Neither listing broker(s) or information provider(s) shall be responsible for any typographical errors, misinformation, misprints and shall be held totally harmless. Listing(s) information is provided for consumer's personal, non-commercial use and may not be used for any purpose other than to identify prospective properties consumers may be interested in purchasing. The data relating