
Just Listed

Address
1165 South Park Street, Halifax, NS
Price
$ 1,100,000
Property Attributes
- MLS#202623721
- TypeSingle Family
- Listing Status ACTIVE
- CityHalifax
- AreaHalifax - Dartmouth
- Neighbourhood2-A
- Postal CodeB3H 2W9
- StyleSingle Family Residence
- Price$ 1,100,000
- Bedrooms4
- Full Bathrooms1
- Half Bathrooms1
- Sqr Footage1975
- Lot Size0.0574 Acres
Data Source:
Nova Scotia Association of REALTORS® (NSAR)
Property Description
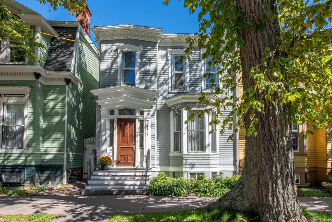
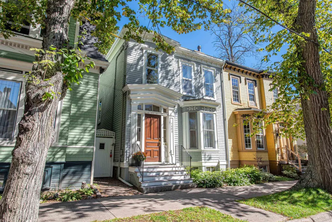
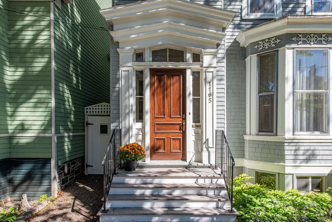
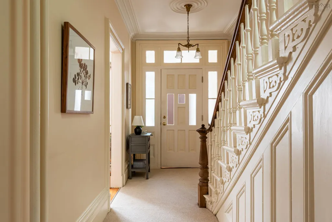
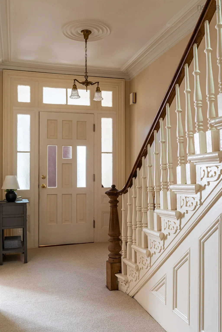
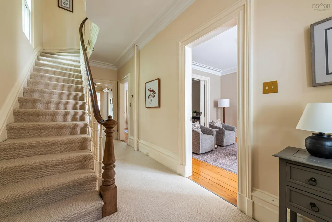
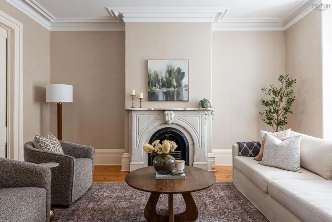
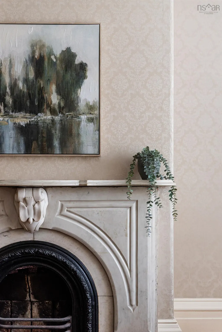
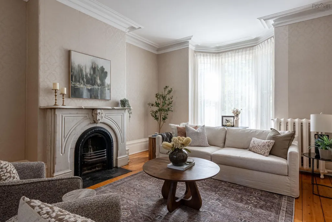
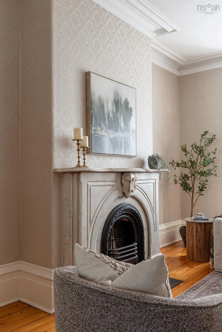
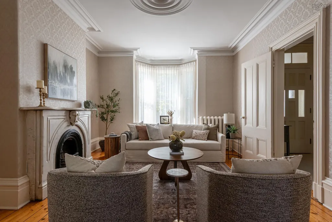
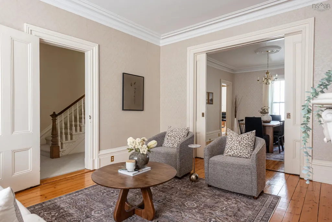
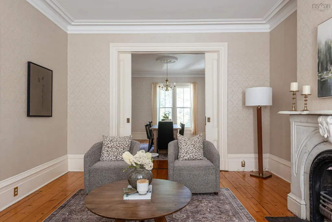
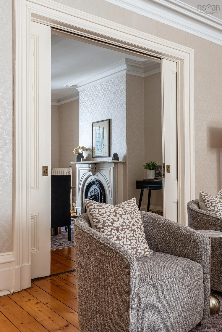
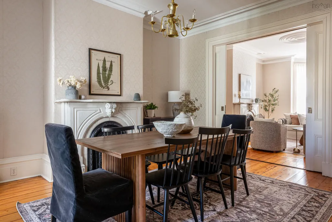
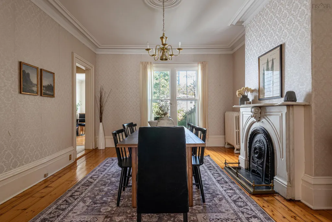
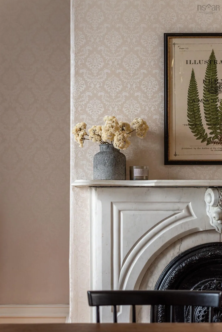
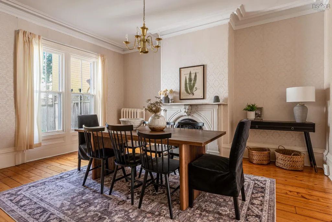
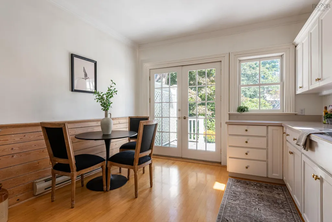
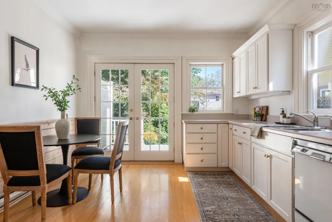
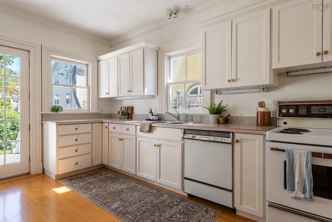
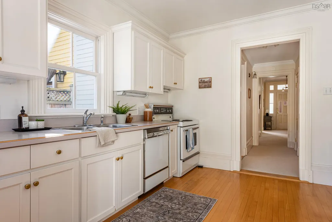
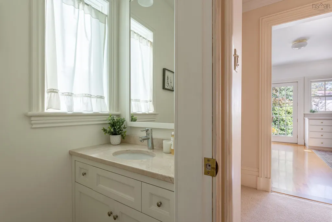
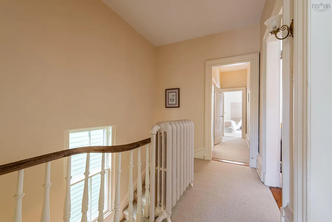
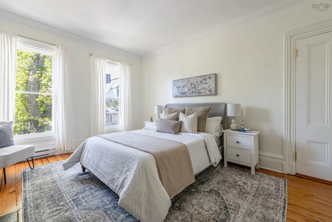
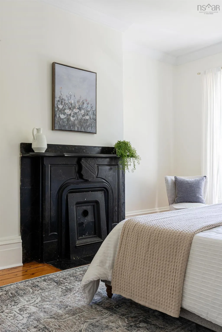
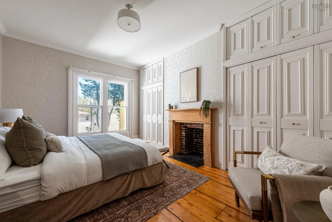
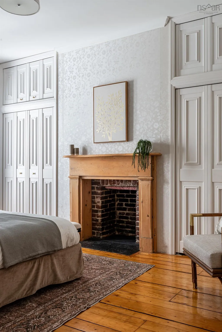
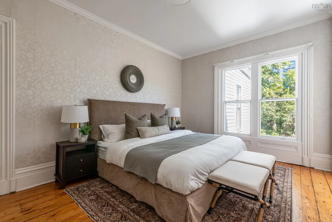
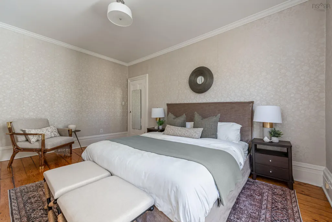
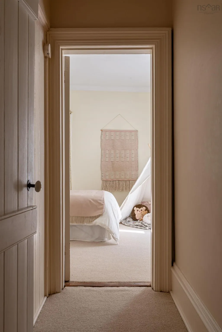
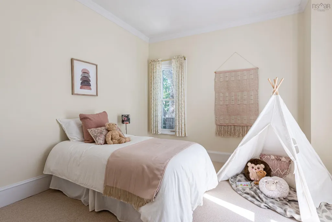
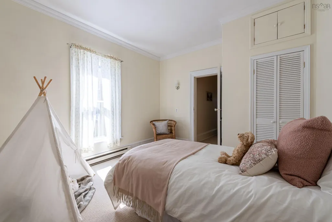
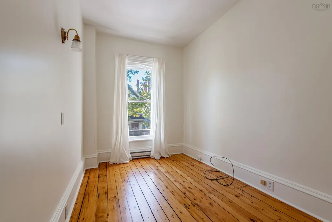
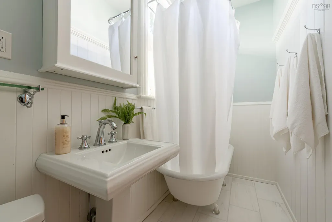
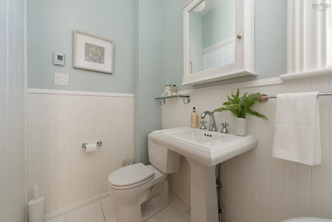
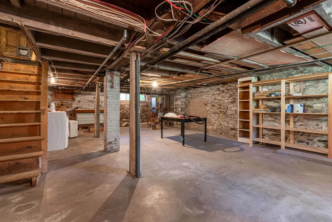
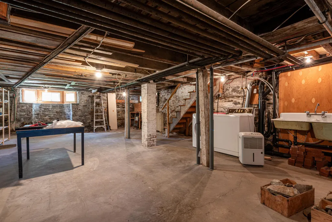
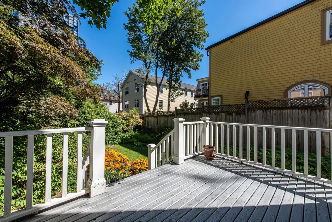
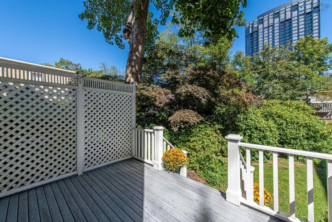
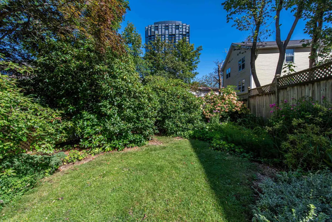
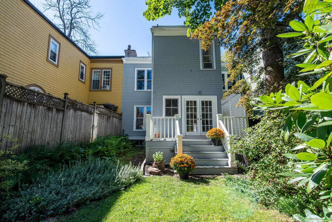
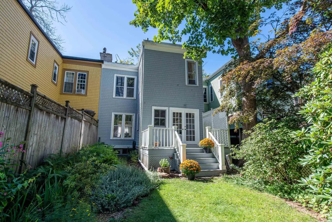
Set in the heart of Halifax's South End, this Victorian character home sits steps from the VG Hospital, the Public Gardens, the Halifax Memorial Library, and some of the city's best restaurants, a location that's genuinely hard to beat. Open the solid wood front door and the house makes its first impression immediately: a foyer with an impressive staircase, 9.5 foot ceilings, original detailed moldings, and softwood floors that run throughout the main level. Four original fireplaces remain (decorative, not in use), three with marble mantels that hint at the home's history. The living room is bright and welcoming, flowing into a formal dining room and on to a kitchen that opens straight onto a quiet, landscaped backyard, fenced and framed by mature shrubs. A half bath rounds out the main floor. Upstairs, four bedrooms give this home real flexibility. The two larger rooms each have their own fireplace, and the primary adds beautiful custom built in storage. The two smaller rooms are ready for kids, guests, or a home office, whatever the moment calls for. A full bathroom serves the level. Downstairs, the basement offers ample storage space, the practical complement to all that character above. This home has been well cared for over the years, with recently updated carpets and some fresh paint. It's a rare chance to own a genuine piece of Halifax's architectural history in one of the city's most sought after neighbourhoods.
| Elementary School | Middle School | High School |
|---|---|---|
| Inglis Street Elementary School Elementary School | Gorsebrook Junior High School Middle School | Citadel High School High School |
| Price History | |
|---|---|
| 9/18/2026 | Listed $1,100,000 |
General Features
| Sewer | Municipal |
|---|---|
| Heating | Hot Water,Radiator |
| Utilities | Natural Gas,Cable Connected,Electricity Connected,Natural Gas Connected,Phone Connected |
| Possession | Negotiable |
| Roof | Rolled/Hot Mop |
| Zoning | ER-2 |
| Exclusions | Staging |
| Property Subtype | Single Family Residence |
| Ownership | Freehold |
| County | Halifax |
| New Construction | false |
| Property Type | Residential |
| Attached Garage | false |
| Garage Y/N | false |
| Full Baths | 1 |
| Status | ACTIVE |
| Directions | From South Street turn South on South Park Street, house on left side. |
| City | Halifax |
| MLS Area | 2-Halifax South |
| Lot Size Units | Square Feet |
| Lot Size Square Feet | 2500.344 |
| Carport Y/N | false |
| Property Attached Y/N | true |
| Land Lease Y/N | false |
| MLS Area Minor | 2-A |
| Additional Parcels Y/N | false |
| Structure Type | Semi-Detached |
| Building Area Units | Square Feet |
| Living Area Units | Square Feet |
| Standard Status | Active |
| High School | Citadel High School |
| Elementary School | Inglis Street Elementary School |
| Legal Description | 1165 SOUTH PARK ST HALIFAX LAND DWELLING |
| Middle/Junior High School | Gorsebrook Junior High School |
| Construction Materials | Shingle Siding,Wood Siding |
| Stories Count | 2 |
| Virtual Tour | https://youriguide.com/1165_south_park_st_halifax_ns/ |
| Appliances | Stove,Dishwasher,Dryer,Washer,Refrigerator |
| Levels | 2 Storey |
| Community Features | Park,Near Public Transport,Shopping,Place of Worship |
| Other Structures | Deck |
| Patio/Porch Features | Deck |
Interior Features
| Interior Amenities | High Speed Internet |
|---|---|
| Basement | Full,Unfinished |
| Flooring | Carpet,Ceramic Tile,Hardwood,Marble,Softwood |
| Heating Y/N | true |
| Half Baths | 1 |
| Total Bedrooms | 4 |
| Below Grade Finished Area Unit Type | Square Feet |
| Total Baths | 2 |
Exterior Features
| Parking Features | No Garage,None |
|---|---|
| Lot Features | Under 0.5 Acres,Landscaped |
| Water Source | Municipal |
| Inclusions | Appliances |
| Lot Size Area | 2500.344 |
| Foundation Details | Block,Stone |
| Building Area Total | 1975 |
| Lot Size Acres | 0.0574 |
| Waterfront Y/N | false |
| Other Equipment | No Rental Equipment |
| Road Frontage Type | Public |
| Other Parking | Parking Details(Street Parking Only) |
| Fencing | Fenced |
Amenities
- Foreclosure
- Views
- Short Sale
- New Construction
- Adult 55+
- Lease To Own
- No Strata Fees
- Furnished
- Primary On Main
- Air Conditioning
- Seller Finance
- Green
- Fixer Upper
- Horse
- Golf
- Fireplace
- Deck
- Garage
- Basement
- Pool
Property vs Single Family Average in B3H 2W9
Price
In The Neighbourhood
Halifax
$ 2,295,000
916 Young Avenue
Halifax, NS B3H2W1
- Type
- Single Family
- Size
- 4,394 SqFt
- Rooms
- 4 Beds + 3.5 Baths
Halifax
$ 979,000
974 Mclean Street
Halifax, NS B3H2V1
- Type
- Single Family
- Size
- 2,335 SqFt
- Rooms
- 7 Beds + 3 Baths
Halifax
$ 1,785,000
5743 Southwood Drive
Halifax, NS B3H1E6
- Type
- Single Family
- Size
- 4,074 SqFt
- Rooms
- 5 Beds + 3.5 Baths
 Information should be deemed reliable but not guaranteed, all representations are approximate, and individual verification is recommended. Copyright ©2017 All rights reserved.
The trademarks REALTOR®, REALTORS® and the REALTOR® logo are controlled by The Canadian Real Estate Association (CREA) and identify real estate professionals who are members of CREA. The trademarks MLS®, Multiple Listing Service® and the associated logos are owned by CREA and identify the quality of services
Information should be deemed reliable but not guaranteed, all representations are approximate, and individual verification is recommended. Copyright ©2017 All rights reserved.
The trademarks REALTOR®, REALTORS® and the REALTOR® logo are controlled by The Canadian Real Estate Association (CREA) and identify real estate professionals who are members of CREA. The trademarks MLS®, Multiple Listing Service® and the associated logos are owned by CREA and identify the quality of services
 All information deemed reliable but not guaranteed. All properties are subject to prior sale, change or withdrawal. Neither listing broker(s) or information provider(s) shall be responsible for any typographical errors, misinformation, misprints and shall be held totally harmless. Listing(s) information is provided for consumer's personal, non-commercial use and may not be used for any purpose other than to identify prospective properties consumers may be interested in purchasing. The data relating