
Open House Sun, Sep 27th 02:00 PM - 04:00 PM
Address
275 Canterbury Lane, Fall River, NS
Price
$ 999,900
Property Attributes
- MLS#202616360
- TypeSingle Family
- Listing Status ACTIVE
- CityFall River
- AreaHalifax - Dartmouth
- Neighbourhood30-B
- Postal CodeB2T 1T4
- StyleSingle Family Residence
- Year Built2003
- Price$ 999,900
- Bedrooms4
- Full Bathrooms2
- Half Bathrooms2
- Sqr Footage3480
- Lot Size1.8944 Acres
Data Source:
Nova Scotia Association of REALTORS® (NSAR)
Property Description
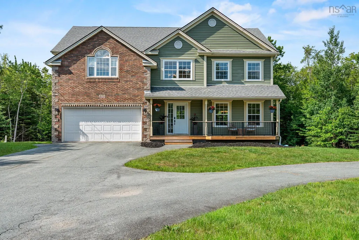
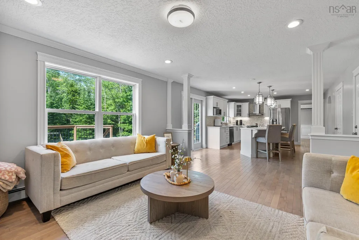
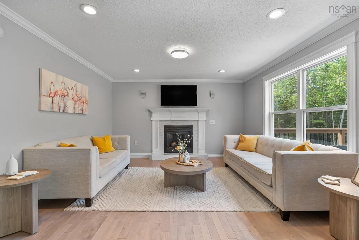
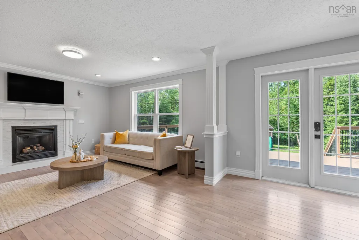
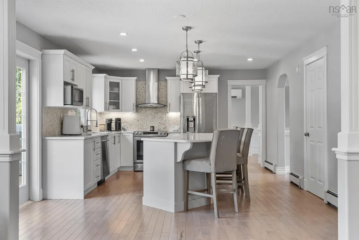
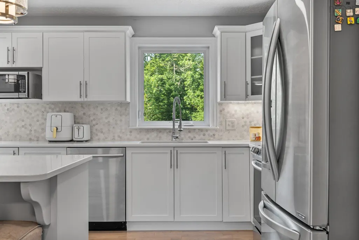
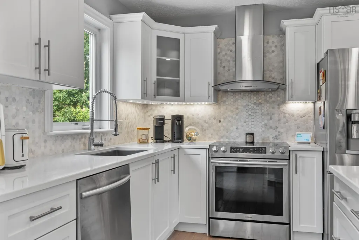
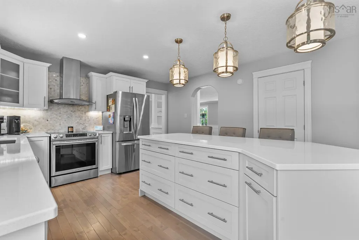
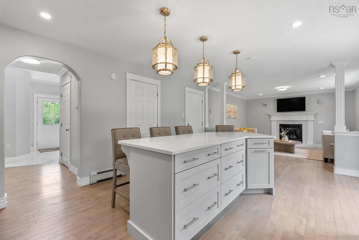
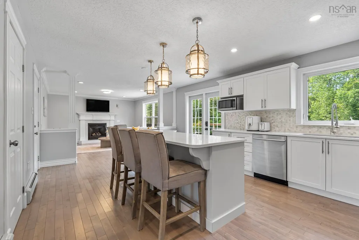
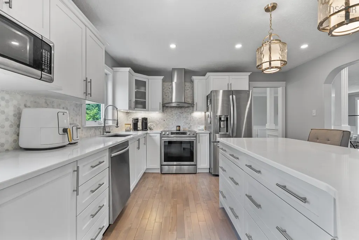
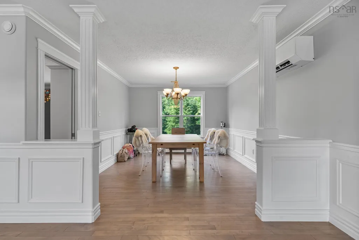
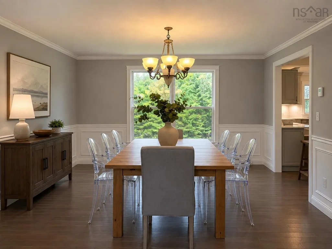
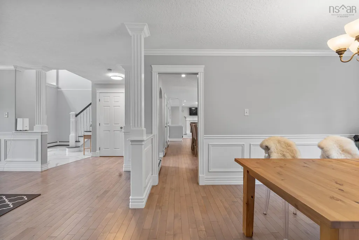
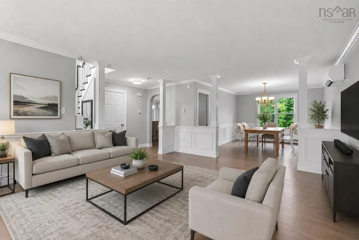
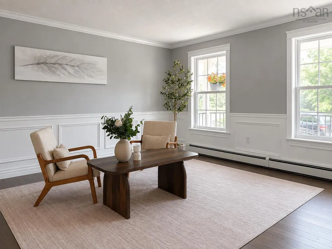
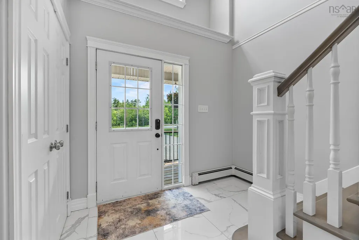
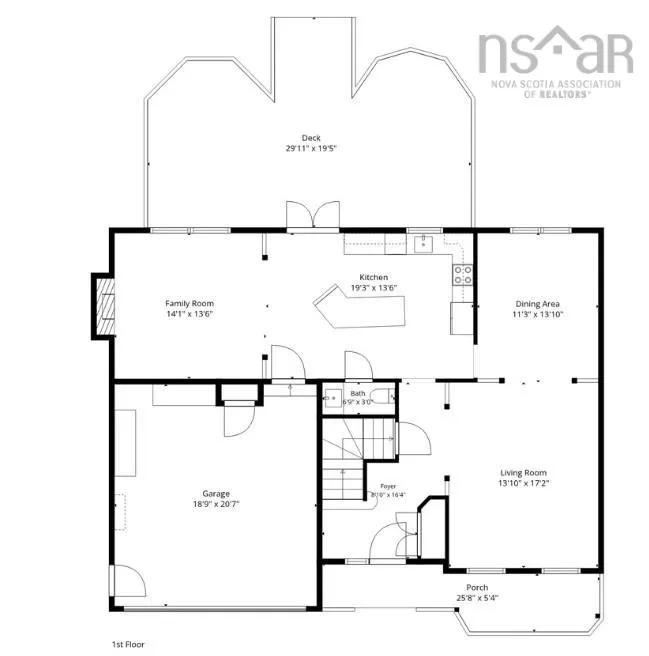
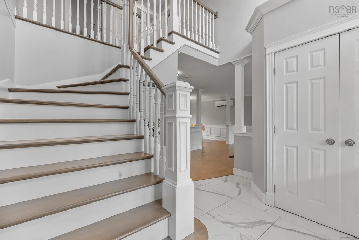
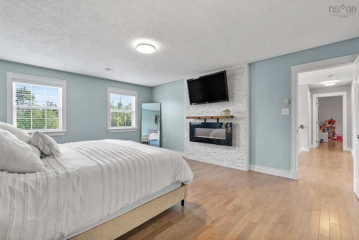
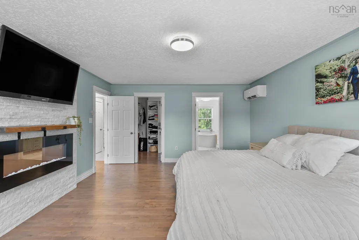
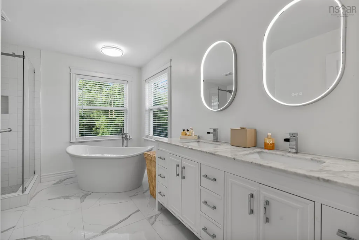
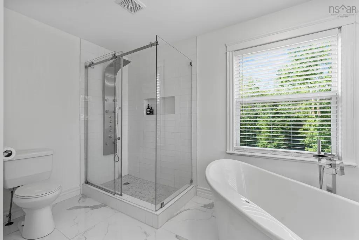
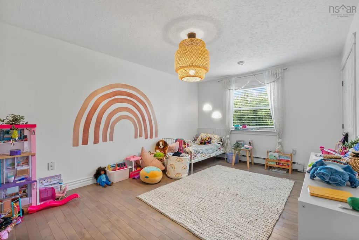
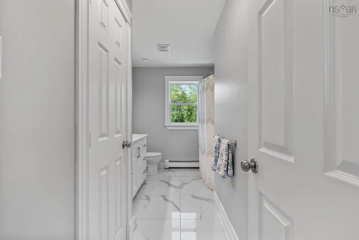
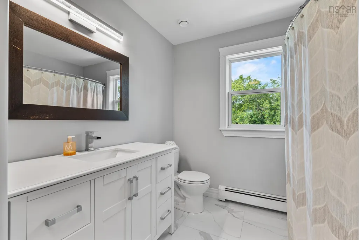
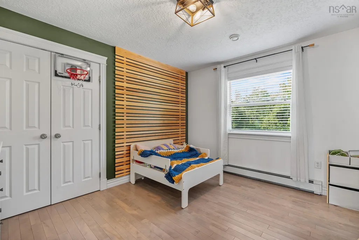
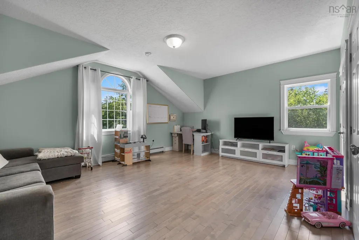
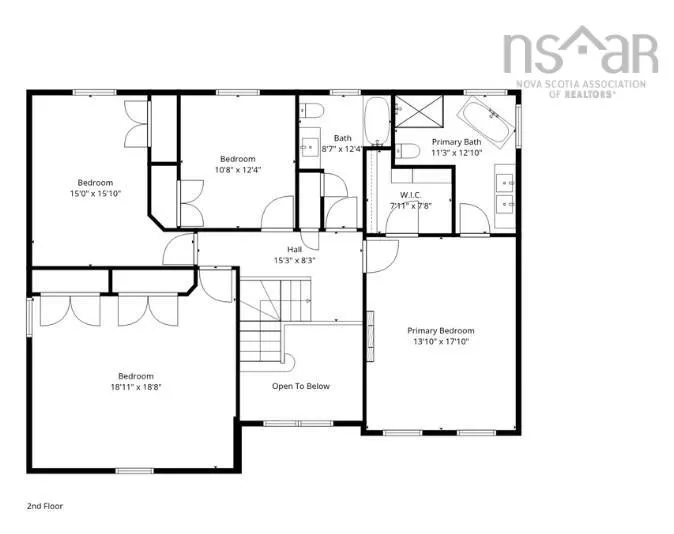
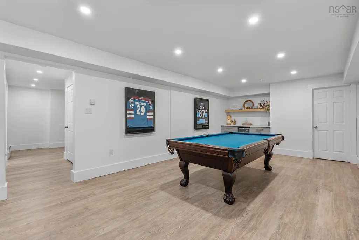
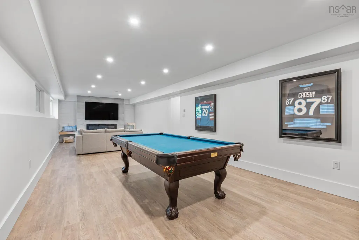
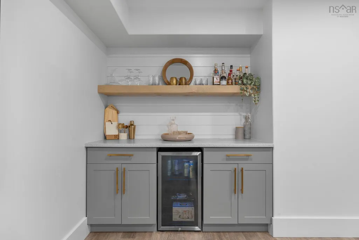
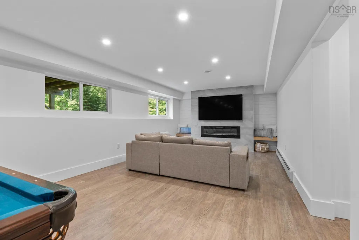
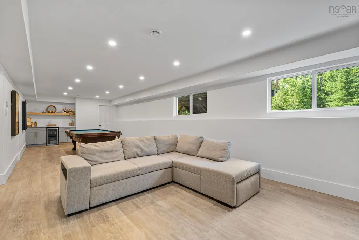
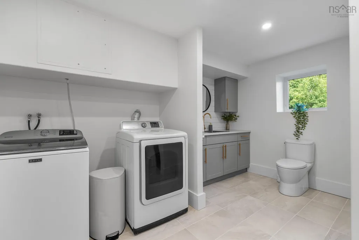
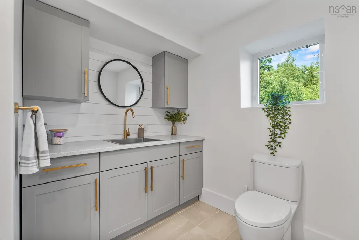
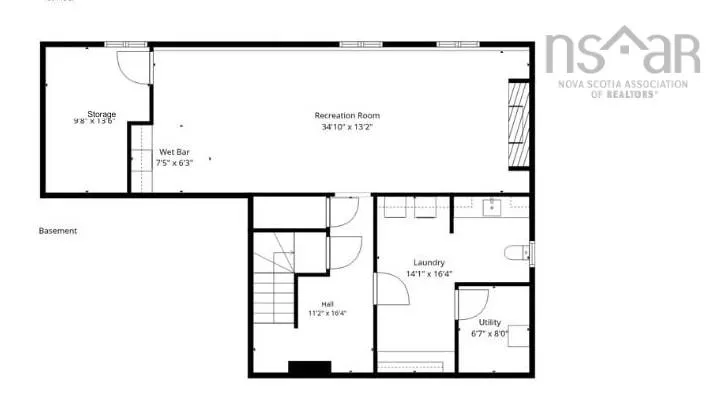
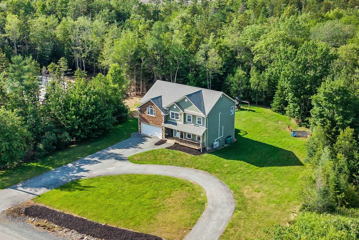
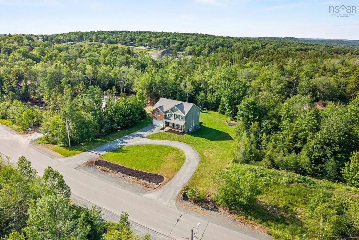
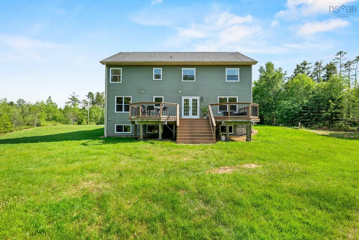
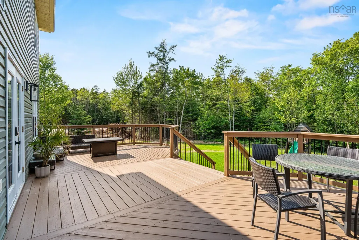
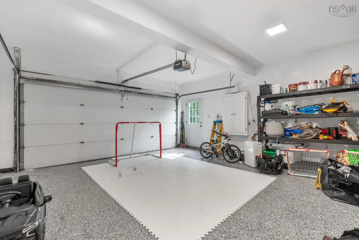
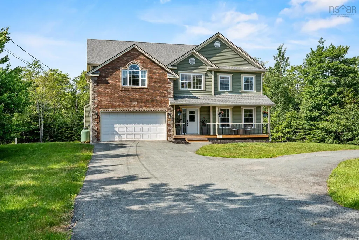
Welcome to 275 Canterbury Lane in the highly sought-after Fall River Village. This stunning two-story home features 3,500 square feet of fully finished living space, including four bedrooms, four bathrooms, a finished recreation room, a games room, and a bar. The property is in pristine, move-in condition following extensive updates to the kitchen, bathrooms, flooring, lighting, and exterior decks. Recent mechanical upgrades include the installation of a high-efficiency propane boiler and ductless heat pumps, which provide year-round climate control and air conditioning. The home is situated on a 1.9-acre lot serviced by municipal water and includes a brand-new septic field for worry-free living. Residents of Fall River Village also enjoy deeded access to Third Lake and nearby walking trails. Properties of this caliber are rarely available. Please contact your preferred agent to schedule a private showing.
| Elementary School | Middle School | High School |
|---|---|---|
| Waverley Memorial Elementary School Elementary School | Georges P Vanier Junior High School Middle School | Lockview High School High School |
| Price History | |
|---|---|
| 7/3/2026 | Listed $1,050,000 |
| 8/3/2026 | 1$1,039,900 |
| 9/8/2026 | 4$999,900 |
General Features
| Sewer | Septic Tank |
|---|---|
| Heating | Baseboard,Ductless |
| Utilities | Electric,Propane,Cable Connected,Electricity Connected,Phone Connected |
| Possession | As Agreed |
| Roof | Asphalt |
| Zoning | R1-B |
| Year Built | 2003 |
| Property Subtype | Single Family Residence |
| Ownership | Freehold |
| County | Halifax |
| New Construction | false |
| Property Type | Residential |
| Attached Garage | true |
| Garage Y/N | true |
| Full Baths | 2 |
| Status | ACTIVE |
| Directions | Fall River Road, right onto Richardson Drive, Left onto Concord Avenue, to Centerbury Lane |
| City | Fall River |
| MLS Area | 30-Waverley, Fall River, Oakfield |
| Lot Size Units | Acres |
| Lot Size Square Feet | 82520.064 |
| Carport Y/N | false |
| Property Attached Y/N | false |
| Land Lease Y/N | false |
| MLS Area Minor | 30-B |
| Additional Parcels Y/N | false |
| Structure Type | Detached |
| Building Area Units | Square Feet |
| Living Area Units | Square Feet |
| Standard Status | Active |
| View | River |
| High School | Lockview High School |
| Elementary School | Waverley Memorial Elementary School |
| Legal Description | Lot 1-B |
| Body of Water | Fall River Village |
| Tax Assessed Value | 769500 |
| Middle/Junior High School | Georges P Vanier Junior High School |
| Cooling | Ductless |
| Construction Materials | Brick,Vinyl Siding |
| Stories Count | 2 |
| Virtual Tour | https://my.matterport.com/show/?m=rDHc4NkrMhkOpen |
| Levels | 2 Storey |
| Community Features | Golf,Park,Playground,Recreation Center,School Bus Service,Place of Worship,Beach |
| Other Structures | Deck |
| Garage Spaces | 2 |
| Patio/Porch Features | Deck,Patio |
Interior Features
| Interior Amenities | Ensuite Bath,See Remarks,High Speed Internet |
|---|---|
| Basement | Full,Finished |
| Flooring | Ceramic Tile,Engineered Hardwood,Laminate |
| Air Conditioning Y/N | true |
| Heating Y/N | true |
| Fireplace Y/N | true |
| Half Baths | 2 |
| Total Bedrooms | 4 |
| Below Grade Finished Area Unit Type | Square Feet |
| Total Baths | 4 |
| Fireplace Features | Propane |
Exterior Features
| Parking Features | Double,Garage,Heated Garage,Wired,Circular Driveway,Paved |
|---|---|
| Lot Features | 1 to 2.99 Acres,Partially Cleared,Not Landscaped,Level,Wooded |
| Water Source | Municipal |
| Lot Size Area | 1.8944 |
| Foundation Details | Concrete Perimeter |
| Building Area Total | 3480 |
| Lot Size Acres | 1.8944 |
| Waterfront Y/N | false |
| Other Equipment | HRV (Heat Rcvry Ventln),Fuel Tank(s) |
| Road Frontage Type | Public |
| Total Parking | 4 |
| Other Parking | Parking Details(Larged Paved Driveway),Garage Details(Attached, Single) |
| Covered Spaces | 2 |
Amenities
- Foreclosure
- Views
- Short Sale
- New Construction
- Adult 55+
- Lease To Own
- No Strata Fees
- Furnished
- Primary On Main
- Air Conditioning
- Seller Finance
- Green
- Fixer Upper
- Horse
- Golf
- Fireplace
- Deck
- Garage
- Basement
- Pool
Property vs Single Family Average in B2T 1T4
Price
Year Built
In The Neighbourhood
Just Listed
Fall River
$ 699,900
28 Carmel Crescent
Fall River, NS B2T1Y9
- Type
- Single Family
- Size
- 2,695 SqFt
- Rooms
- 3 Beds + 2.5 Baths
Fall River
$ 1,699,900
279 Aberdeen Drive
Fall River, NS B2T0H1
- Type
- Single Family
- Size
- 5,083 SqFt
- Rooms
- 5 Beds + 5 Baths
Fall River
$ 649,900
104 Arnold Drive
Fall River, NS B2T1E5
- Type
- Single Family
- Size
- 1,867 SqFt
- Rooms
- 4 Beds + 3 Baths
Open House
Fall River
$ 779,000
77 Holyrood Close
Fall River, NS B2T1V1
- Type
- Single Family
- Size
- 3,051 SqFt
- Rooms
- 4 Beds + 3.5 Baths
Fall River
$ 939,800
437 Heddas Way
Fall River, NS B2T0M3
- Type
- Single Family
- Size
- 2,960 SqFt
- Rooms
- 4 Beds + 3.5 Baths
Fall River
$ 1,100,000
556 Duart Avenue
Fall River, NS B2T0L8
- Type
- Single Family
- Size
- 3,257 SqFt
- Rooms
- 4 Beds + 3 Baths
Fall River
$ 1,100,000
67 Glencairn Avenue
Fall River, NS B2T0G8
- Type
- Single Family
- Size
- 3,783 SqFt
- Rooms
- 5 Beds + 3 Baths
Fall River
$ 1,199,900
27 Sheffield Court
Fall River, NS B2T1A4
- Type
- Single Family
- Size
- 3,928 SqFt
- Rooms
- 4 Beds + 3.5 Baths
Windsor Junction
$ 849,000
14 Lawrence Robinson Lane
Windsor Junction, NS B2T1G1
- Type
- Single Family
- Size
- 800 SqFt
- Rooms
- 3 Beds + 1 Baths
Windsor Junction
$ 949,900
339 Windgate Drive
Windsor Junction, NS B2T1H4
- Type
- Single Family
- Size
- 2,827 SqFt
- Rooms
- 5 Beds + 3 Baths
Fall River
$ 630,000
15 Archibald Drive
Fall River, NS B2T1E8
- Type
- Single Family
- Size
- 2,096 SqFt
- Rooms
- 3 Beds + 2.5 Baths
Windsor Junction
$ 839,900
94 Valerie Court
Windsor Junction, NS B2T1Y7
- Type
- Single Family
- Size
- 2,410 SqFt
- Rooms
- 3 Beds + 3.5 Baths
 Information should be deemed reliable but not guaranteed, all representations are approximate, and individual verification is recommended. Copyright ©2017 All rights reserved.
The trademarks REALTOR®, REALTORS® and the REALTOR® logo are controlled by The Canadian Real Estate Association (CREA) and identify real estate professionals who are members of CREA. The trademarks MLS®, Multiple Listing Service® and the associated logos are owned by CREA and identify the quality of services
Information should be deemed reliable but not guaranteed, all representations are approximate, and individual verification is recommended. Copyright ©2017 All rights reserved.
The trademarks REALTOR®, REALTORS® and the REALTOR® logo are controlled by The Canadian Real Estate Association (CREA) and identify real estate professionals who are members of CREA. The trademarks MLS®, Multiple Listing Service® and the associated logos are owned by CREA and identify the quality of services
 All information deemed reliable but not guaranteed. All properties are subject to prior sale, change or withdrawal. Neither listing broker(s) or information provider(s) shall be responsible for any typographical errors, misinformation, misprints and shall be held totally harmless. Listing(s) information is provided for consumer's personal, non-commercial use and may not be used for any purpose other than to identify prospective properties consumers may be interested in purchasing. The data relating