
Just Listed

Address
28 Carmel Crescent, Fall River, NS
Price
$ 699,900
Property Attributes
- MLS#202623720
- TypeSingle Family
- Listing Status ACTIVE
- CityFall River
- AreaHalifax - Dartmouth
- Neighbourhood30-B
- Postal CodeB2T 1Y9
- StyleSingle Family Residence
- Year Built2004
- Price$ 699,900
- Bedrooms3
- Full Bathrooms2
- Half Bathrooms1
- Sqr Footage2695
- Lot Size1.1709 Acres
Data Source:
Nova Scotia Association of REALTORS® (NSAR)
Property Description
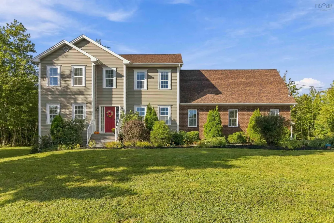
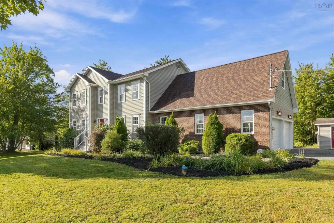
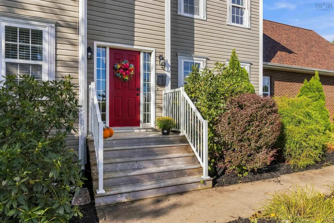
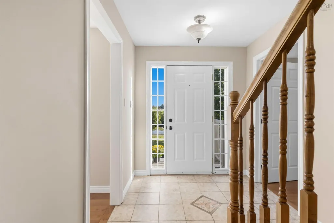
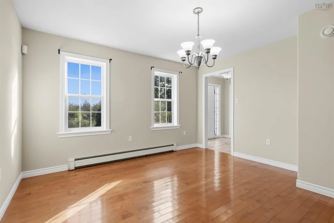
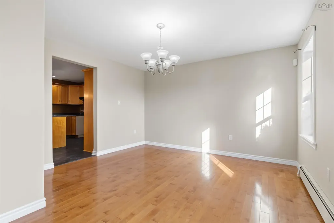
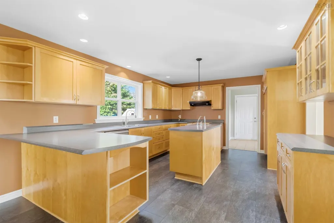
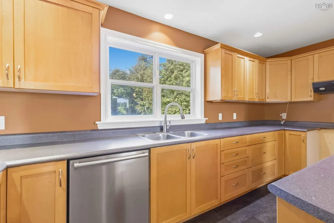
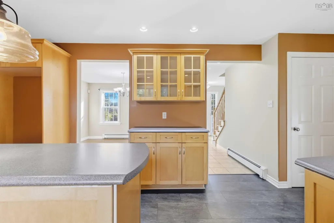
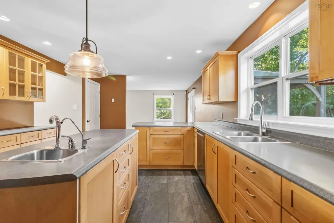
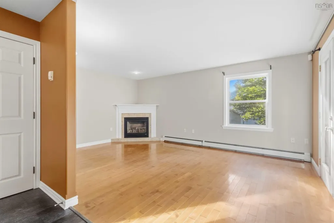
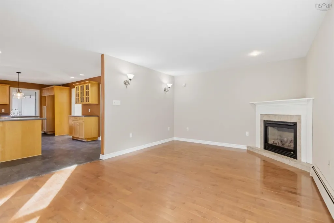
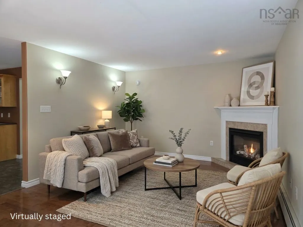
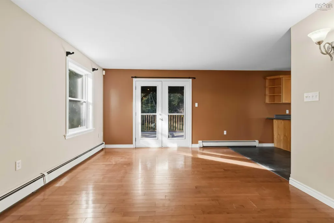
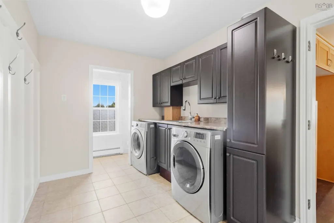
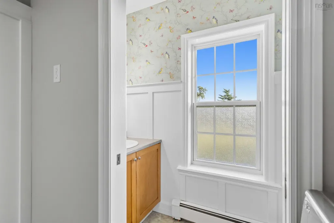
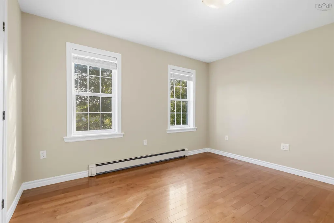
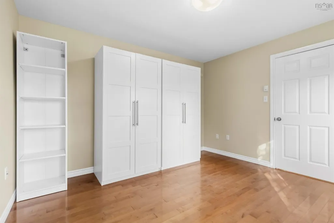
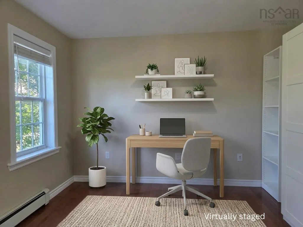
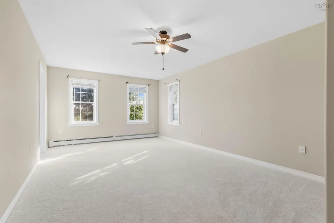
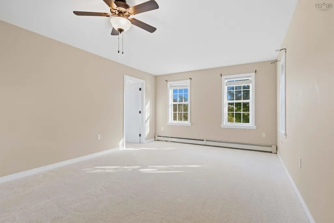
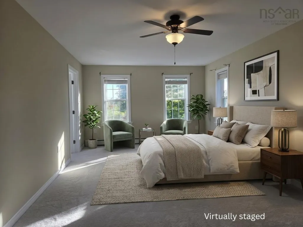
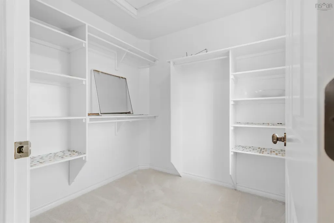
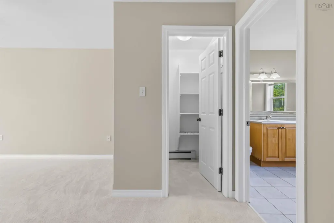
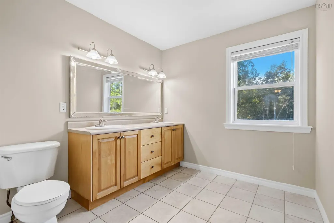
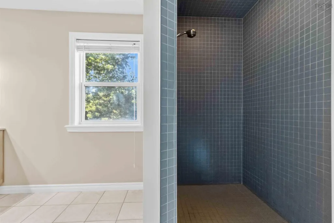
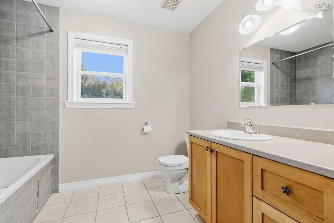
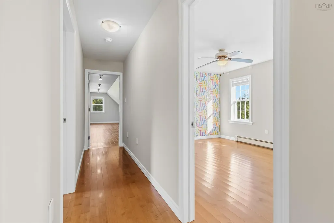
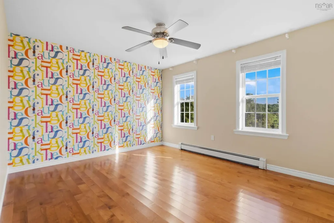
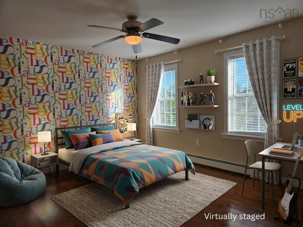
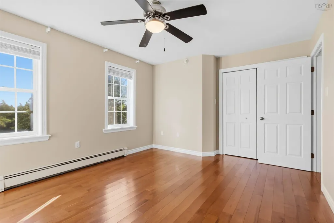
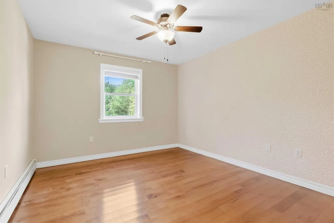
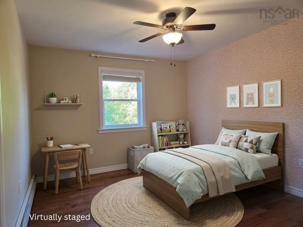
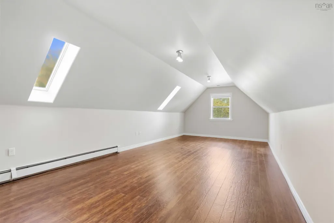
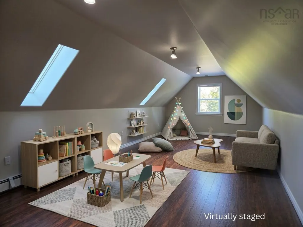
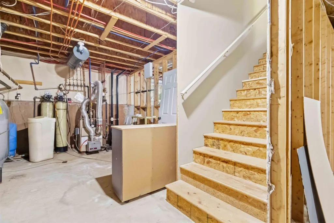
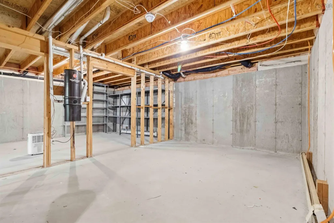
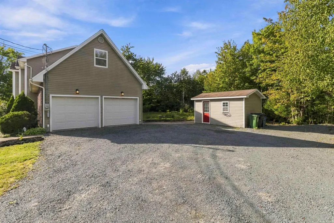
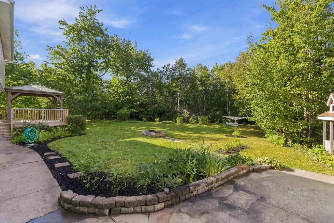
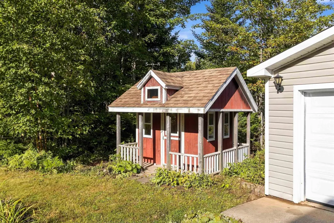
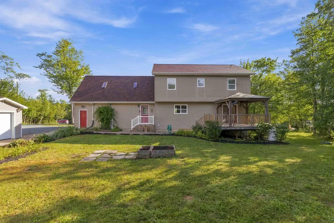
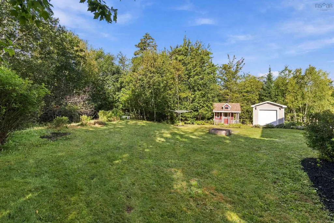
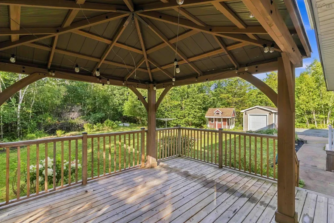
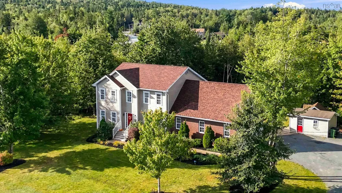
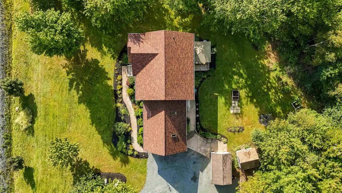
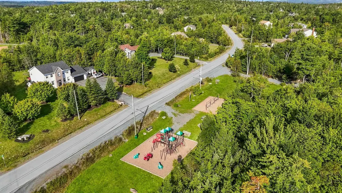
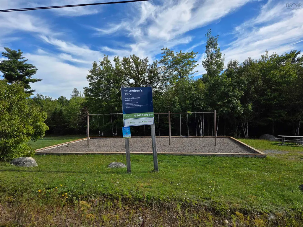
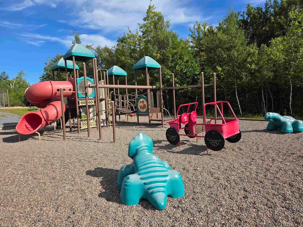
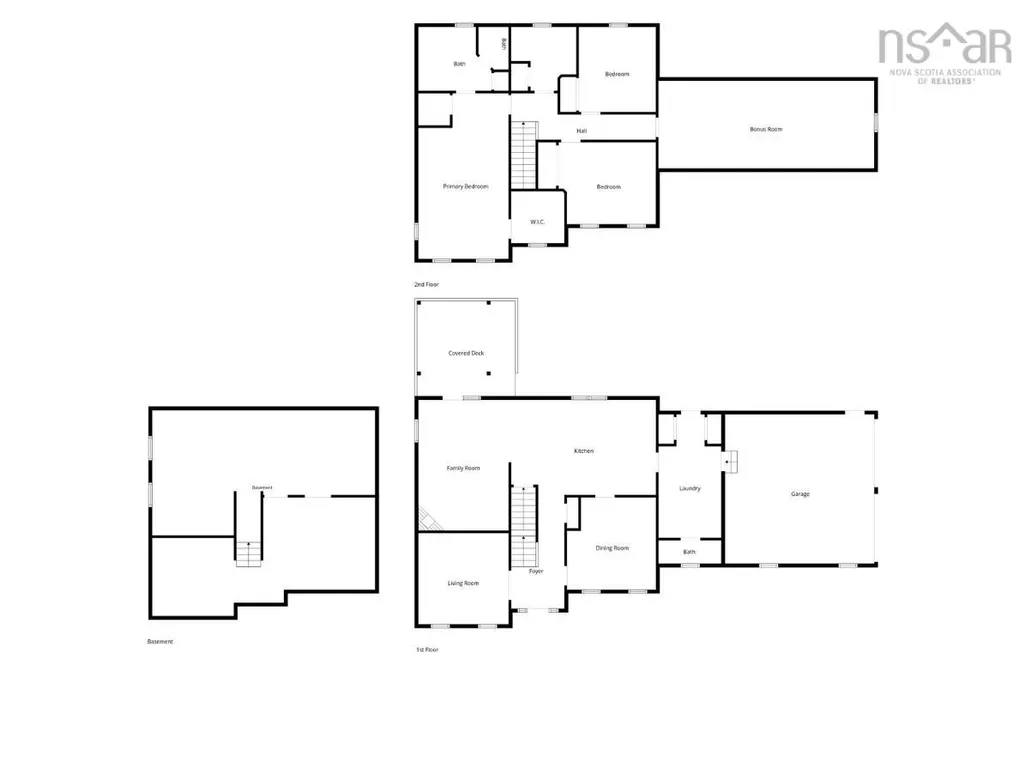
Nestled in the heart of Fall River, this charming 22-year-old two-storey home offers the perfect balance of family-friendly living and outdoor adventure, located just steps from St. Andrew's Park with its playground and direct access to "A" Lake. Inside, the main floor boasts a spacious kitchen that flows seamlessly into an inviting family room anchored by a cozy propane fireplace. From here, step directly onto the 14' x 16' deck complete with a gazebo, ideal for summer relaxing. The main level also features a formal dining room, an office or TV room, a half bath, and a convenient mud / laundry room with direct access to the attached double car garage. Upstairs, you will find three comfortable bedrooms alongside a huge versatile loft over the garage, with the primary suite offering two walk-in closets and a private ensuite bath. The full-height, unfinished basement presents an incredible blank canvas ready to expand your living space even further. Outdoors, the property excels with lovely gardens, a sweet custom-built 7' x 8' playhouse and a sturdy 10' x 16' Graves Barns shed for ultimate storage. Best of all, you are just five minutes from central Fall River's shops and restaurants, with top-rated schools and the local recreation centre only moments away.
| Elementary School | Middle School | High School |
|---|---|---|
| Ash Lee Jefferson Elementary School Elementary School | Georges P Vanier Junior High School Middle School | Lockview High School High School |
| Price History | |
|---|---|
| 9/18/2026 | Listed $699,900 |
General Features
| Sewer | Septic Tank |
|---|---|
| Heating | Baseboard,Fireplace(s),Furnace,Hot Water |
| Utilities | Electric,Propane,Cable Connected,Electricity Connected,Phone Connected |
| Possession | Immediate |
| Roof | Asphalt |
| Zoning | R1-B |
| Gas Y/N | Oil |
| Year Built | 2004 |
| Property Subtype | Single Family Residence |
| Ownership | Freehold |
| County | Halifax |
| New Construction | false |
| Property Type | Residential |
| Attached Garage | true |
| Garage Y/N | true |
| Full Baths | 2 |
| Status | ACTIVE |
| Directions | Fall River Road to Jamieson; right on Karels Drive; left on Maranatha Drive which becomes Carmel Crescent. |
| City | Fall River |
| MLS Area | 30-Waverley, Fall River, Oakfield |
| Lot Size Units | Acres |
| Lot Size Square Feet | 51004.404 |
| Carport Y/N | false |
| Property Attached Y/N | false |
| Land Lease Y/N | false |
| MLS Area Minor | 30-B |
| Additional Parcels Y/N | false |
| Structure Type | Detached |
| Building Area Units | Square Feet |
| Living Area Units | Square Feet |
| Standard Status | Active |
| High School | Lockview High School |
| Elementary School | Ash Lee Jefferson Elementary School |
| Tax Assessed Value | 698400 |
| Middle/Junior High School | Georges P Vanier Junior High School |
| Construction Materials | Brick,Vinyl Siding |
| Stories Count | 2 |
| Virtual Tour | https://youtu.be/6bCcWh1irZg |
| Appliances | Central Vacuum,Stove,Dishwasher,Dryer,Washer,Freezer - Chest,Refrigerator,Water Purifier,Water Softener |
| Levels | 2 Storey |
| Community Features | Golf,Park,Playground,Recreation Center,School Bus Service,Shopping,Place of Worship,Beach |
| Other Structures | Deck,Shed(s) |
| Garage Spaces | 2 |
| Spa Features | Bath |
| Patio/Porch Features | Deck |
Interior Features
| Interior Amenities | High Speed Internet |
|---|---|
| Basement | Full,Unfinished |
| Flooring | Carpet,Ceramic Tile,Engineered Hardwood,Hardwood,Laminate,Vinyl |
| Heating Y/N | true |
| Fireplace Y/N | true |
| Half Baths | 1 |
| Total Bedrooms | 3 |
| Below Grade Finished Area Unit Type | Square Feet |
| Total Baths | 3 |
| Fireplace Features | Propane |
Exterior Features
| Parking Features | Attached,Double,Gravel |
|---|---|
| Lot Features | 1 to 2.99 Acres,Partially Cleared,Landscaped |
| Water Source | Drilled Well |
| Inclusions | Fridge, Stove, Dishwasher, Washer, Dryer, Freezer |
| Lot Size Area | 1.1709 |
| Foundation Details | Concrete Perimeter |
| Spa | true |
| Building Area Total | 2695 |
| Lot Size Acres | 1.1709 |
| Waterfront Y/N | false |
| Other Equipment | HRV (Heat Rcvry Ventln),Fuel Tank(s) |
| Road Frontage Type | Public,Year Round Road |
| Total Parking | 4 |
| Other Parking | Parking Details(Large Gravel Driveway),Garage Details(Attached Double Car) |
| Covered Spaces | 2 |
Amenities
- Foreclosure
- Views
- Short Sale
- New Construction
- Adult 55+
- Lease To Own
- No Strata Fees
- Furnished
- Primary On Main
- Air Conditioning
- Seller Finance
- Green
- Fixer Upper
- Horse
- Golf
- Fireplace
- Deck
- Garage
- Basement
- Pool
Property vs Single Family Average in B2T 1Y9
Price
Year Built
In The Neighbourhood
Fall River
$ 1,699,900
279 Aberdeen Drive
Fall River, NS B2T0H1
- Type
- Single Family
- Size
- 5,083 SqFt
- Rooms
- 5 Beds + 5 Baths
Fall River
$ 649,900
104 Arnold Drive
Fall River, NS B2T1E5
- Type
- Single Family
- Size
- 1,867 SqFt
- Rooms
- 4 Beds + 3 Baths
Open House
Fall River
$ 779,000
77 Holyrood Close
Fall River, NS B2T1V1
- Type
- Single Family
- Size
- 3,051 SqFt
- Rooms
- 4 Beds + 3.5 Baths
Fall River
$ 939,800
437 Heddas Way
Fall River, NS B2T0M3
- Type
- Single Family
- Size
- 2,960 SqFt
- Rooms
- 4 Beds + 3.5 Baths
Fall River
$ 1,100,000
556 Duart Avenue
Fall River, NS B2T0L8
- Type
- Single Family
- Size
- 3,257 SqFt
- Rooms
- 4 Beds + 3 Baths
Fall River
$ 1,100,000
67 Glencairn Avenue
Fall River, NS B2T0G8
- Type
- Single Family
- Size
- 3,783 SqFt
- Rooms
- 5 Beds + 3 Baths
Fall River
$ 1,199,900
27 Sheffield Court
Fall River, NS B2T1A4
- Type
- Single Family
- Size
- 3,928 SqFt
- Rooms
- 4 Beds + 3.5 Baths
Windsor Junction
$ 849,000
14 Lawrence Robinson Lane
Windsor Junction, NS B2T1G1
- Type
- Single Family
- Size
- 800 SqFt
- Rooms
- 3 Beds + 1 Baths
Windsor Junction
$ 949,900
339 Windgate Drive
Windsor Junction, NS B2T1H4
- Type
- Single Family
- Size
- 2,827 SqFt
- Rooms
- 5 Beds + 3 Baths
Fall River
$ 630,000
15 Archibald Drive
Fall River, NS B2T1E8
- Type
- Single Family
- Size
- 2,096 SqFt
- Rooms
- 3 Beds + 2.5 Baths
Windsor Junction
$ 839,900
94 Valerie Court
Windsor Junction, NS B2T1Y7
- Type
- Single Family
- Size
- 2,410 SqFt
- Rooms
- 3 Beds + 3.5 Baths
Open House
Fall River
$ 999,900
275 Canterbury Lane
Fall River, NS B2T1T4
- Type
- Single Family
- Size
- 3,480 SqFt
- Rooms
- 4 Beds + 3 Baths
 Information should be deemed reliable but not guaranteed, all representations are approximate, and individual verification is recommended. Copyright ©2017 All rights reserved.
The trademarks REALTOR®, REALTORS® and the REALTOR® logo are controlled by The Canadian Real Estate Association (CREA) and identify real estate professionals who are members of CREA. The trademarks MLS®, Multiple Listing Service® and the associated logos are owned by CREA and identify the quality of services
Information should be deemed reliable but not guaranteed, all representations are approximate, and individual verification is recommended. Copyright ©2017 All rights reserved.
The trademarks REALTOR®, REALTORS® and the REALTOR® logo are controlled by The Canadian Real Estate Association (CREA) and identify real estate professionals who are members of CREA. The trademarks MLS®, Multiple Listing Service® and the associated logos are owned by CREA and identify the quality of services
 All information deemed reliable but not guaranteed. All properties are subject to prior sale, change or withdrawal. Neither listing broker(s) or information provider(s) shall be responsible for any typographical errors, misinformation, misprints and shall be held totally harmless. Listing(s) information is provided for consumer's personal, non-commercial use and may not be used for any purpose other than to identify prospective properties consumers may be interested in purchasing. The data relating