

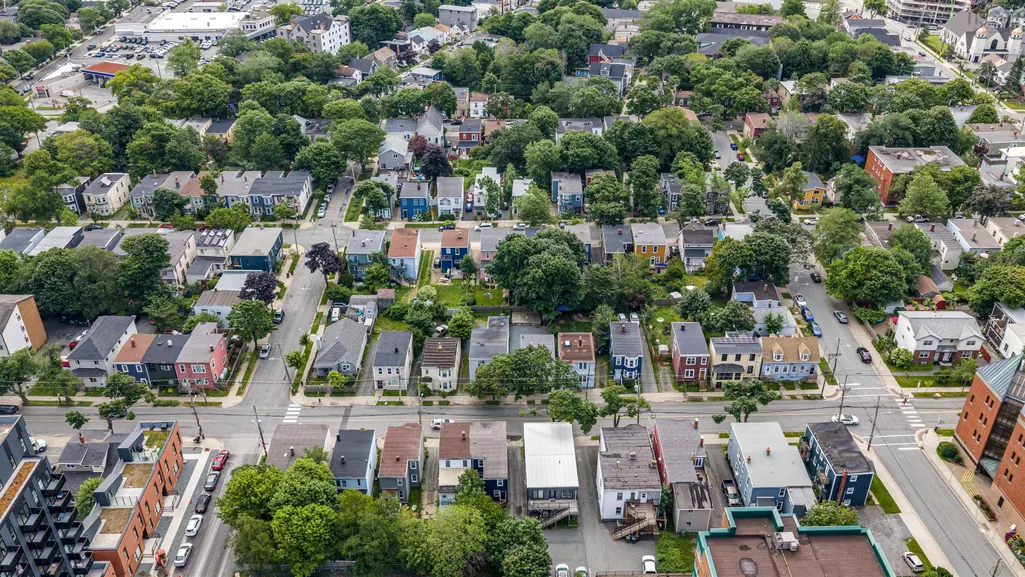
Address
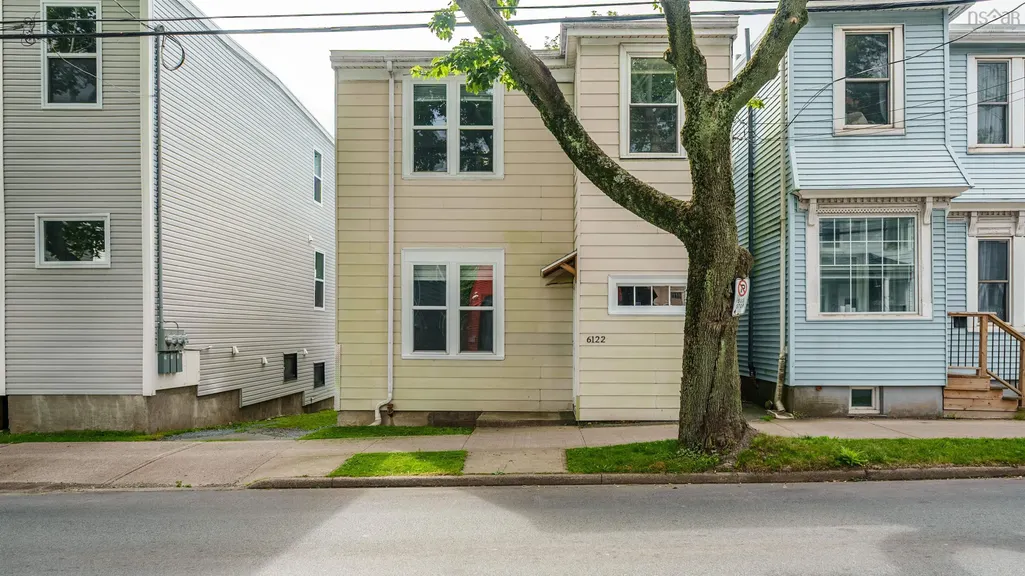
6122 North Street, Halifax Peninsula, NS
Price
$ 664,000
Property Attributes
- MLS#202619307
- TypeSingle Family
- Listing Status ACTIVE
- CityHalifax Peninsula
- AreaHalifax - Dartmouth
- Neighbourhood4-A
- Postal CodeB3K 1P3
- StyleSingle Family Residence
- Price$ 664,000
- Bedrooms4
- Full Bathrooms1
- Half Bathrooms1
- Sqr Footage2223
- Lot Size0.0758 Acres
Data Source:
Nova Scotia Association of REALTORS® (NSAR)
Property Description
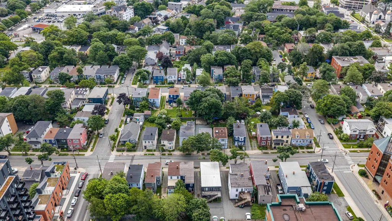
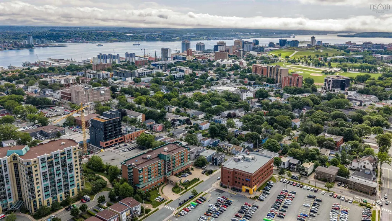
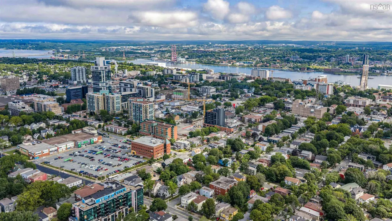
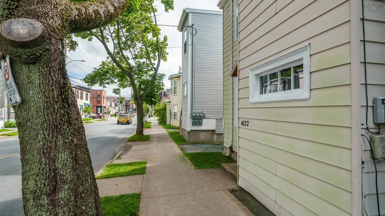
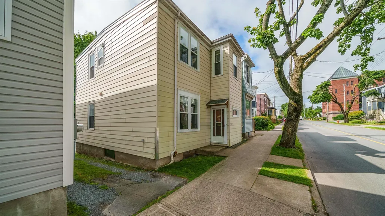
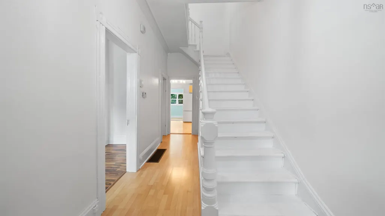
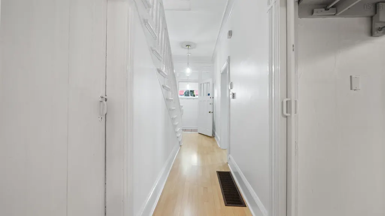
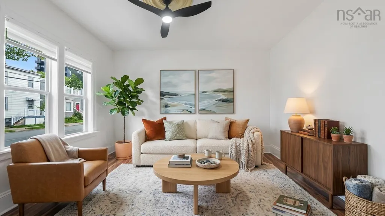
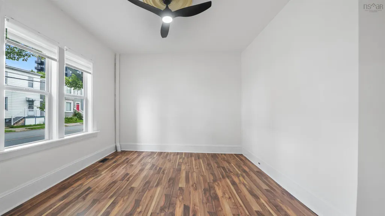
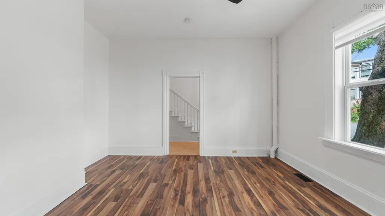
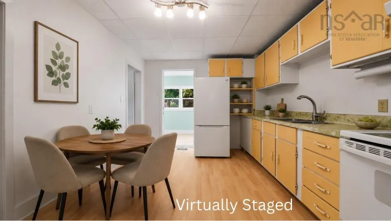
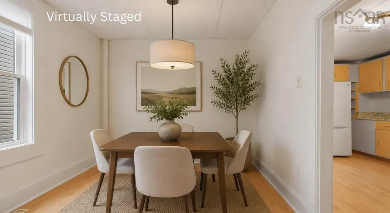
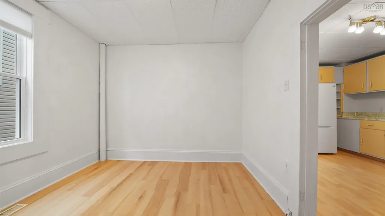
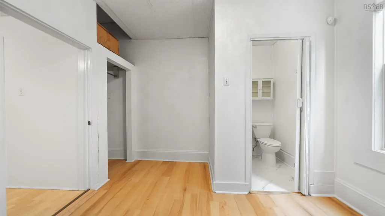
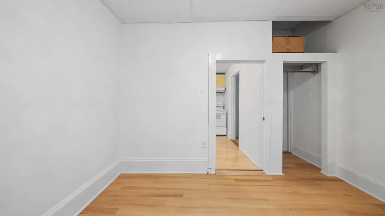
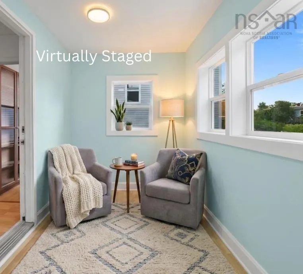
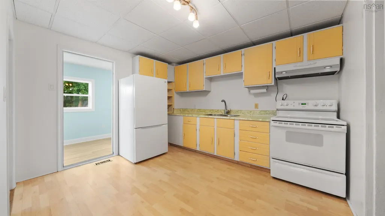
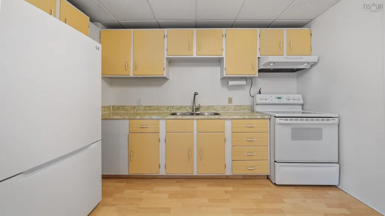
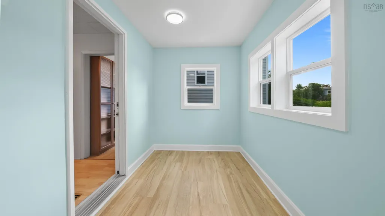
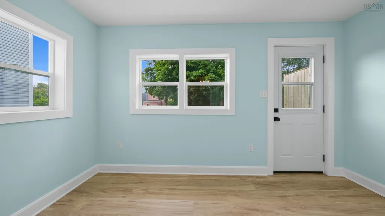
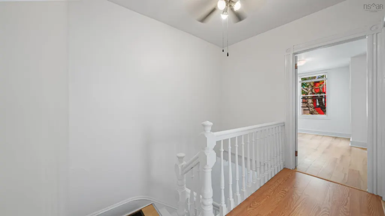
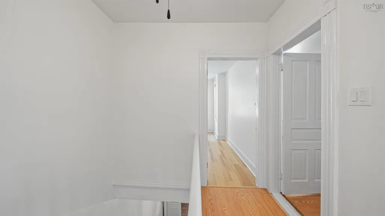
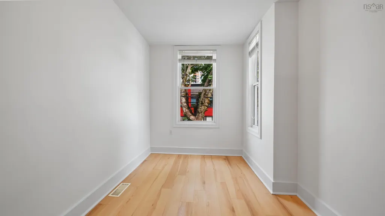
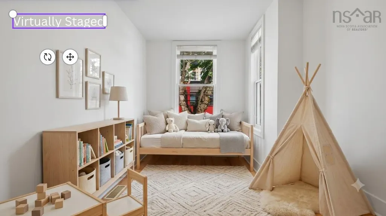
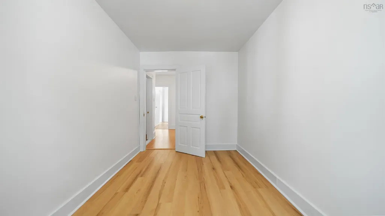
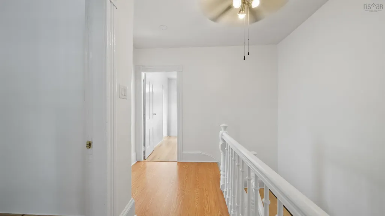
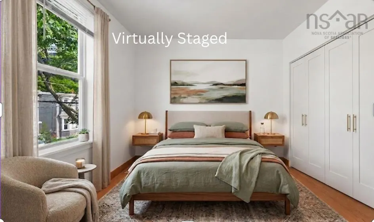
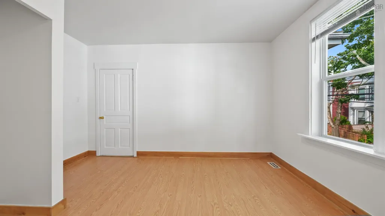
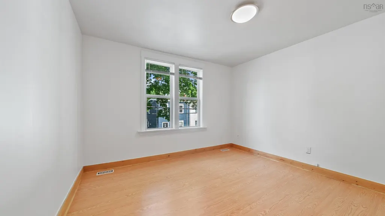
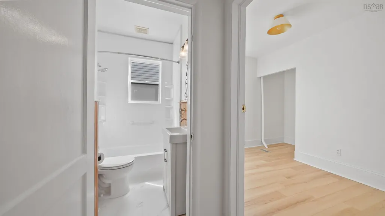
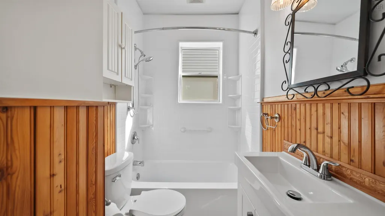
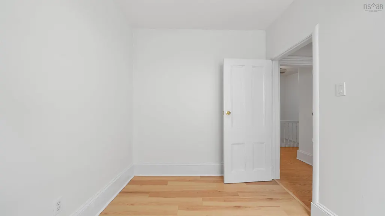
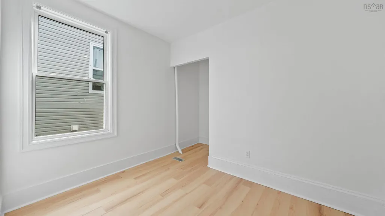
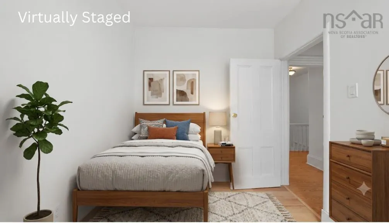
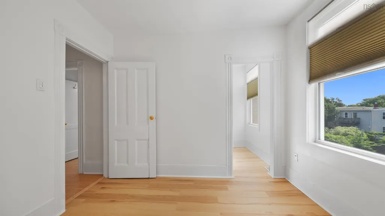
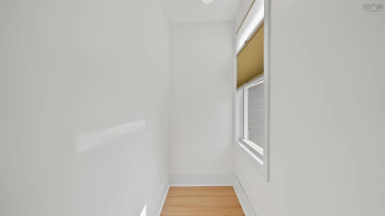
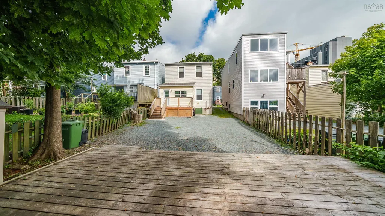
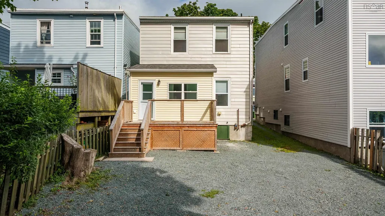
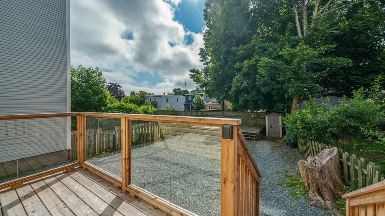
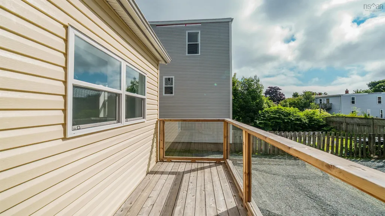
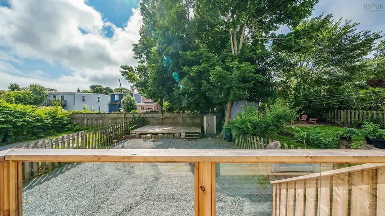
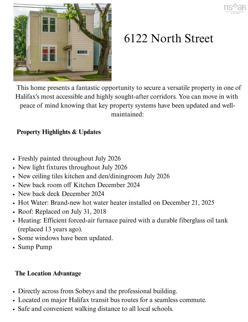
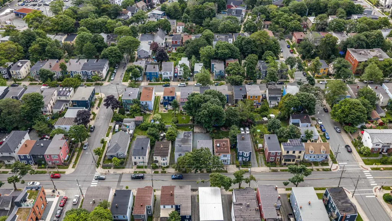
Welcome to 6122 North Street, a remarkably well-located two-storey home right in the heart of Halifax. Positioned perfectly across from the professional building and Sobeys, this property offers the ultimate in urban convenience-including rare peninsula parking for at least four cars. Whether you are commuting downtown or exploring thevibrant neighbourhood, you are just steps away from major bus routes and within easy walking distance to local schools and universities. Inside, the spacious layout boasts four generously sized bedrooms, providing ample room for a growing family, hosting guests, or setting up dedicated home offices. The main floor features exceptional versatility; right off the kitchen, a cozy sitting room can easily be utilized as a formal dining room for entertaining and family meals. The home has just been painted throughout and has been updated with new lighting. The furnace and fiberglass tank are only 13 years old. You can also sip your morning coffee from the beautiful new sunroom/sitting area-a private oasis flooded with natural light. From there, step out to unwind with a book overlooking the backyard from the new primary deck, or set up an inviting outdoor lounge on the secondary deck at the back of the property.
| Elementary School | Middle School | High School |
|---|---|---|
| Oxford School Elementary School | Oxford School Middle School | Citadel High School High School |
| Price History | |
|---|---|
| 7/31/2026 | Listed $679,000 |
| 9/15/2026 | 2$664,000 |
General Features
| Sewer | Municipal |
|---|---|
| Heating | Forced Air |
| Utilities | Cable Connected,Electricity Connected,Phone Connected |
| Possession | As Agreed |
| Roof | Asphalt |
| Zoning | Er-3 |
| Gas Y/N | Oil |
| Property Subtype | Single Family Residence |
| Ownership | Freehold |
| County | Halifax |
| New Construction | false |
| Property Type | Residential |
| Garage Y/N | false |
| Full Baths | 1 |
| Status | ACTIVE |
| Directions | From Robie Street to North Street |
| City | Halifax Peninsula |
| MLS Area | 4-Halifax West |
| Lot Size Units | Square Feet |
| Lot Size Square Feet | 3301.848 |
| Property Attached Y/N | false |
| Land Lease Y/N | false |
| MLS Area Minor | 4-A |
| Structure Type | Detached |
| Building Area Units | Square Feet |
| Living Area Units | Square Feet |
| Standard Status | Active |
| High School | Citadel High School |
| Elementary School | Oxford School |
| Middle/Junior High School | Oxford School |
| Construction Materials | Aluminum Siding |
| Stories Count | 2 |
| Virtual Tour | https://my.matterport.com/show/?m=Kr8Zxhr8ymD&mls=1 |
| Appliances | Stove,Dryer,Washer,Refrigerator |
| Levels | 2 Storey |
| Community Features | Golf,Park,Playground,Near Public Transport,Recreation Center,School Bus Service,Shopping,Place of Worship |
| Other Structures | Deck,Shed(s) |
| Patio/Porch Features | Deck |
Interior Features
| Interior Amenities | High Speed Internet |
|---|---|
| Basement | Unfinished |
| Flooring | Laminate,Vinyl |
| Heating Y/N | true |
| Half Baths | 1 |
| Total Bedrooms | 4 |
| Below Grade Finished Area Unit Type | Square Feet |
| Total Baths | 2 |
Exterior Features
| Parking Features | Gravel |
|---|---|
| Lot Features | Under 0.5 Acres,Cleared,Level |
| Water Source | Municipal |
| Inclusions | Fridge,Stove,Washer,Dryer,Shed, Shed Contents, Window Treatments |
| Lot Size Area | 3301.848 |
| Foundation Details | Concrete Perimeter,Stone |
| Building Area Total | 2223 |
| Lot Size Acres | 0.0758 |
| Waterfront Y/N | false |
| Other Equipment | No Rental Equipment |
| Other Parking | Parking Details(Parking In Rear) |
| Fencing | Partial |
Amenities
- Foreclosure
- Views
- Short Sale
- New Construction
- Adult 55+
- Lease To Own
- No Strata Fees
- Furnished
- Primary On Main
- Air Conditioning
- Seller Finance
- Green
- Fixer Upper
- Horse
- Golf
- Fireplace
- Deck
- Garage
- Basement
- Pool
Property vs Single Family Average in B3K 1P3
Price
In The Neighbourhood
Just Listed
Halifax
$ 849,900
6161 Lawrence Street
Halifax, NS B3L1J7
- Type
- Single Family
- Size
- 2,137 SqFt
- Rooms
- 4 Beds + 3.5 Baths
Just Listed
Halifax
$ 1,149,900
6028/6030 Cunard Street
Halifax, NS B3K1E5
- Type
- Single Family
- Size
- 1,948 SqFt
- Rooms
- 4 Beds + 3 Baths
Just Listed
Halifax
$ 899,900
6134 Allan Street
Halifax, NS B3L1G6
- Type
- Single Family
- Size
- 1,676 SqFt
- Rooms
- 3 Beds + 1.5 Baths
Halifax
$ 1,299,000
2220 Newton Avenue
Halifax, NS B3L3C2
- Type
- Single Family
- Size
- 3,106 SqFt
- Rooms
- 4 Beds + 3 Baths
Halifax
$ 650,000
2590 Poplar Street
Halifax, NS B3L2Y8
- Type
- Single Family
- Size
- 1,144 SqFt
- Rooms
- 3 Beds + 1 Baths
Halifax
$ 849,900
2543 Dublin Street
Halifax, NS B3L3J4
- Type
- Single Family
- Size
- 1,760 SqFt
- Rooms
- 4 Beds + 1.5 Baths
Open House
Halifax
$ 1,249,900
2031 Quinn Street
Halifax, NS B3L3E5
- Type
- Single Family
- Size
- 3,141 SqFt
- Rooms
- 4 Beds + 3 Baths
Halifax
$ 669,900
6937 Chebucto Road
Halifax, NS B3L1M6
- Type
- Single Family
- Size
- 1,854 SqFt
- Rooms
- 3 Beds + 2 Baths
Halifax
$ 899,900
6625 Quinpool Road
Halifax, NS B3L1B7
- Type
- Single Family
- Size
- 3,254 SqFt
- Rooms
- 6 Beds + 2.5 Baths
Halifax
$ 786,000
2079 & 2081 Poplar Street
Halifax, NS B3L2Y6
- Type
- Single Family
- Size
- 1,248 SqFt
- Rooms
- 4 Beds + 2 Baths
Halifax
$ 999,900
6705 Quinpool Road
Halifax, NS B3L1C1
- Type
- Single Family
- Size
- 2,922 SqFt
- Rooms
- 4 Beds + 3 Baths
Halifax
$ 700,000
6285 Willow Street
Halifax, NS B3L1P1
- Type
- Single Family
- Size
- 1,518 SqFt
- Rooms
- 4 Beds + 2 Baths
 Information should be deemed reliable but not guaranteed, all representations are approximate, and individual verification is recommended. Copyright ©2017 All rights reserved.
The trademarks REALTOR®, REALTORS® and the REALTOR® logo are controlled by The Canadian Real Estate Association (CREA) and identify real estate professionals who are members of CREA. The trademarks MLS®, Multiple Listing Service® and the associated logos are owned by CREA and identify the quality of services
Information should be deemed reliable but not guaranteed, all representations are approximate, and individual verification is recommended. Copyright ©2017 All rights reserved.
The trademarks REALTOR®, REALTORS® and the REALTOR® logo are controlled by The Canadian Real Estate Association (CREA) and identify real estate professionals who are members of CREA. The trademarks MLS®, Multiple Listing Service® and the associated logos are owned by CREA and identify the quality of services
 All information deemed reliable but not guaranteed. All properties are subject to prior sale, change or withdrawal. Neither listing broker(s) or information provider(s) shall be responsible for any typographical errors, misinformation, misprints and shall be held totally harmless. Listing(s) information is provided for consumer's personal, non-commercial use and may not be used for any purpose other than to identify prospective properties consumers may be interested in purchasing. The data relating