


Address
6937 Chebucto Road, Halifax, NS
Price
$ 669,900
Property Attributes
- MLS#202622090
- TypeSingle Family
- Listing Status ACTIVE
- CityHalifax
- AreaHalifax - Dartmouth
- Neighbourhood4-A
- Postal CodeB3L 1M6
- StyleSingle Family Residence
- Year Built1941
- Price$ 669,900
- Bedrooms3
- Full Bathrooms2
- Half Bathrooms0
- Sqr Footage1854
- Lot Size0.1354 Acres
Data Source:
Nova Scotia Association of REALTORS® (NSAR)
Property Description
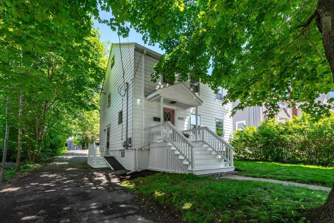
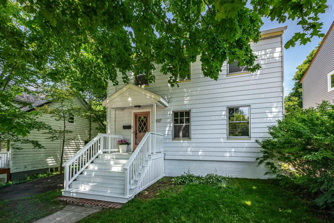
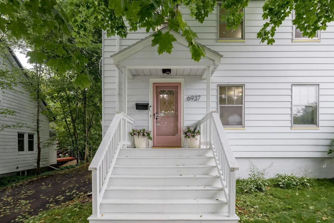
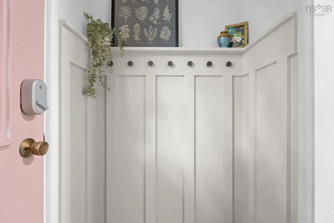
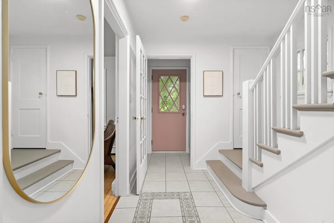
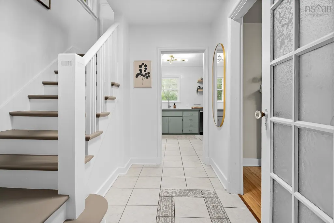
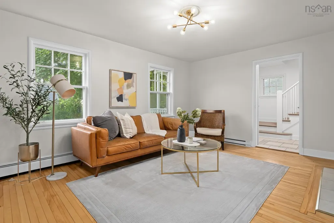
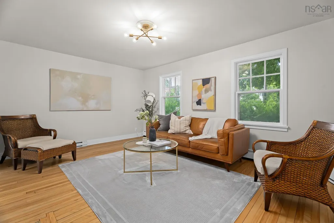
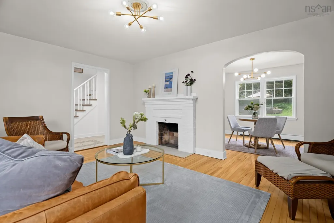
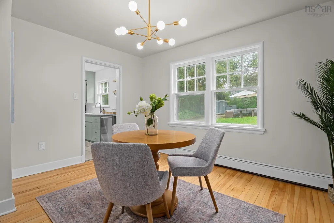
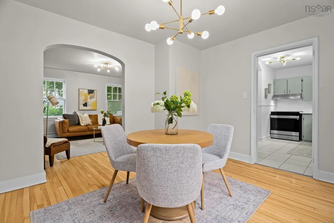
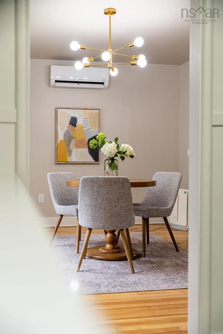
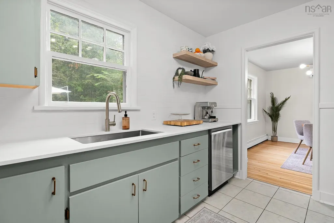
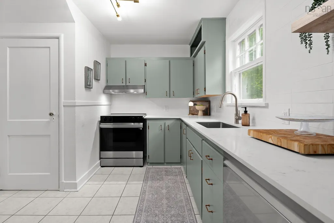
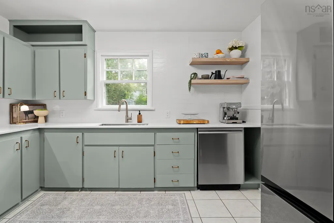
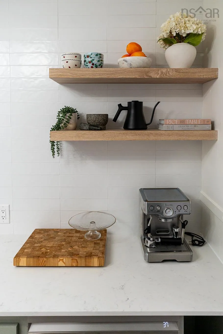
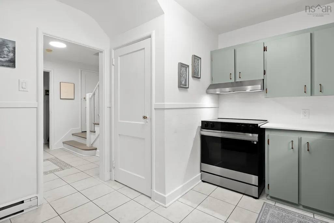
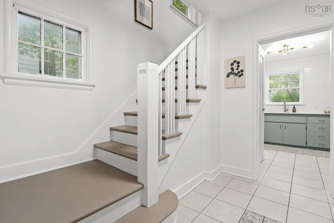
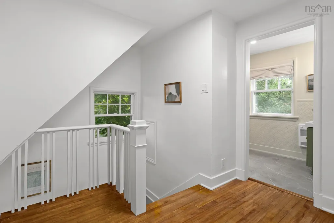
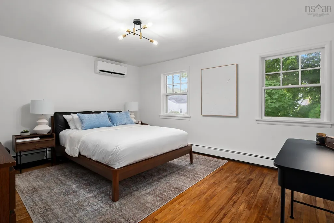
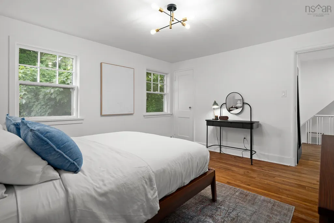
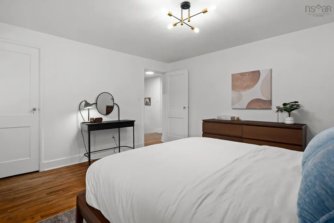
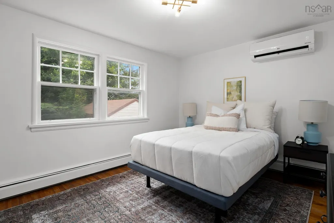
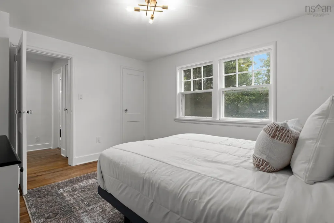
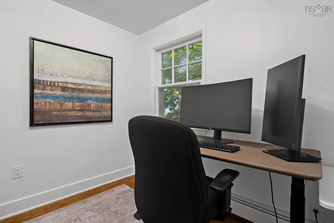
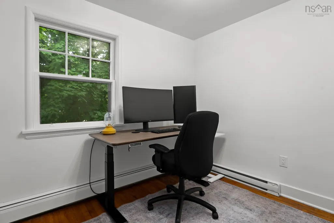
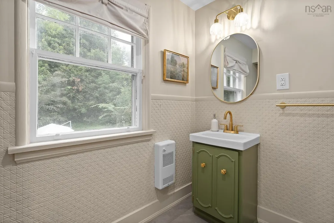
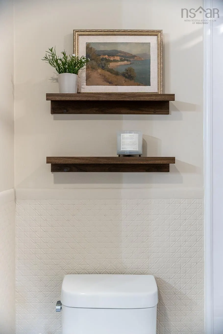
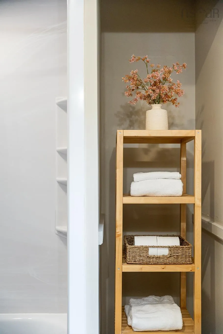
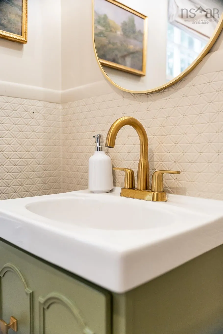
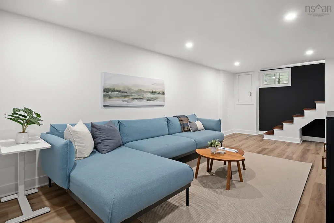
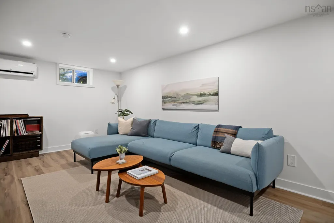
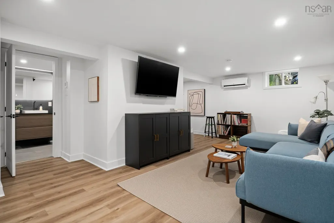
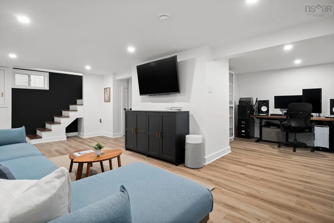
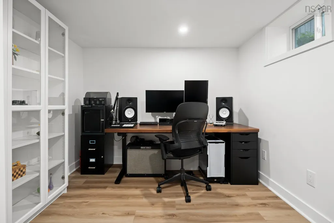
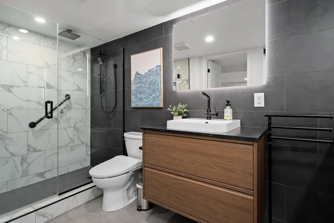
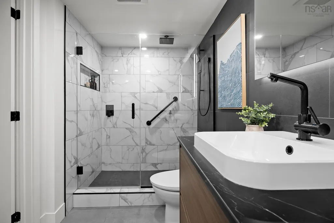
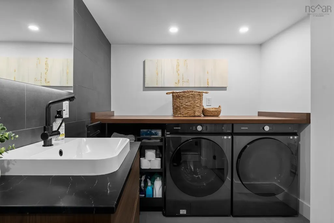
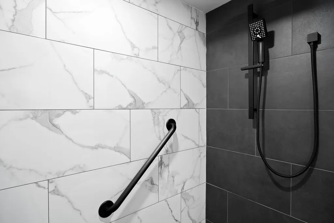
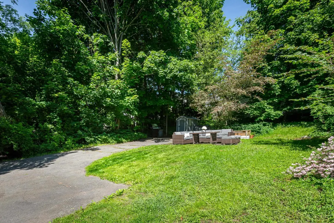
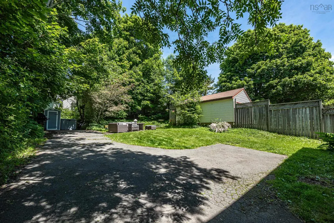
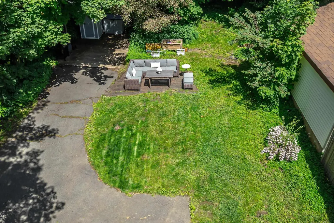
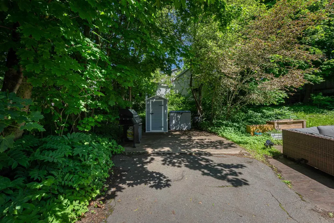
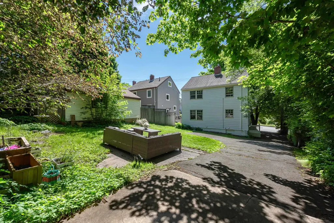
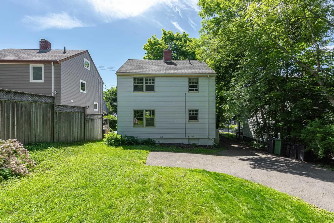
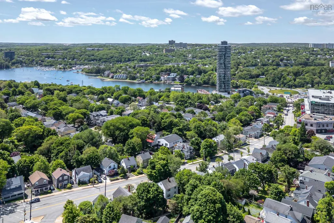
Welcome to 6937 Chebucto Rd, a beautifully updated & thoughtfully maintained home set well back from the road behind mature foliage, offering exceptional privacy, natural light & convenience in Halifax’s sought-after West End. A long driveway leads to the home & continues into the backyard, providing a convenient turnaround & ample parking. Character blends seamlessly with extensive professional updates throughout. The main floor features a spacious living room w/ character fireplace, dining room & recently updated kitchen w/ professionally painted cabinetry, new hardware, quartz counters, sink, faucet, backsplash & Samsung smart appliances. Upstairs offers 3 bedrms, incl. a generous primary, & updated bath w/ new shower/bath insert, toilet, plumbing fixtures, flooring & whisper-quiet Panasonic fan. The 3rd bedrm accesses the tall attic, offering excellent storage or potential additional living space. The professionally finished lower level (2024) was renovated from the ground up w/ new concrete floor, weeping tile, French drain, sump pump, windows, stairs & PEX plumbing. Walls, headers & ceiling feature double insulation, 2 layers of drywall & Sonopan w/ sound-vibration channels along the laundry wall—ideal for a home office or potential bedrm. The laundry/bath features high-end Centura porcelain tile, in-floor heat & rainfall shower w/ separate wand, custom glass & built-in niche, & updated Samsung washer & dryer (2023). Add’l electrical circuits & CAT 6A ethernet support office use, w/ plumbing roughed in for future kitchenette/wet bar. Other upgrades incl. new light fixtures, 4 LG Wi-Fi heat pumps, 200A electrical service, 60-gal Ecopack 3-element hot water heater (2024) & lead water pipes removed by Halifax Water (2024). Ideally located near shopping, restaurants, schools, parks, recreation, transit & downtown Halifax, this home offers character, privacy, flexibility & extensive modern upgrades.
| Elementary School | Middle School | High School |
|---|---|---|
| Westmount Elementary School Elementary School | St Agnes Junior High School Middle School | Citadel High School High School |
| Price History | |
|---|---|
| 9/1/2026 | Listed $669,900 |
General Features
| Sewer | Municipal |
|---|---|
| Heating | Baseboard,Ductless |
| Utilities | Electric,Cable Connected,Electricity Connected,Phone Connected |
| Possession | Negotiable |
| Roof | Asphalt |
| Zoning | ER3 |
| Year Built | 1941 |
| Property Subtype | Single Family Residence |
| Ownership | Freehold |
| County | Halifax |
| New Construction | false |
| Property Type | Residential |
| Attached Garage | false |
| Garage Y/N | false |
| Full Baths | 2 |
| Status | ACTIVE |
| Directions | Armdale roundabout to Chebucto/ Connaught to Chebucto. |
| City | Halifax |
| MLS Area | 4-Halifax West |
| Lot Size Units | Square Feet |
| Lot Size Square Feet | 5898.024 |
| Carport Y/N | false |
| Property Attached Y/N | false |
| Land Lease Y/N | false |
| MLS Area Minor | 4-A |
| Structure Type | Detached |
| Building Area Units | Square Feet |
| Living Area Units | Square Feet |
| Standard Status | Active |
| High School | Citadel High School |
| Elementary School | Westmount Elementary School |
| Middle/Junior High School | St Agnes Junior High School |
| Construction Materials | Aluminum Siding |
| Stories Count | 2 |
| Virtual Tour | https://youriguide.com/6937_chebucto_rd_halifax_ns/ |
| Appliances | Stove,Dishwasher,Dryer,Washer,Refrigerator |
| Levels | 2 Storey |
| Community Features | Golf,Park,Playground,Near Public Transport,Recreation Center,Shopping,Marina,Place of Worship |
| Other Structures | Deck,Shed(s) |
| Patio/Porch Features | Deck |
Interior Features
| Interior Amenities | High Speed Internet |
|---|---|
| Basement | Full,Finished |
| Flooring | Hardwood,Laminate,Tile,Vinyl Plank |
| Heating Y/N | true |
| Total Bedrooms | 3 |
| Below Grade Finished Area Unit Type | Square Feet |
| Total Baths | 2 |
Exterior Features
| Parking Features | No Garage,Paved |
|---|---|
| Lot Features | Under 0.5 Acres,Partially Cleared |
| Water Source | Municipal |
| Lot Size Area | 5898.024 |
| Foundation Details | Concrete Perimeter |
| Building Area Total | 1854 |
| Lot Size Acres | 0.1354 |
| Waterfront Y/N | false |
| Other Equipment | No Rental Equipment |
| Road Frontage Type | Public |
| Other Parking | Parking Details(Paved Driveway Multiple Spots) |
Amenities
- Foreclosure
- Views
- Short Sale
- New Construction
- Adult 55+
- Lease To Own
- No Strata Fees
- Furnished
- Primary On Main
- Air Conditioning
- Seller Finance
- Green
- Fixer Upper
- Horse
- Golf
- Fireplace
- Deck
- Garage
- Basement
- Pool
Property vs Single Family Average in B3L 1M6
Price
Year Built
In The Neighbourhood
Just Listed
Halifax
$ 849,900
6161 Lawrence Street
Halifax, NS B3L1J7
- Type
- Single Family
- Size
- 2,137 SqFt
- Rooms
- 4 Beds + 3.5 Baths
Just Listed
Halifax
$ 1,149,900
6028/6030 Cunard Street
Halifax, NS B3K1E5
- Type
- Single Family
- Size
- 1,948 SqFt
- Rooms
- 4 Beds + 3 Baths
Halifax
$ 899,900
6134 Allan Street
Halifax, NS B3L1G6
- Type
- Single Family
- Size
- 1,676 SqFt
- Rooms
- 3 Beds + 1.5 Baths
Halifax
$ 1,299,000
2220 Newton Avenue
Halifax, NS B3L3C2
- Type
- Single Family
- Size
- 3,106 SqFt
- Rooms
- 4 Beds + 3 Baths
Halifax
$ 650,000
2590 Poplar Street
Halifax, NS B3L2Y8
- Type
- Single Family
- Size
- 1,144 SqFt
- Rooms
- 3 Beds + 1 Baths
Halifax
$ 849,900
2543 Dublin Street
Halifax, NS B3L3J4
- Type
- Single Family
- Size
- 1,760 SqFt
- Rooms
- 4 Beds + 1.5 Baths
Halifax
$ 1,249,900
2031 Quinn Street
Halifax, NS B3L3E5
- Type
- Single Family
- Size
- 3,141 SqFt
- Rooms
- 4 Beds + 3 Baths
Halifax
$ 899,900
6625 Quinpool Road
Halifax, NS B3L1B7
- Type
- Single Family
- Size
- 3,254 SqFt
- Rooms
- 6 Beds + 2.5 Baths
Halifax
$ 786,000
2079 & 2081 Poplar Street
Halifax, NS B3L2Y6
- Type
- Single Family
- Size
- 1,248 SqFt
- Rooms
- 4 Beds + 2 Baths
Halifax
$ 999,900
6705 Quinpool Road
Halifax, NS B3L1C1
- Type
- Single Family
- Size
- 2,922 SqFt
- Rooms
- 4 Beds + 3 Baths
Halifax Peninsula
$ 664,000
6122 North Street
Halifax Peninsula, NS B3K1P3
- Type
- Single Family
- Size
- 2,223 SqFt
- Rooms
- 4 Beds + 1.5 Baths
Halifax
$ 700,000
6285 Willow Street
Halifax, NS B3L1P1
- Type
- Single Family
- Size
- 1,518 SqFt
- Rooms
- 4 Beds + 2 Baths
 Information should be deemed reliable but not guaranteed, all representations are approximate, and individual verification is recommended. Copyright ©2017 All rights reserved.
The trademarks REALTOR®, REALTORS® and the REALTOR® logo are controlled by The Canadian Real Estate Association (CREA) and identify real estate professionals who are members of CREA. The trademarks MLS®, Multiple Listing Service® and the associated logos are owned by CREA and identify the quality of services
Information should be deemed reliable but not guaranteed, all representations are approximate, and individual verification is recommended. Copyright ©2017 All rights reserved.
The trademarks REALTOR®, REALTORS® and the REALTOR® logo are controlled by The Canadian Real Estate Association (CREA) and identify real estate professionals who are members of CREA. The trademarks MLS®, Multiple Listing Service® and the associated logos are owned by CREA and identify the quality of services
 All information deemed reliable but not guaranteed. All properties are subject to prior sale, change or withdrawal. Neither listing broker(s) or information provider(s) shall be responsible for any typographical errors, misinformation, misprints and shall be held totally harmless. Listing(s) information is provided for consumer's personal, non-commercial use and may not be used for any purpose other than to identify prospective properties consumers may be interested in purchasing. The data relating