
Address
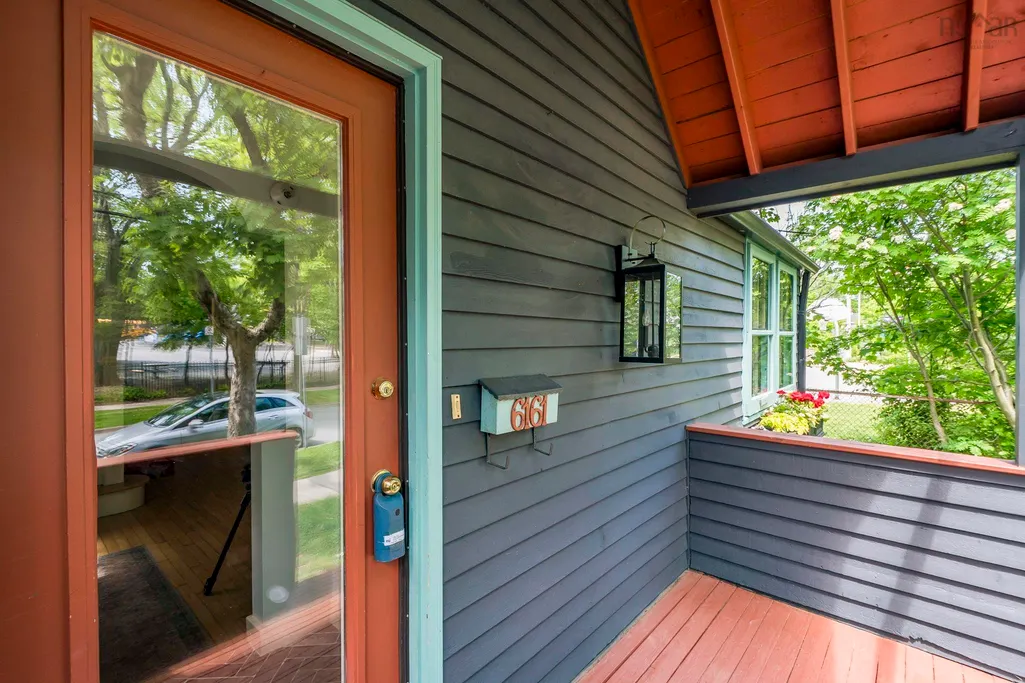
6161 Watt Street, Halifax, NS
Price
$ 1,149,900
Property Attributes
- MLS#202614099
- TypeSingle Family
- Listing Status ACTIVE
- CityHalifax
- AreaHalifax - Dartmouth
- Neighbourhood2-B
- Postal CodeB3H 2B7
- StyleSingle Family Residence
- Price$ 1,149,900
- Bedrooms4
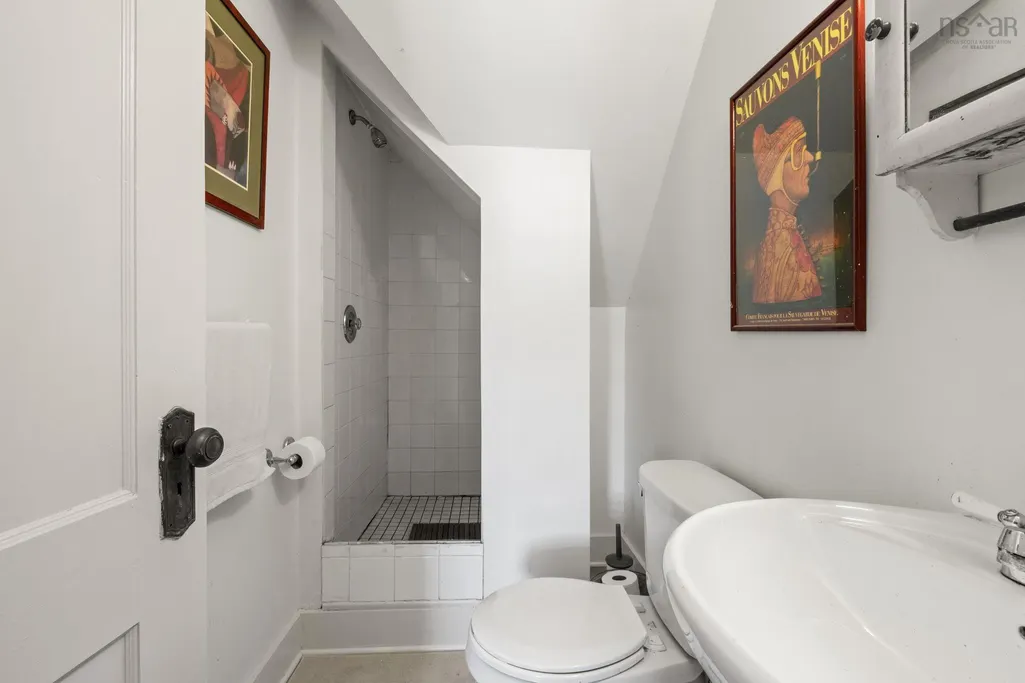
- Full Bathrooms2
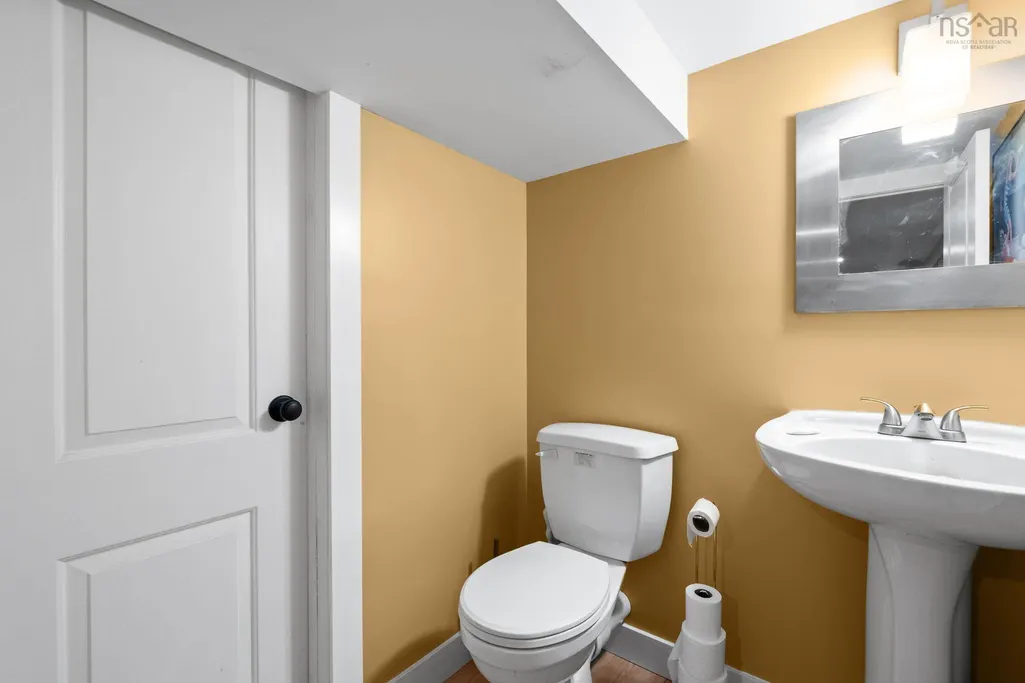
- Half Bathrooms1
- Sqr Footage2370
- Lot Size0.0968 Acres
Data Source:
Nova Scotia Association of REALTORS® (NSAR)
Property Description
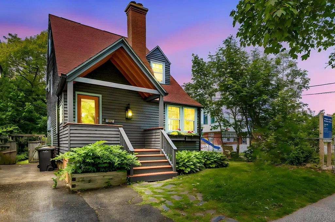
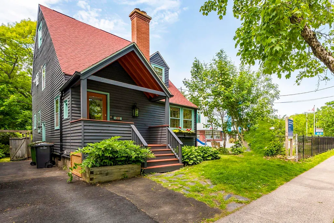
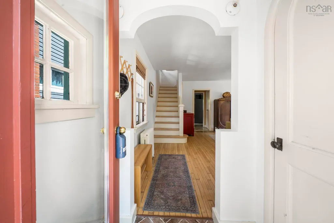
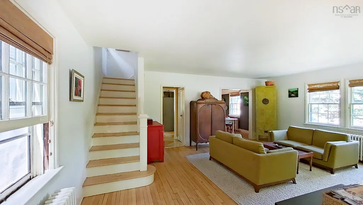
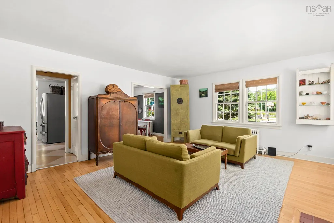
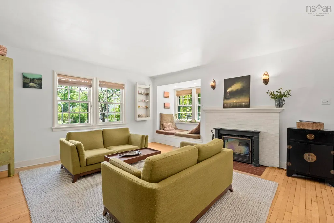
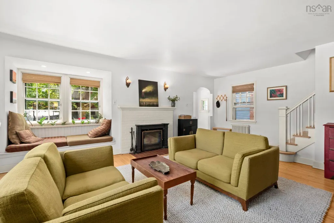
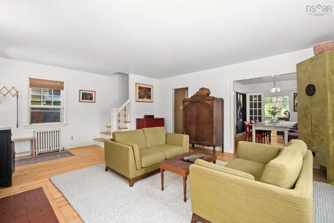
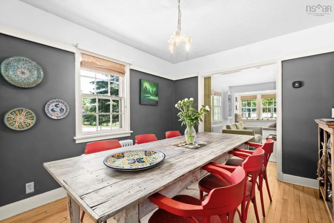
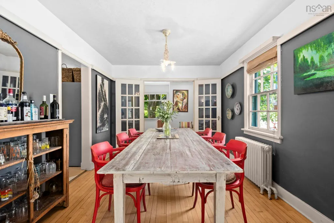
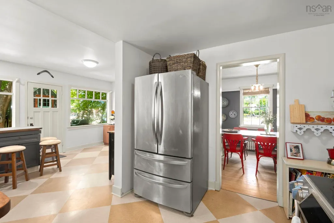
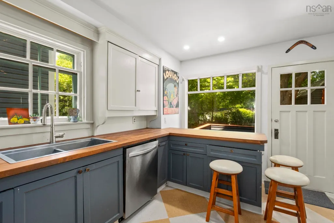
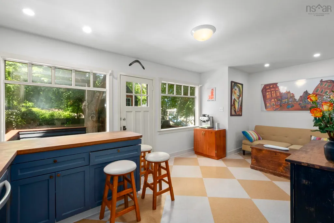
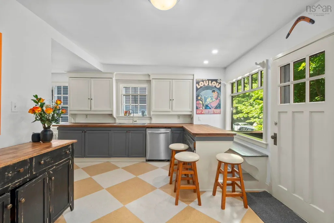
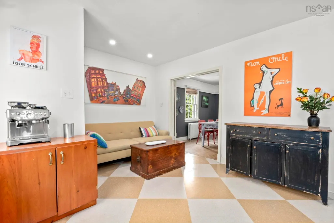
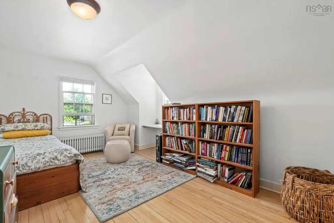
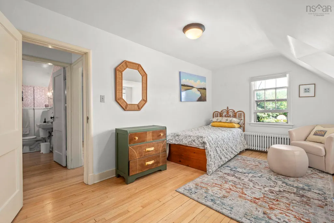
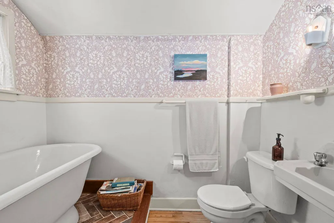
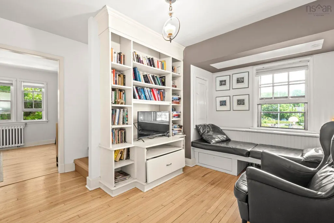
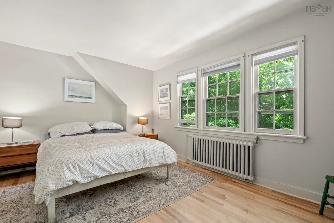
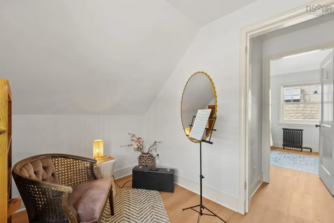
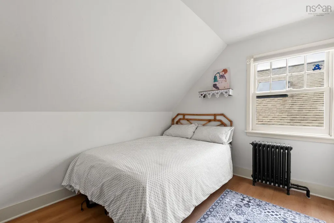
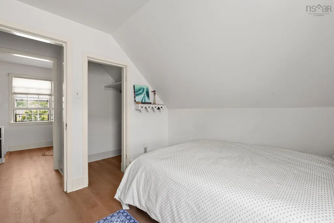
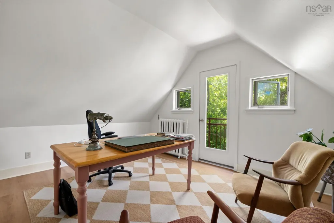
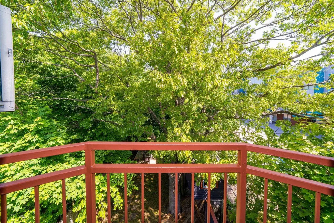
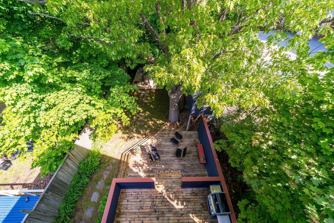
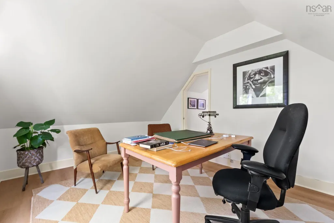
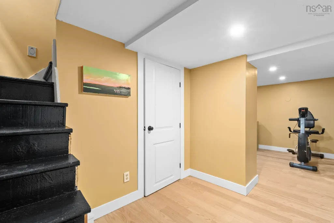
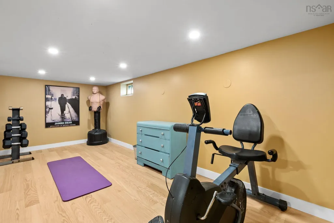
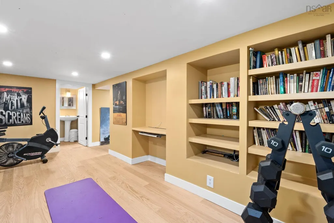
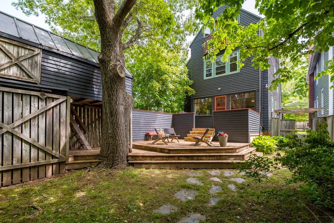
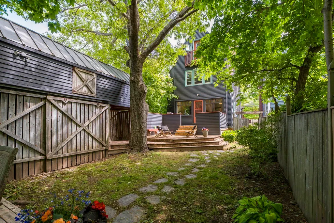
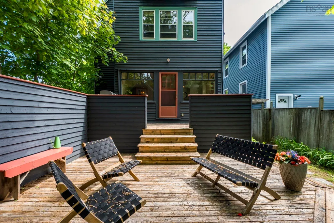
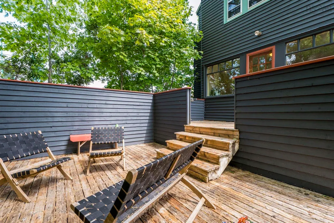
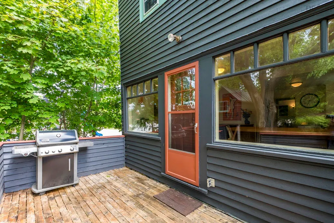
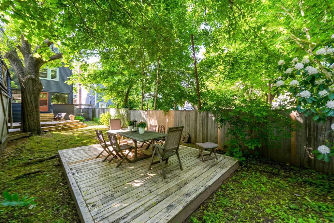
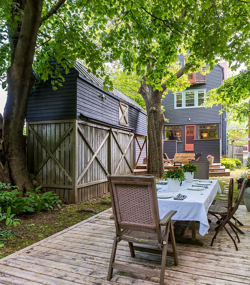
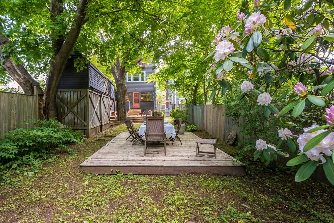
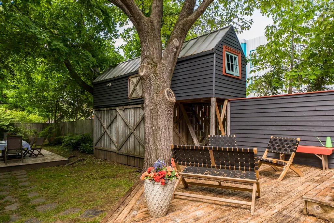
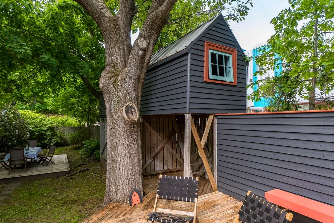
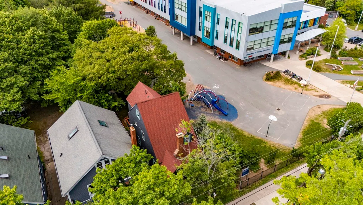
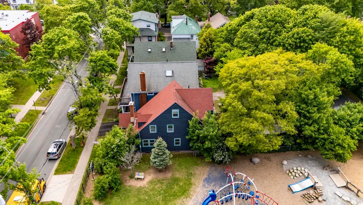
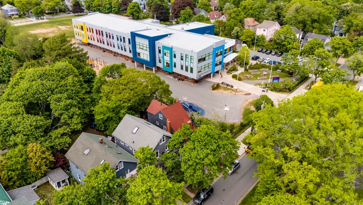
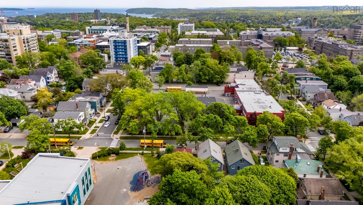
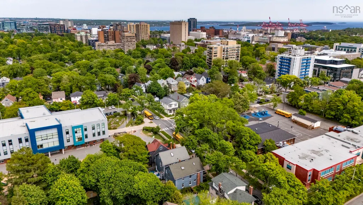
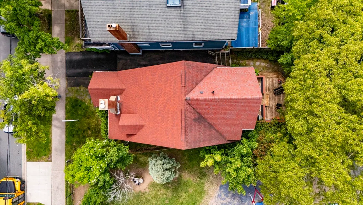
Some homes are simply houses. Others become the backdrop for a lifetime of memories. For the first time in 34 years, this architecturally designed family home is ready for its next chapter. Thoughtfully reimagined by Halifax architect Michael Napier, the home blends timeless design with warm, inviting spaces made for everyday living and unforgettable gatherings. Offering four bedrooms, three bathrooms, a finished lower level, and a distinctive third-floor addition with a charming Juliet balcony, the home has evolved beautifully alongside the family who raised their children here. Four recently installed heat pumps add modern, energy-efficient comfort throughout the seasons. At the heart of the property is a truly magical backyard. Sheltered beneath a canopy of mature trees, the expansive floating deck feels worlds away from the city, a private retreat for long alfresco dinners on warm summer evenings, a matching treehouse stands as a reminder of childhood adventures, sleepovers under the stars, and time spent exploring outdoors. Inside, every room holds a memory. Morning coffee in the sun-filled breakfast nook as the seasons change. Holiday meals and dinner parties gathered around the dining room table. The comfort of watching children grow up in a close-knit community. Perfectly positioned within one of Halifax's most walkable neighbourhoods, you're steps from Quinpool Road, downtown, Dalhousie University, parks, green spaces, and the Northwest Arm. Loved for more than three decades, this is a home that has been deeply lived in, deeply cared for, and is ready for its next chapter.
| Elementary School | Middle School | High School |
|---|---|---|
| Lemarchant - St Thomas Elementary School Elementary School | Halifax Central Junior High School Middle School | Citadel High School High School |
| Price History | |
|---|---|
| 6/11/2026 | Listed $1,199,900 |
| 9/8/2026 | 4$1,149,900 |
General Features
| Sewer | Municipal |
|---|---|
| Heating | Heat Pump,Hot Water |
| Utilities | Cable Connected,Electricity Connected,Phone Connected |
| Possession | Negotiable |
| Roof | Asphalt |
| Zoning | ER-3 |
| Gas Y/N | Oil |
| Exclusions | Sconces Over Fireplace |
| Property Subtype | Single Family Residence |
| Ownership | Freehold |
| County | Halifax |
| New Construction | false |
| Property Type | Residential |
| Attached Garage | false |
| Garage Y/N | false |
| Full Baths | 2 |
| Status | ACTIVE |
| Directions | Watt St next to Lemarchant- St Thomas School |
| City | Halifax |
| MLS Area | 2-Halifax South |
| Lot Size Units | Square Feet |
| Lot Size Square Feet | 4216.608 |
| Carport Y/N | false |
| Property Attached Y/N | false |
| Land Lease Y/N | false |
| MLS Area Minor | 2-B |
| Structure Type | Detached |
| Building Area Units | Square Feet |
| Living Area Units | Square Feet |
| Standard Status | Active |
| High School | Citadel High School |
| Elementary School | Lemarchant - St Thomas Elementary School |
| Legal Description | 6161 WATT ST HALIFAX LAND DWELLING |
| Middle/Junior High School | Halifax Central Junior High School |
| Construction Materials | Shingle Siding |
| Stories Count | 2 |
| Virtual Tour | https://youriguide.com/6161_watt_st_halifax_ns/ |
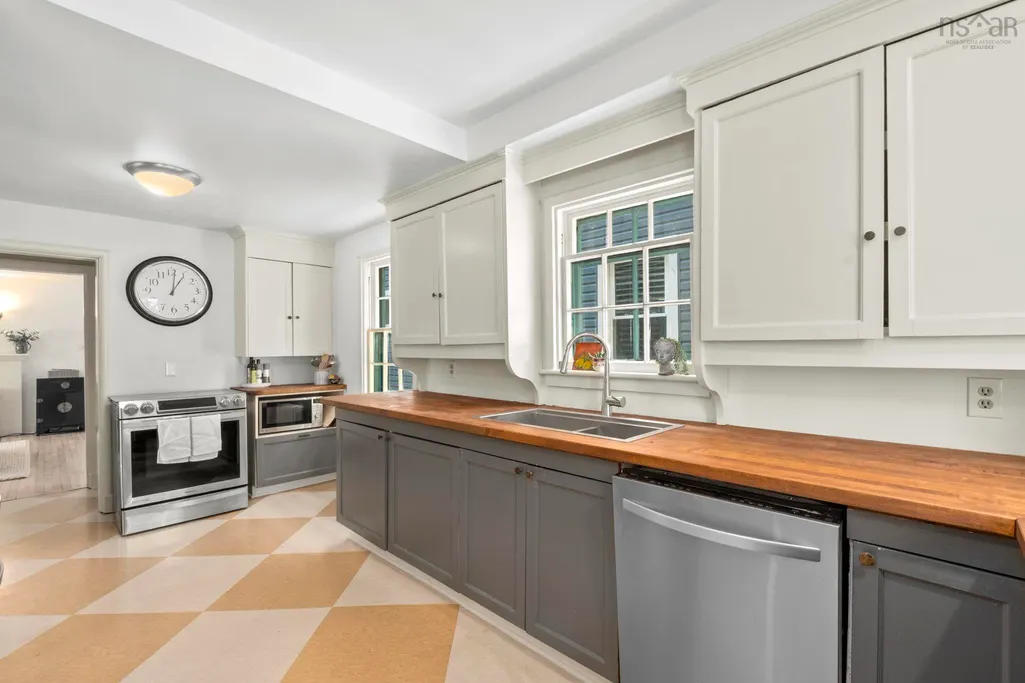
| Appliances | Electric Range,Dishwasher,Dryer,Washer,Refrigerator |
| Levels | 2.5 Storey |
| Community Features | Park,Playground,Near Public Transport,Recreation Center,Shopping,Place of Worship |
| Other Structures | Deck,Shed(s) |
| Patio/Porch Features | Deck |
Interior Features
| Interior Amenities | High Speed Internet |
|---|---|
| Basement | Finished |
| Flooring | Ceramic Tile,Engineered Hardwood,Hardwood,Porcelain |
| Heating Y/N | true |
| Half Baths | 1 |
| Total Bedrooms | 4 |
| Below Grade Finished Area Unit Type | Square Feet |
| Total Baths | 3 |
Exterior Features
| Parking Features | No Garage,Paved |
|---|---|
| Lot Features | Under 0.5 Acres,Landscaped |
| Water Source | Municipal |
| Inclusions | Appliances & Window Coverings |
| Lot Size Area | 4216.608 |
| Foundation Details | Block |
| Building Area Total | 2370 |
| Lot Size Acres | 0.0968 |
| Waterfront Y/N | false |
| Other Equipment | No Rental Equipment |
| Road Frontage Type | Public |
| Fencing | Fenced |
| Exterior Amenities | Balcony |
Amenities
- Foreclosure
- Views
- Short Sale
- New Construction
- Adult 55+
- Lease To Own
- No Strata Fees
- Furnished
- Primary On Main
- Air Conditioning
- Seller Finance
- Green
- Fixer Upper
- Horse
- Golf
- Fireplace
- Deck
- Garage
- Basement
- Pool
Property vs Single Family Average in B3H 2B7
Price
In The Neighbourhood
Halifax
$ 1,495,000
1645 Oxford Street
Halifax, NS B3H3Z5
- Type
- Single Family
- Size
- 4,731 SqFt
- Rooms
- 10 Beds + 3 Baths
Halifax
$ 999,000
1643 Chestnut Street
Halifax, NS B3H3T3
- Type
- Single Family
- Size
- 1,395 SqFt
- Rooms
- 4 Beds + 1.5 Baths
Open House
Halifax
$ 899,000
1695 Edward Street
Halifax, NS B3H3J2
- Type
- Single Family
- Size
- 1,989 SqFt
- Rooms
- 4 Beds + 1.5 Baths
South End
$ 2,100,000
6443 Coburg Road
South End, NS B3H2A6
- Type
- Single Family
- Size
- 2,608 SqFt
- Rooms
- 4 Beds + 3 Baths
Halifax
$ 1,499,900
6030/6032 Cherry Street
Halifax, NS B3H2K3
- Type
- Single Family
- Size
- 3,508 SqFt
- Rooms
- 8 Beds + 3 Baths
Halifax
$ 1,599,000
1777 Cambridge Street
Halifax, NS B3H4A8
- Type
- Single Family
- Size
- 3,600 SqFt
- Rooms
- 6 Beds + 3 Baths
Halifax
$ 2,295,000
1630 Vernon Street
Halifax, NS B3H3N1
- Type
- Single Family
- Size
- 3,230 SqFt
- Rooms
- 6 Beds + 3.5 Baths
Halifax
$ 2,650,000
6470 Coburg Road
Halifax, NS B3H2A7
- Type
- Single Family
- Size
- 4,623 SqFt
- Rooms
- 6 Beds + 3.5 Baths
 Information should be deemed reliable but not guaranteed, all representations are approximate, and individual verification is recommended. Copyright ©2017 All rights reserved.
The trademarks REALTOR®, REALTORS® and the REALTOR® logo are controlled by The Canadian Real Estate Association (CREA) and identify real estate professionals who are members of CREA. The trademarks MLS®, Multiple Listing Service® and the associated logos are owned by CREA and identify the quality of services
Information should be deemed reliable but not guaranteed, all representations are approximate, and individual verification is recommended. Copyright ©2017 All rights reserved.
The trademarks REALTOR®, REALTORS® and the REALTOR® logo are controlled by The Canadian Real Estate Association (CREA) and identify real estate professionals who are members of CREA. The trademarks MLS®, Multiple Listing Service® and the associated logos are owned by CREA and identify the quality of services
 All information deemed reliable but not guaranteed. All properties are subject to prior sale, change or withdrawal. Neither listing broker(s) or information provider(s) shall be responsible for any typographical errors, misinformation, misprints and shall be held totally harmless. Listing(s) information is provided for consumer's personal, non-commercial use and may not be used for any purpose other than to identify prospective properties consumers may be interested in purchasing. The data relating