
Address
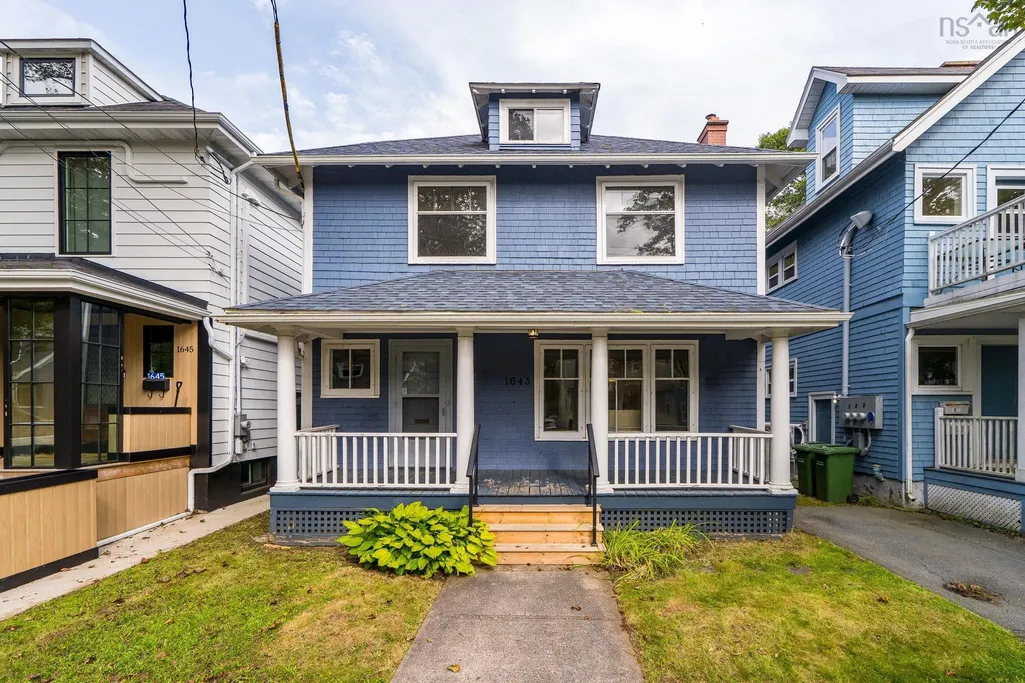
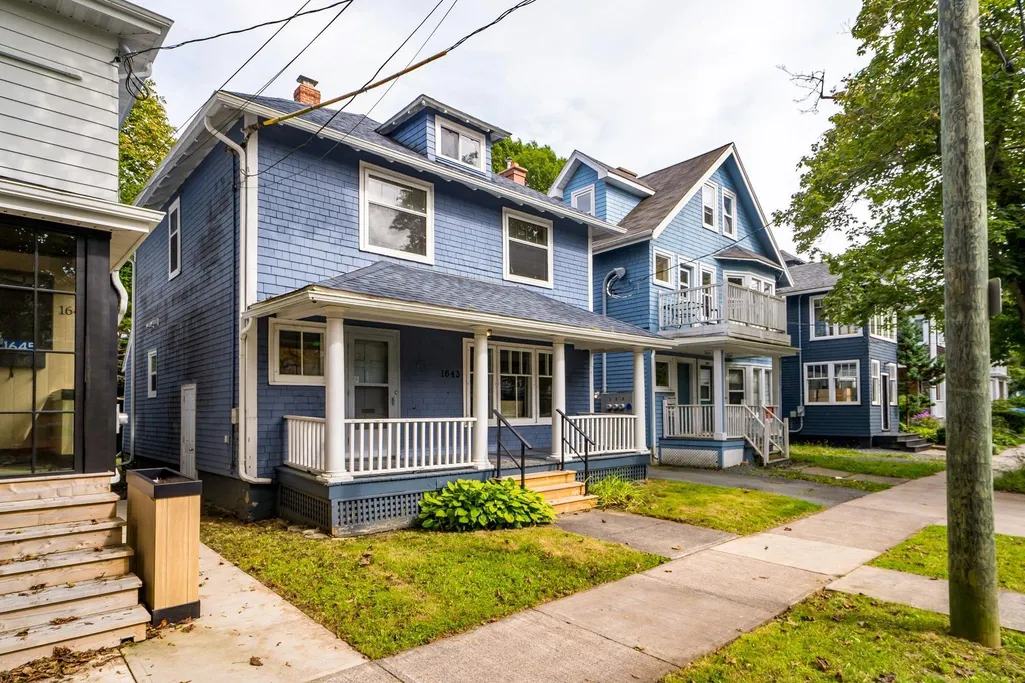
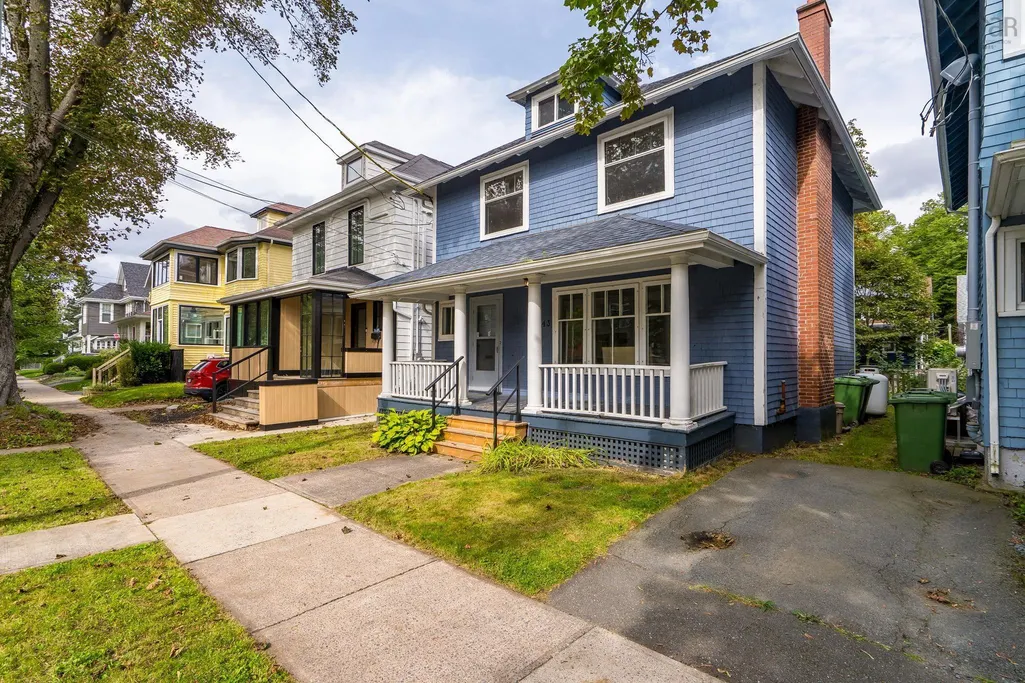
1643 Chestnut Street, Halifax, NS
Price
$ 999,000
Property Attributes
- MLS#202623186
- TypeSingle Family
- Listing Status ACTIVE
- CityHalifax
- AreaHalifax - Dartmouth
- Neighbourhood2-B
- Postal CodeB3H 3T3
- StyleSingle Family Residence
- Year Built1941
- Price$ 999,000
- Bedrooms4
- Full Bathrooms1
- Half Bathrooms1
- Sqr Footage1395
- Lot Size0.0758 Acres
Data Source:
Nova Scotia Association of REALTORS® (NSAR)
Property Description
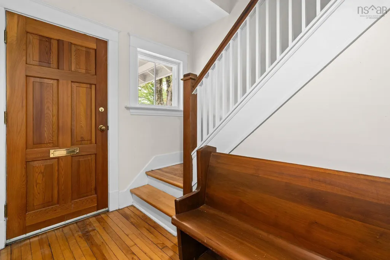
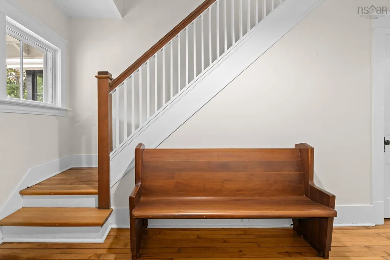
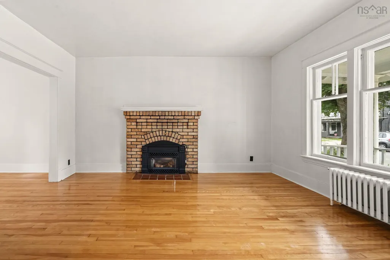
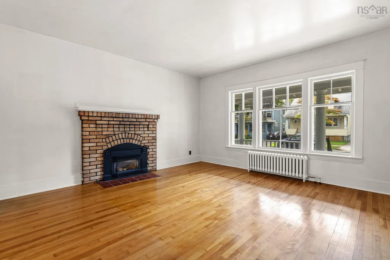
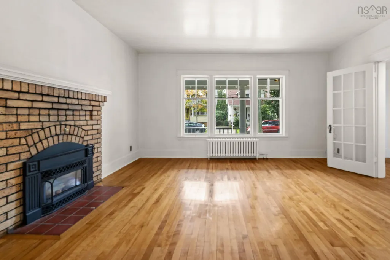
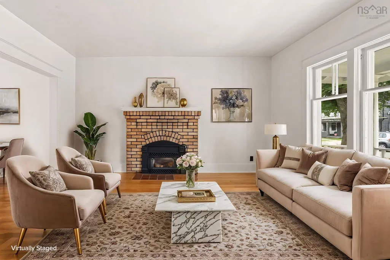
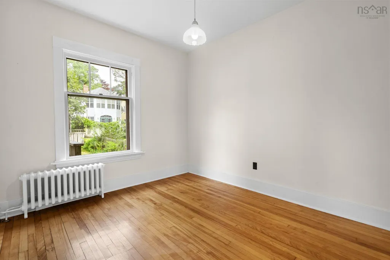
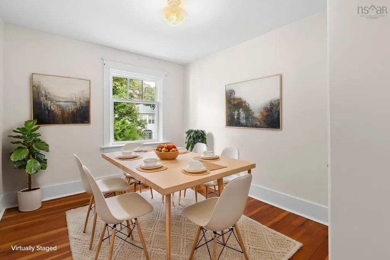
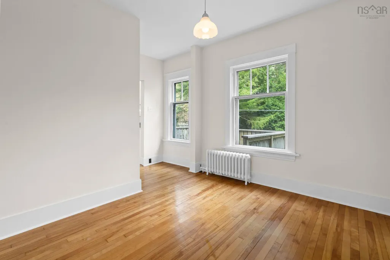
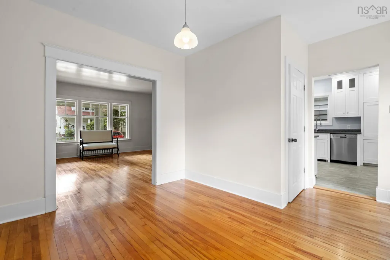
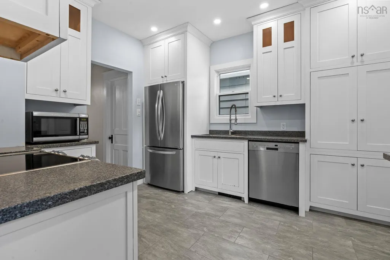
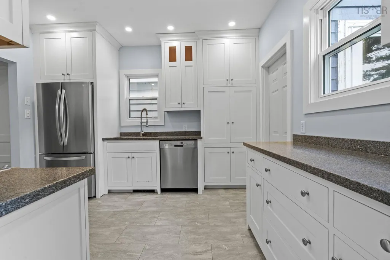
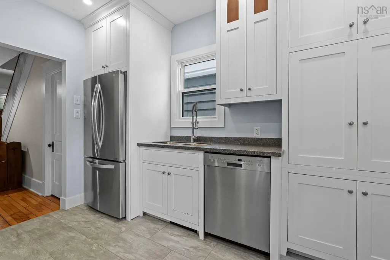
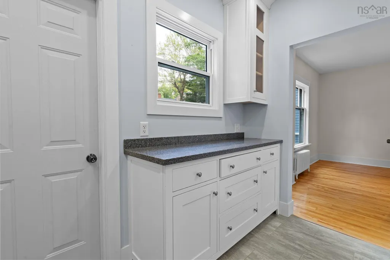
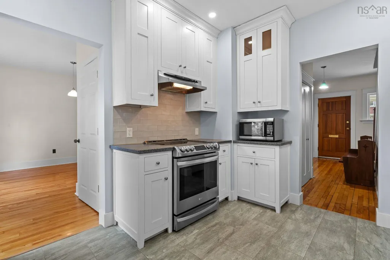
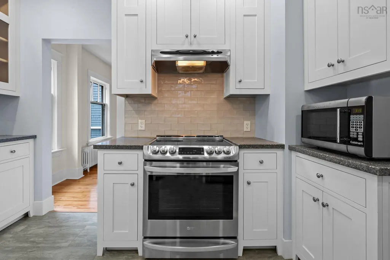
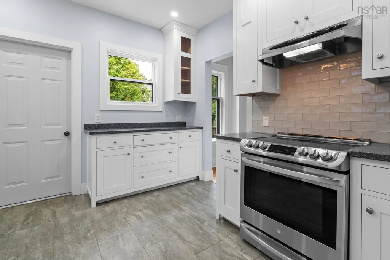
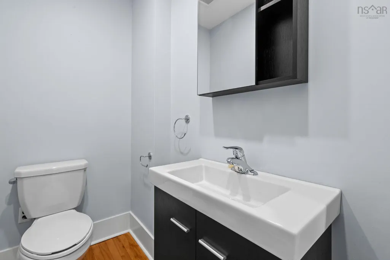
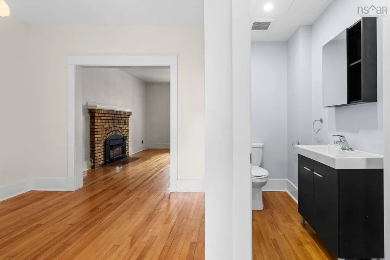
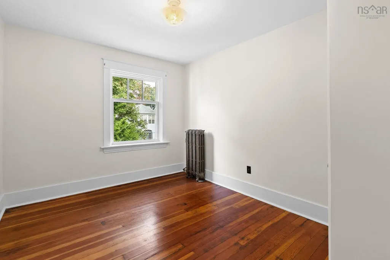
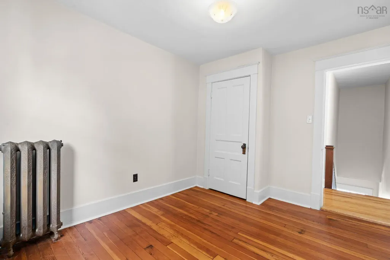
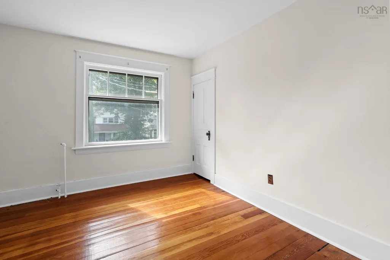
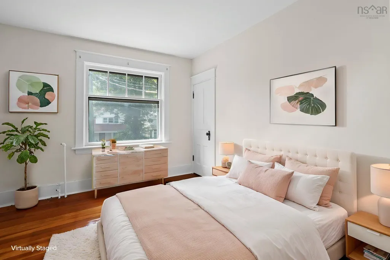
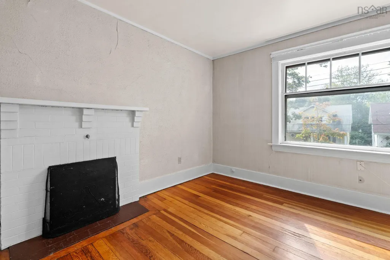
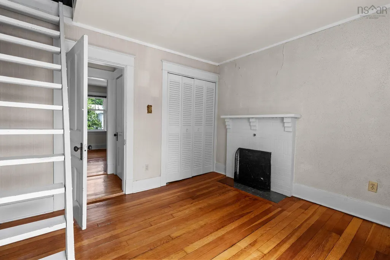
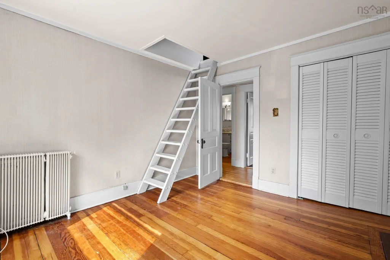
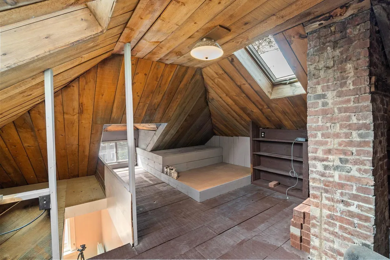
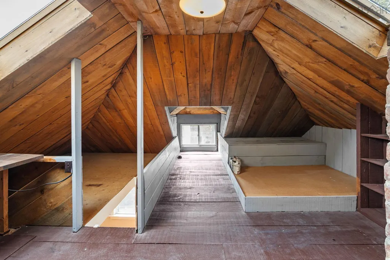
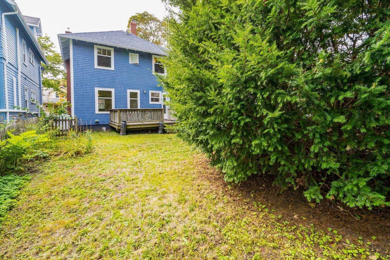
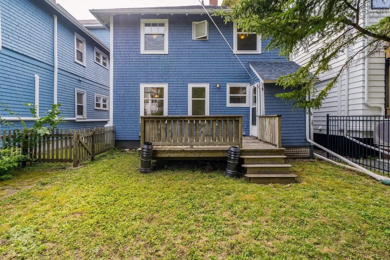
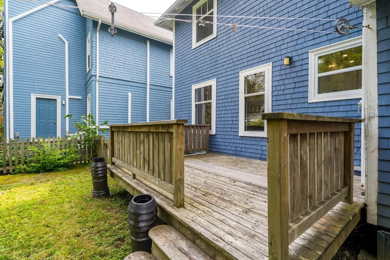
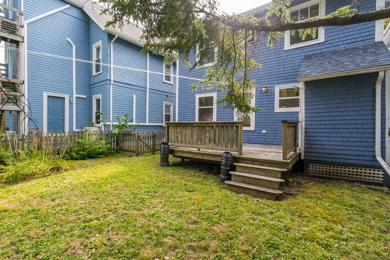
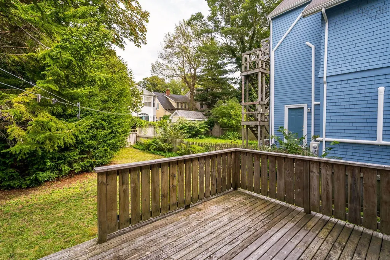
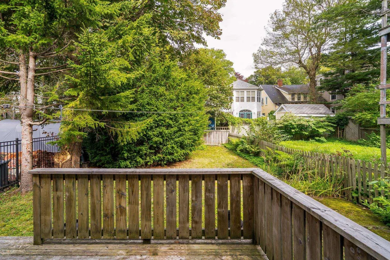
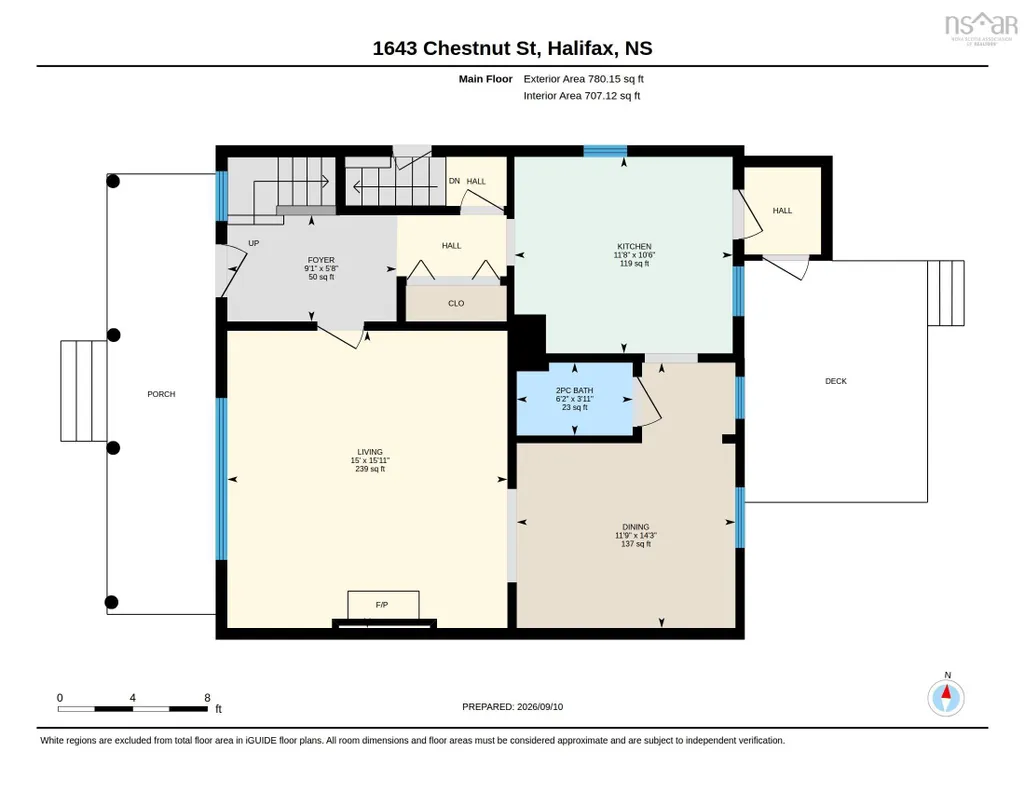
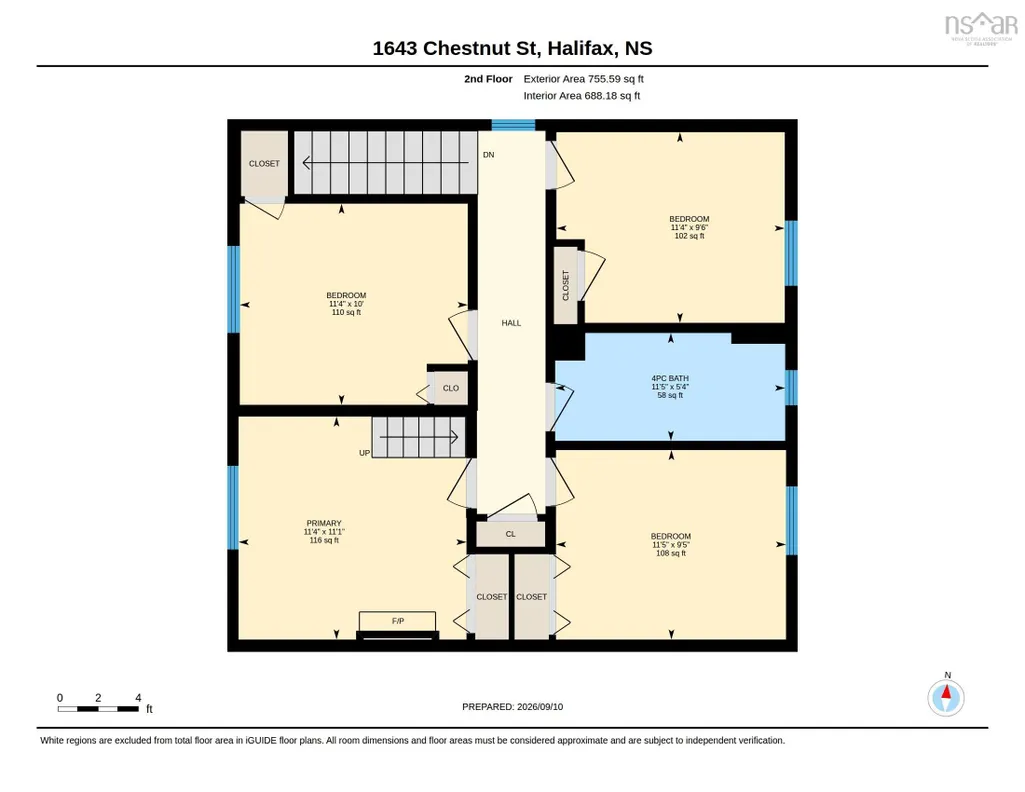
Welcome to this spacious and character filled South End home! Located in one of Halifax’s most desirable neighbourhoods, this charming four-bedroom home offers the perfect combination of character, modern updates, and an unbeatable location. A traditional main floor layout offering a large living room with cozy propane fireplace, dining room, a modern kitchen with a convenient powder room. Upstairs- are four comfortable bedrooms, one full bathroom and useable attic space perfect for a teen bonus area or extra storage. Outside, enjoy a lovely backyard with plenty of room for family gatherings, lots of room for children to play, or simply relaxing outdoors. The welcoming front veranda is the perfect spot for morning coffee or enjoying the neighbourhood. Walk to some of Halifax’s best schools, including the Sir Charles Tupper, Dalhousie University, Saint Mary’s University, hospitals, shopping, restaurants, and downtown Halifax. Whether you’re looking for a wonderful family home, a convenient location for university or hospital professionals, or simply a place where you can enjoy the best of Halifax on foot, this property has so much to offer. A welcoming home in a truly exceptional location — come see all that this South End gem has to offer!
| Elementary School | Middle School | High School |
|---|---|---|
| Sir Charles Tupper Elementary School Elementary School | Halifax Central Junior High School Middle School | Citadel High School High School |
| Price History | |
|---|---|
| 9/14/2026 | Listed $999,000 |
General Features
| Sewer | Municipal |
|---|---|
| Heating | Furnace,Radiator |
| Utilities | Cable Connected,Electricity Connected,Phone Connected |
| Possession | Negotiable |
| Roof | Asphalt |
| Zoning | ER-3 |
| Gas Y/N | Oil |
| Year Built | 1941 |
| Property Subtype | Single Family Residence |
| Ownership | Freehold |
| County | Halifax |
| New Construction | false |
| Property Type | Residential |
| Attached Garage | false |
| Garage Y/N | false |
| Full Baths | 1 |
| Status | ACTIVE |
| Directions | Jubilee Rd to Chestnut St or Coburg Rd to Chestnut St |
| City | Halifax |
| MLS Area | 2-Halifax South |
| Lot Size Units | Square Feet |
| Lot Size Square Feet | 3301.848 |
| Carport Y/N | false |
| Property Attached Y/N | false |
| Land Lease Y/N | false |
| MLS Area Minor | 2-B |
| Structure Type | Detached |
| Building Area Units | Square Feet |
| Living Area Units | Square Feet |
| Standard Status | Active |
| High School | Citadel High School |
| Elementary School | Sir Charles Tupper Elementary School |
| Legal Description | Single Family |
| Tax Assessed Value | 2101262 |
| Middle/Junior High School | Halifax Central Junior High School |
| Construction Materials | Shingle Siding |
| Stories Count | 2 |
| Virtual Tour | https://youriguide.com/1643_chestnut_st_halifax_ns |
| Appliances | Electric Range,Dishwasher,Microwave,Refrigerator |
| Levels | 2 Storey |
| Community Features | Golf,Park,Playground,Near Public Transport,Recreation Center,School Bus Service,Shopping,Place of Worship |
| Other Structures | Deck |
| Patio/Porch Features | Deck |
Interior Features
| Interior Amenities | High Speed Internet |
|---|---|
| Basement | Unfinished |
| Flooring | Ceramic Tile,Hardwood,Softwood |
| Heating Y/N | true |
| Fireplace Y/N | true |
| Half Baths | 1 |
| Total Bedrooms | 4 |
| Below Grade Finished Area Unit Type | Square Feet |
| Total Baths | 2 |
| Fireplace Features | Propane |
Exterior Features
| Parking Features | No Garage,Paved,Single |
|---|---|
| Lot Features | 0.5 to 0.99 Acres,Partial Landscaped |
| Water Source | Municipal |
| Inclusions | Fridge, Stove, Dishwasher, Microwave |
| Lot Size Area | 3301.848 |
| Foundation Details | Other,Stone |
| Building Area Total | 1395 |
| Lot Size Acres | 0.0758 |
| Waterfront Y/N | false |
| Other Equipment | Fuel Tank(s) |
| Total Parking | 1 |
| Other Parking | Parking Details(Paved Driveway 1 Vehicle) |
| Fencing | Fenced |
Amenities
- Foreclosure
- Views
- Short Sale
- New Construction
- Adult 55+
- Lease To Own
- No Strata Fees
- Furnished
- Primary On Main
- Air Conditioning
- Seller Finance
- Green
- Fixer Upper
- Horse
- Golf
- Fireplace
- Deck
- Garage
- Basement
- Pool
Property vs Single Family Average in B3H 3T3
Price
Year Built
In The Neighbourhood
Halifax
$ 1,495,000
1645 Oxford Street
Halifax, NS B3H3Z5
- Type
- Single Family
- Size
- 4,731 SqFt
- Rooms
- 10 Beds + 3 Baths
Halifax
$ 899,000
1695 Edward Street
Halifax, NS B3H3J2
- Type
- Single Family
- Size
- 1,989 SqFt
- Rooms
- 4 Beds + 1.5 Baths
South End
$ 2,100,000
6443 Coburg Road
South End, NS B3H2A6
- Type
- Single Family
- Size
- 3,000 SqFt
- Rooms
- 3 Beds + 3 Baths
Halifax
$ 1,499,900
6030/6032 Cherry Street
Halifax, NS B3H2K3
- Type
- Single Family
- Size
- 3,508 SqFt
- Rooms
- 8 Beds + 3 Baths
Halifax
$ 1,599,000
1777 Cambridge Street
Halifax, NS B3H4A8
- Type
- Single Family
- Size
- 3,600 SqFt
- Rooms
- 6 Beds + 3 Baths
Halifax
$ 2,295,000
1630 Vernon Street
Halifax, NS B3H3N1
- Type
- Single Family
- Size
- 3,230 SqFt
- Rooms
- 6 Beds + 3.5 Baths
Halifax
$ 1,149,900
6161 Watt Street
Halifax, NS B3H2B7
- Type
- Single Family
- Size
- 2,370 SqFt
- Rooms
- 4 Beds + 2.5 Baths
Halifax
$ 2,650,000
6470 Coburg Road
Halifax, NS B3H2A7
- Type
- Single Family
- Size
- 4,623 SqFt
- Rooms
- 6 Beds + 3.5 Baths
 Information should be deemed reliable but not guaranteed, all representations are approximate, and individual verification is recommended. Copyright ©2017 All rights reserved.
The trademarks REALTOR®, REALTORS® and the REALTOR® logo are controlled by The Canadian Real Estate Association (CREA) and identify real estate professionals who are members of CREA. The trademarks MLS®, Multiple Listing Service® and the associated logos are owned by CREA and identify the quality of services
Information should be deemed reliable but not guaranteed, all representations are approximate, and individual verification is recommended. Copyright ©2017 All rights reserved.
The trademarks REALTOR®, REALTORS® and the REALTOR® logo are controlled by The Canadian Real Estate Association (CREA) and identify real estate professionals who are members of CREA. The trademarks MLS®, Multiple Listing Service® and the associated logos are owned by CREA and identify the quality of services
 All information deemed reliable but not guaranteed. All properties are subject to prior sale, change or withdrawal. Neither listing broker(s) or information provider(s) shall be responsible for any typographical errors, misinformation, misprints and shall be held totally harmless. Listing(s) information is provided for consumer's personal, non-commercial use and may not be used for any purpose other than to identify prospective properties consumers may be interested in purchasing. The data relating