





Address
6030/6032 Cherry Street, Halifax, NS
Price
$ 1,499,900
Property Attributes
- MLS#202621770
- TypeSingle Family
- Listing Status ACTIVE
- CityHalifax
- AreaHalifax - Dartmouth
- Neighbourhood2-B
- Postal CodeB3H 2K3
- StyleOther
- Year Built1920
- Price$ 1,499,900
- Bedrooms8
- Full Bathrooms3
- Half Bathrooms0
- Sqr Footage3508
- Lot Size0.0985 Acres
Data Source:
Nova Scotia Association of REALTORS® (NSAR)
Property Description
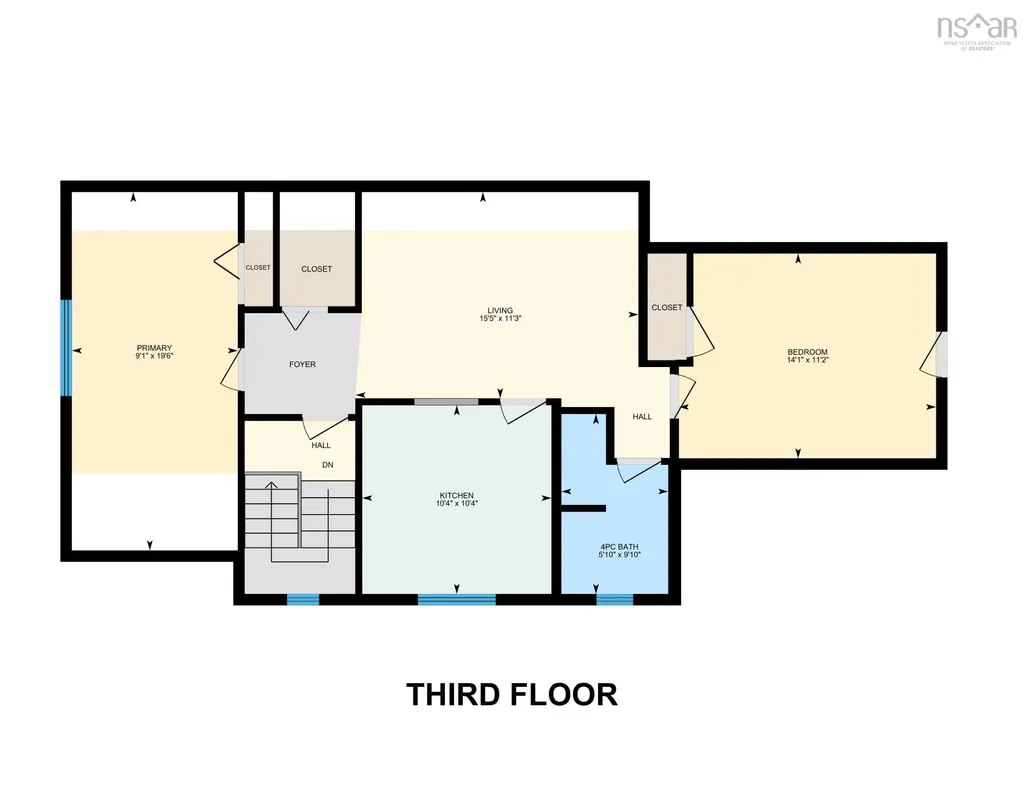
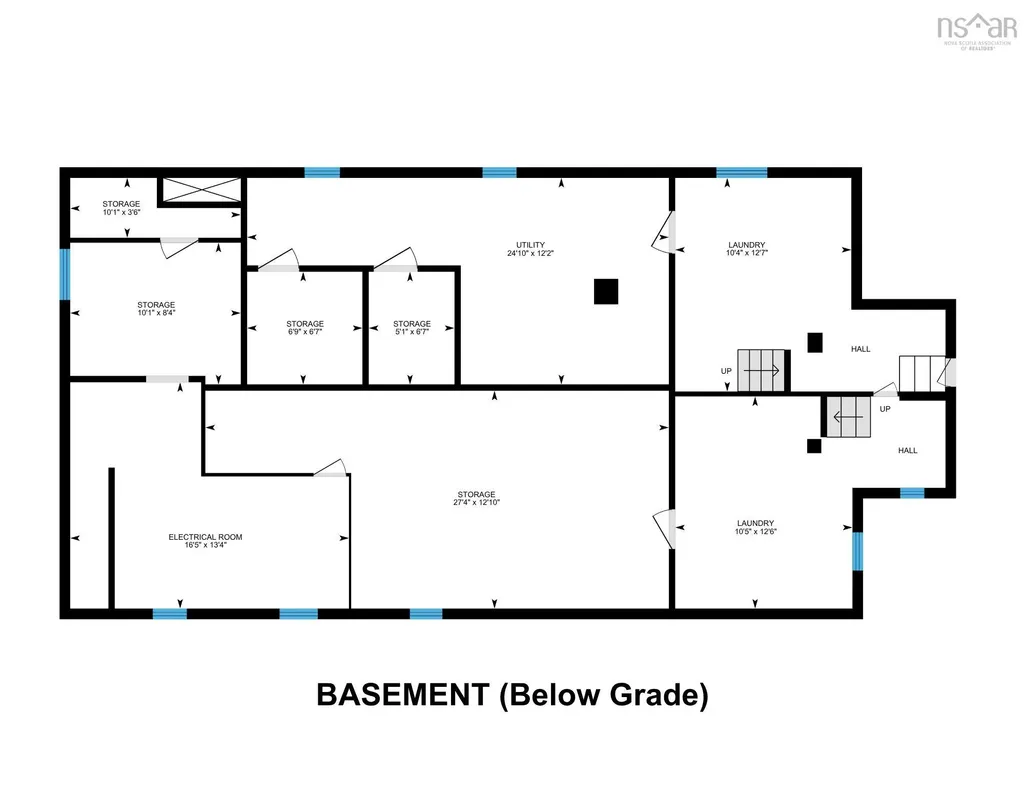
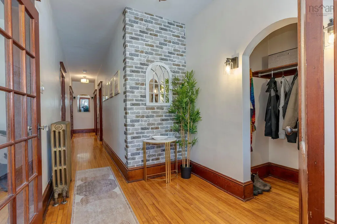
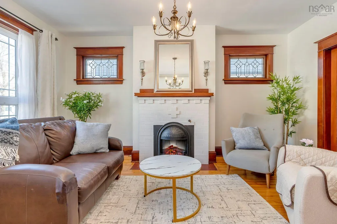
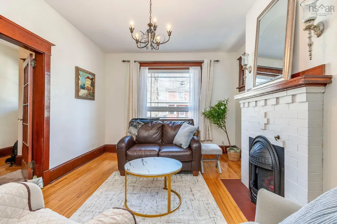
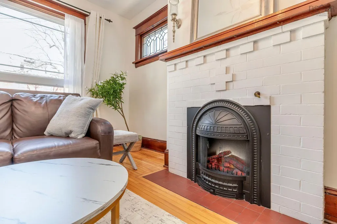
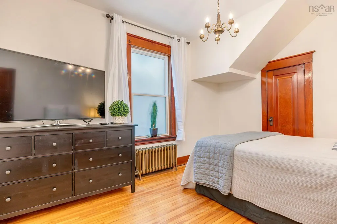
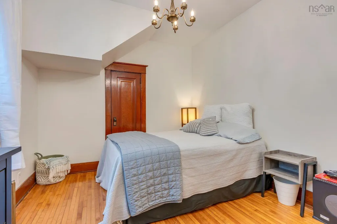
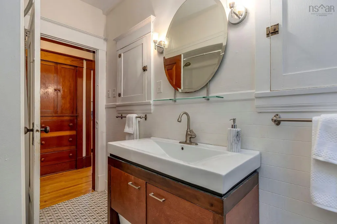
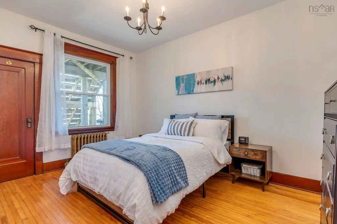
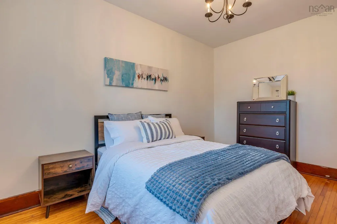
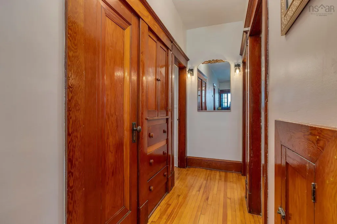
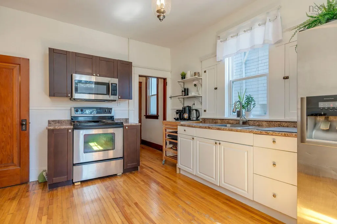
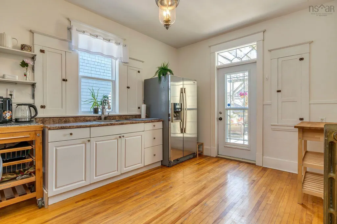
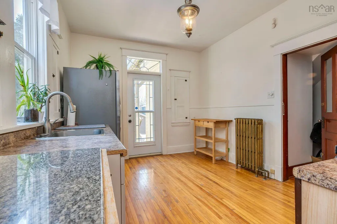
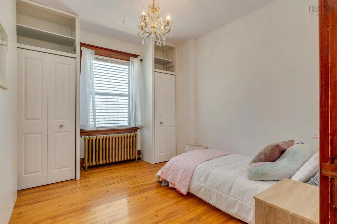
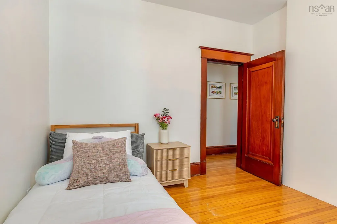
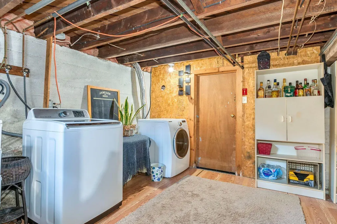
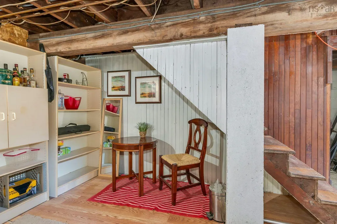
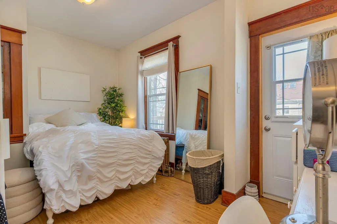
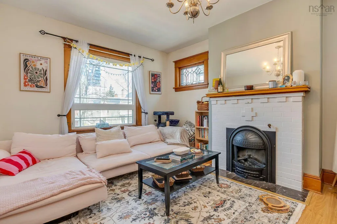
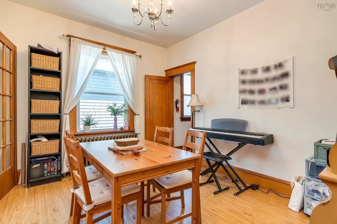
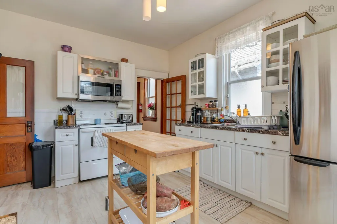
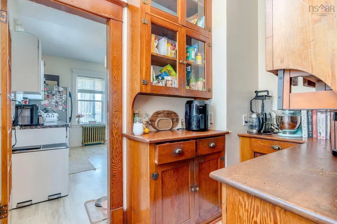
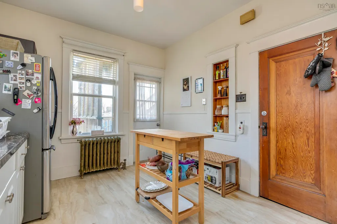
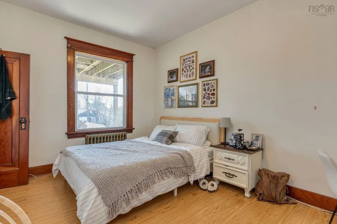
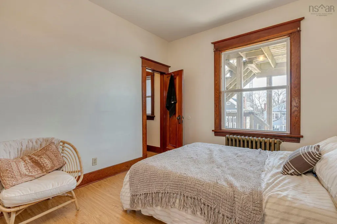
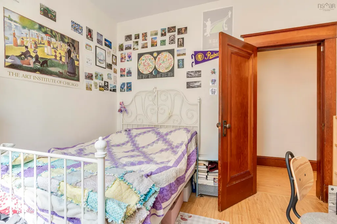
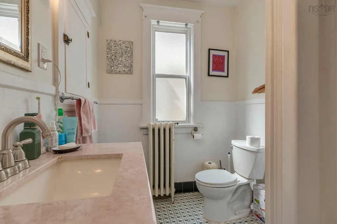
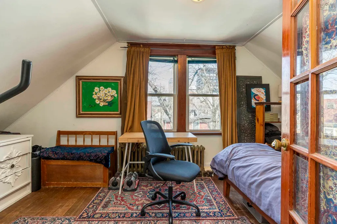
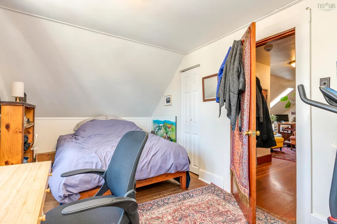
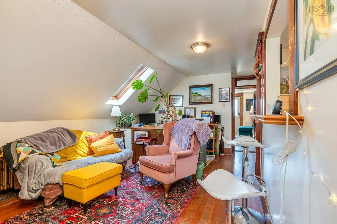
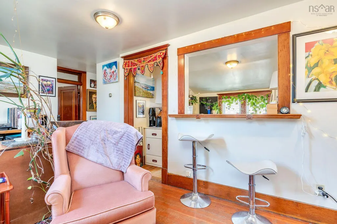
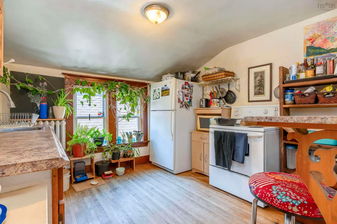
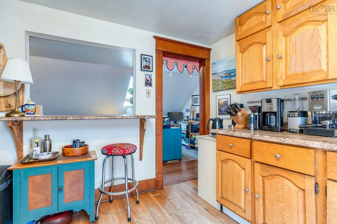
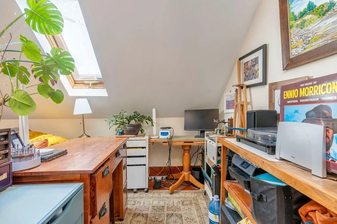
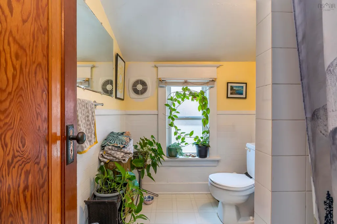
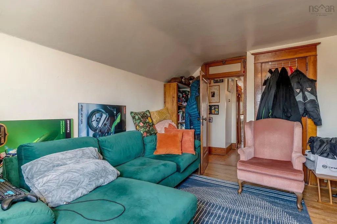
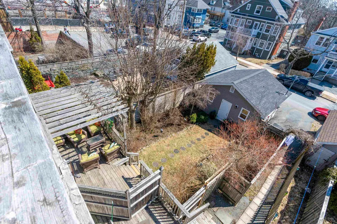
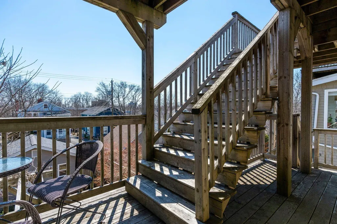
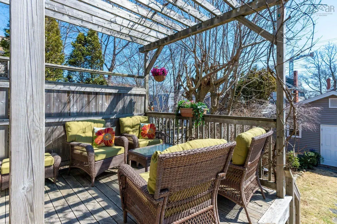
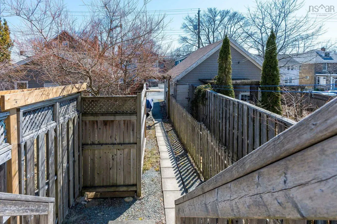
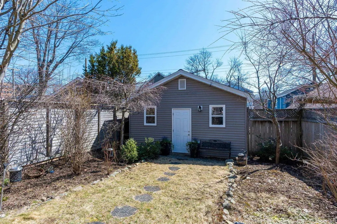
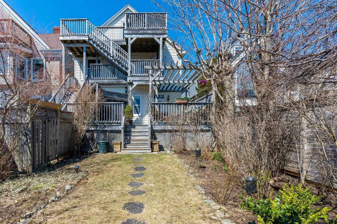
Welcome to 6030–6032 Cherry Street, a rare and versatile triplex opportunity in the heart of Central Halifax. Lovingly maintained and owner-occupied, this impressive property features two spacious three-bedroom flats with identical layouts, along with a unique upper-level two-bedroom loft-style unit. Each unit offers its own interior access along with private exterior decking and sitting areas, creating comfortable and independent living spaces for tenants or extended family. The property is well-equipped for investors, with three separate furnaces and power meters (one natural gas and two oil), allowing for independent billing. A detached double garage provides secure indoor parking, complemented by additional exterior parking spaces, and the deep lot extends all the way to Cedar Street. Ideally located within walking distance to Dalhousie University, the QEII Infirmary, the Professional Centre, and a wide array of restaurants, shops, and amenities, this property offers exceptional convenience. The beautiful backyard is both private and inviting- an uncommon find in this central location. Significant updates include re-wiring and re-insulating (2009), followed in 2012 by a new roof, front and rear decks, exterior doors, windows, detached garage, driveway, gas furnace, and washers and dryers. Additional features include basement storage for all three units, in-unit laundry for the main floor, and shared laundry for the upper units. With strong existing rental income and notable upside potential under ER-3 zoning, this is a prime opportunity for investors or owner-occupiers seeking long-term growth in a highly desirable neighbourhood.
| Elementary School | Middle School | High School |
|---|---|---|
| Lemarchant - St Thomas Elementary School Elementary School | Halifax Central Junior High School Middle School | Citadel High School High School |
| Price History | |
|---|---|
| 8/28/2026 | Listed $1,499,900 |
General Features
| Sewer | Municipal |
|---|---|
| Heating | Fireplace(s),Hot Water,Radiator |
| Utilities | Electric,Cable Connected,Electricity Connected,Phone Connected |
| Possession | Negotiable |
| Roof | Asphalt |
| Zoning | ER-3 |
| Gas Y/N | Oil |
| Architectural Style | Other |
| Year Built | 1920 |
| Property Subtype | Single Family Residence |
| Ownership | Freehold |
| County | Halifax |
| New Construction | false |
| Property Type | Residential |
| Attached Garage | false |
| Garage Y/N | true |
| Full Baths | 3 |
| Status | ACTIVE |
| Directions | Henry or Robie Street to Cherry Street |
| City | Halifax |
| MLS Area | 2-Halifax South |
| Lot Size Units | Square Feet |
| Lot Size Square Feet | 4290.66 |
| Carport Y/N | false |
| Property Attached Y/N | false |
| Land Lease Y/N | false |
| MLS Area Minor | 2-B |
| Additional Parcels Y/N | false |
| Structure Type | Detached |
| Building Area Units | Square Feet |
| Living Area Units | Square Feet |
| Standard Status | Active |
| High School | Citadel High School |
| Elementary School | Lemarchant - St Thomas Elementary School |
| Middle/Junior High School | Halifax Central Junior High School |
| Construction Materials | Vinyl Siding |
| Virtual Tour | https://unbranded.youriguide.com/vjij5_6030_cherry_st_halifax_ns/ |
| Appliances | Electric Range,Dryer,Washer,Refrigerator |
| Community Features | Park,Playground,Near Public Transport,Recreation Center,School Bus Service,Shopping,Place of Worship |
| Other Structures | Deck |
| Patio/Porch Features | Deck,Patio |
Interior Features
| Interior Amenities | High Speed Internet |
|---|---|
| Basement | Unfinished |
| Flooring | Hardwood,Tile,Vinyl |
| Heating Y/N | true |
| Fireplace Y/N | true |
| Total Bedrooms | 8 |
| Below Grade Finished Area Unit Type | Square Feet |
| Total Baths | 3 |
| Fireplace Features | Fireplace(s) |
Exterior Features
| Parking Features | Detached,Parking Spaces(s) |
|---|---|
| Lot Features | Under 0.5 Acres,Cleared,Landscaped |
| Water Source | Municipal |
| Inclusions | 3 Fridges, 3 Electric Ranges, 2 Washers, 2 Dryers |
| Lot Size Area | 4290.66 |
| Foundation Details | Block,Stone |
| Building Area Total | 3508 |
| Lot Size Acres | 0.0985 |
| Waterfront Y/N | false |
| Other Equipment | No Rental Equipment |
| Road Frontage Type | Public |
| Other Parking | Garage Details(Detached, Double) |
| Exterior Amenities | Balcony |
Amenities
- Foreclosure
- Views
- Short Sale
- New Construction
- Adult 55+
- Lease To Own
- No Strata Fees
- Furnished
- Primary On Main
- Air Conditioning
- Seller Finance
- Green
- Fixer Upper
- Horse
- Golf
- Fireplace
- Deck
- Garage
- Basement
- Pool
Property vs Single Family Average in B3H 2K3
Price
Year Built
In The Neighbourhood
Halifax
$ 1,495,000
1645 Oxford Street
Halifax, NS B3H3Z5
- Type
- Single Family
- Size
- 4,731 SqFt
- Rooms
- 10 Beds + 3 Baths
Halifax
$ 999,000
1643 Chestnut Street
Halifax, NS B3H3T3
- Type
- Single Family
- Size
- 1,395 SqFt
- Rooms
- 4 Beds + 1.5 Baths
Halifax
$ 899,000
1695 Edward Street
Halifax, NS B3H3J2
- Type
- Single Family
- Size
- 1,989 SqFt
- Rooms
- 4 Beds + 1.5 Baths
South End
$ 2,100,000
6443 Coburg Road
South End, NS B3H2A6
- Type
- Single Family
- Size
- 3,000 SqFt
- Rooms
- 3 Beds + 3 Baths
Halifax
$ 1,599,000
1777 Cambridge Street
Halifax, NS B3H4A8
- Type
- Single Family
- Size
- 3,600 SqFt
- Rooms
- 6 Beds + 3 Baths
Halifax
$ 2,295,000
1630 Vernon Street
Halifax, NS B3H3N1
- Type
- Single Family
- Size
- 3,230 SqFt
- Rooms
- 6 Beds + 3.5 Baths
Halifax
$ 1,149,900
6161 Watt Street
Halifax, NS B3H2B7
- Type
- Single Family
- Size
- 2,370 SqFt
- Rooms
- 4 Beds + 2.5 Baths
Halifax
$ 2,650,000
6470 Coburg Road
Halifax, NS B3H2A7
- Type
- Single Family
- Size
- 4,623 SqFt
- Rooms
- 6 Beds + 3.5 Baths
 Information should be deemed reliable but not guaranteed, all representations are approximate, and individual verification is recommended. Copyright ©2017 All rights reserved.
The trademarks REALTOR®, REALTORS® and the REALTOR® logo are controlled by The Canadian Real Estate Association (CREA) and identify real estate professionals who are members of CREA. The trademarks MLS®, Multiple Listing Service® and the associated logos are owned by CREA and identify the quality of services
Information should be deemed reliable but not guaranteed, all representations are approximate, and individual verification is recommended. Copyright ©2017 All rights reserved.
The trademarks REALTOR®, REALTORS® and the REALTOR® logo are controlled by The Canadian Real Estate Association (CREA) and identify real estate professionals who are members of CREA. The trademarks MLS®, Multiple Listing Service® and the associated logos are owned by CREA and identify the quality of services
 All information deemed reliable but not guaranteed. All properties are subject to prior sale, change or withdrawal. Neither listing broker(s) or information provider(s) shall be responsible for any typographical errors, misinformation, misprints and shall be held totally harmless. Listing(s) information is provided for consumer's personal, non-commercial use and may not be used for any purpose other than to identify prospective properties consumers may be interested in purchasing. The data relating