
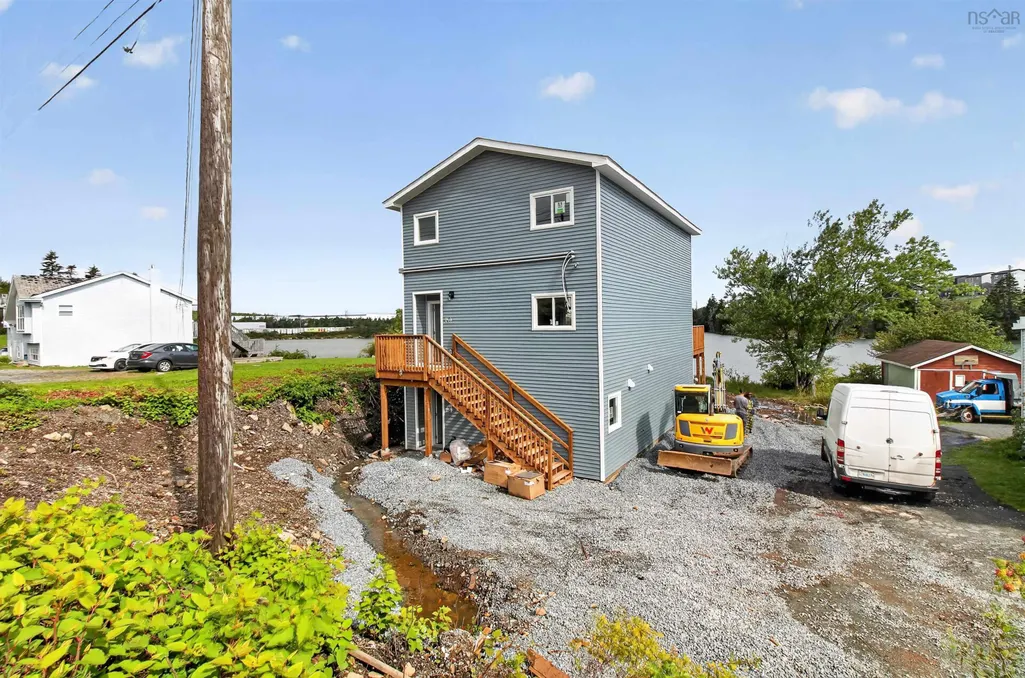
Address
1203 St. Margaret's Bay Road, Beechville, NS
Price
$ 1,160,000
Property Attributes
- MLS#202623346
- TypeSingle Family
- Listing Status ACTIVE
- CityBeechville
- AreaHalifax - Dartmouth
- Neighbourhood40-A
- Postal CodeB3T 1A7
- StyleSingle Family Residence
- Price$ 1,160,000
- Bedrooms5
- Full Bathrooms3
- Half Bathrooms1
- Sqr Footage2501
- Lot Size0.1378 Acres
Data Source:
Nova Scotia Association of REALTORS® (NSAR)
Property Description
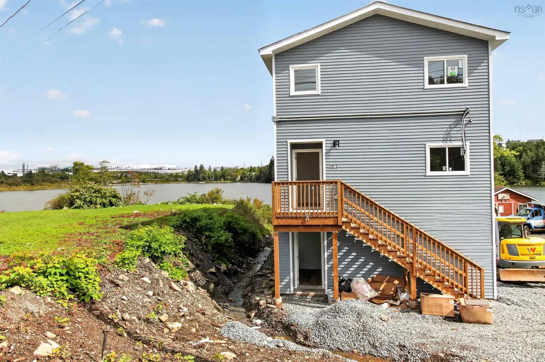
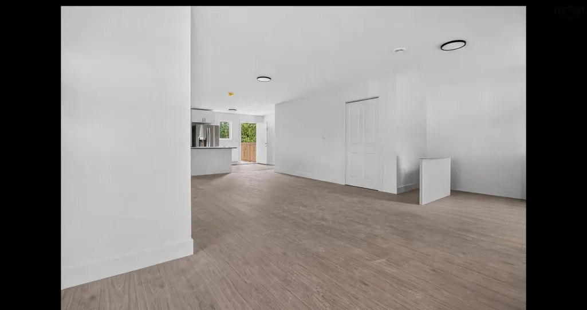
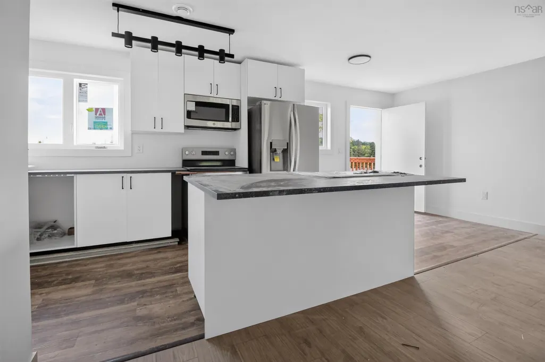
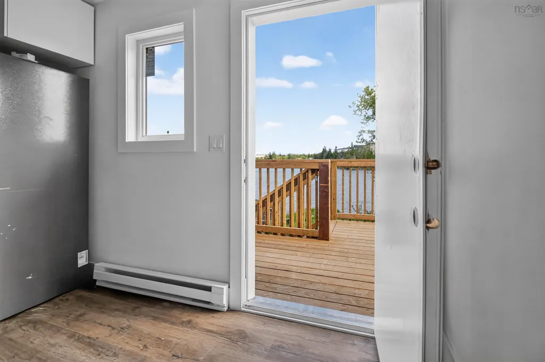
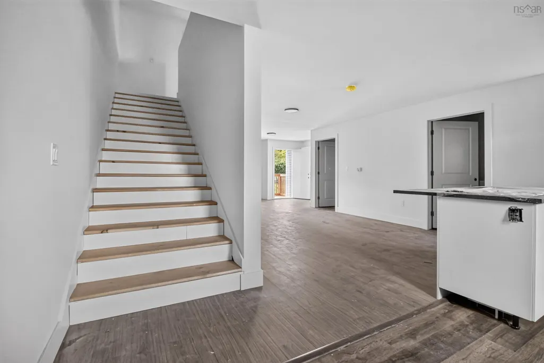
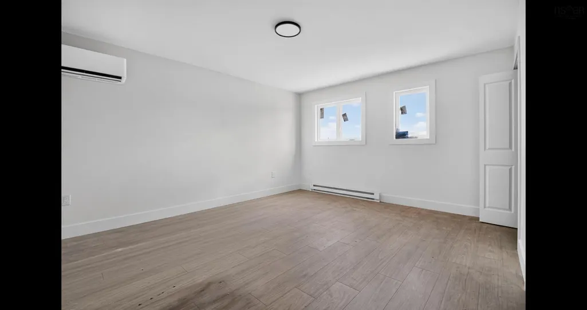
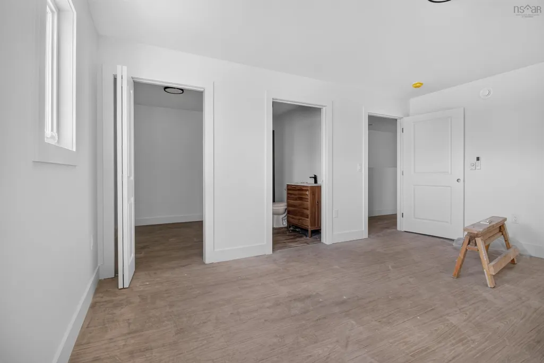
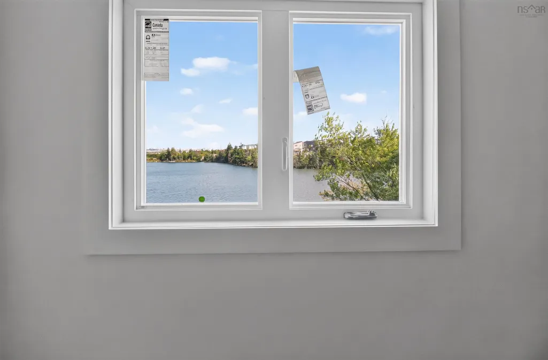
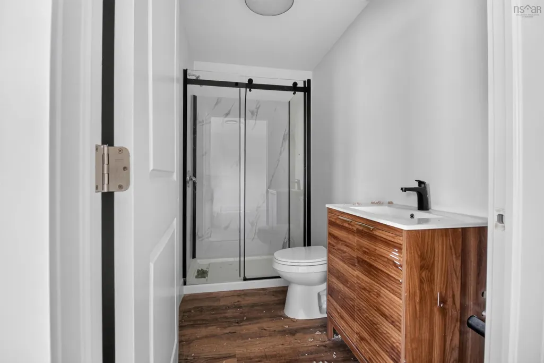
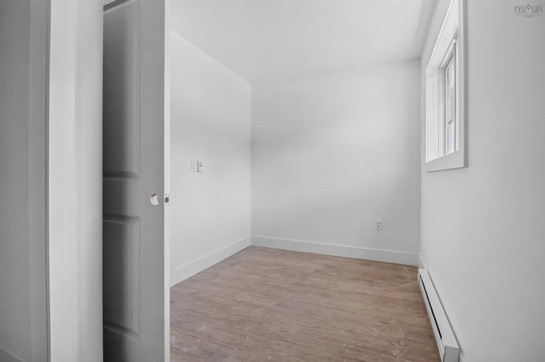
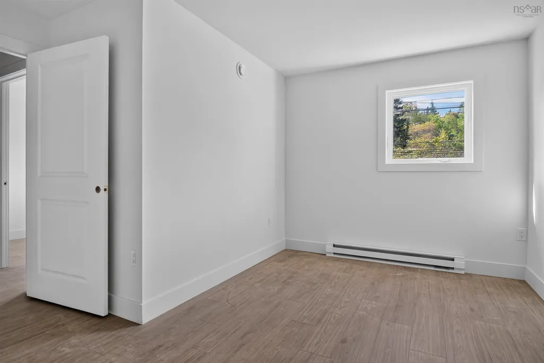
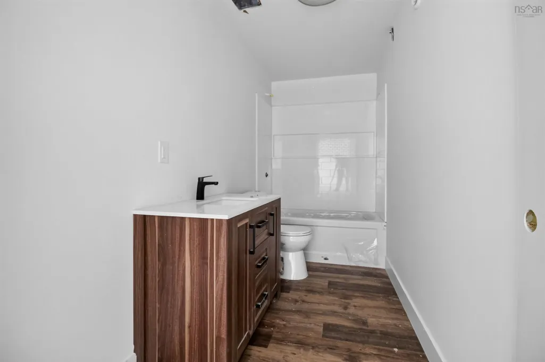
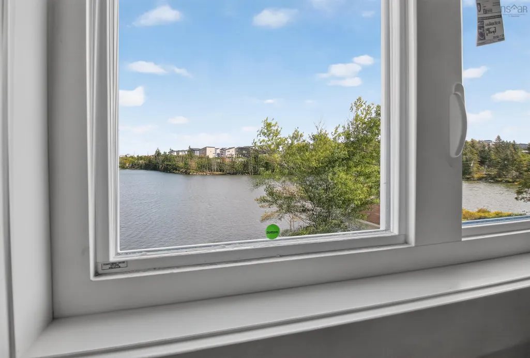
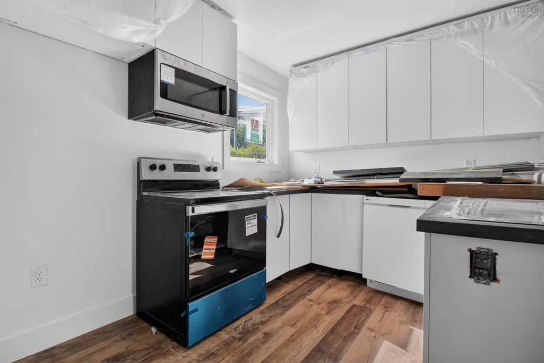
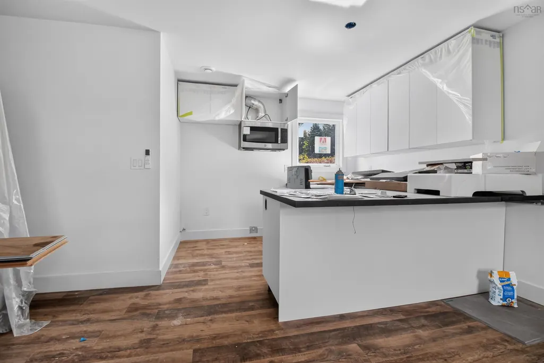
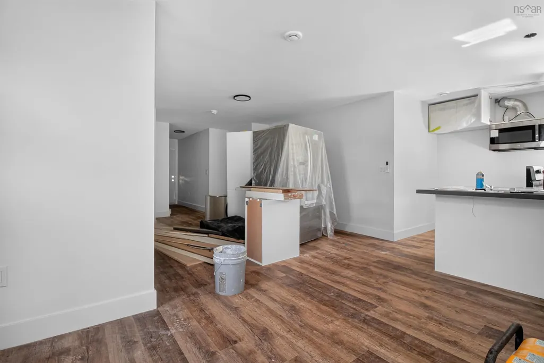
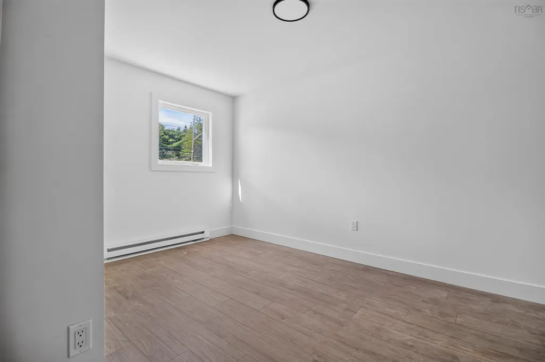
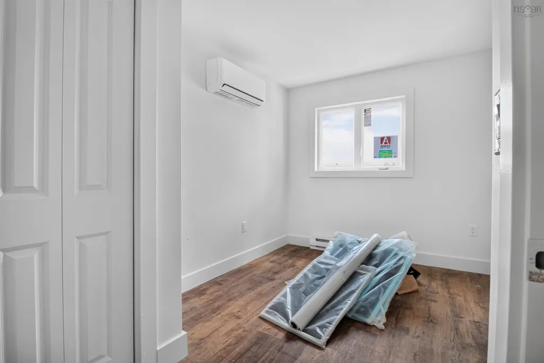
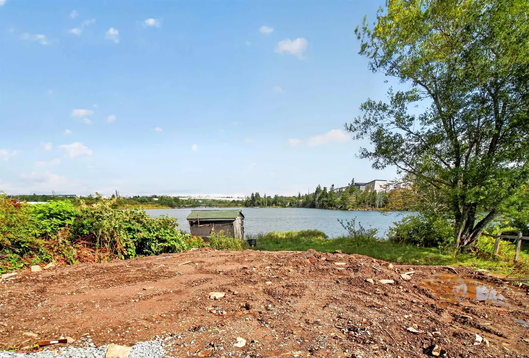
Rare find in Halifax! Facing Lovett Lake in Beachville and located less than 15 minutes from Downtown Halifax, this newly constructed legal two-unit home offers beautiful lake views, peacefulsurroundings, and excellent income potential. Ideal for buyers looking to live in one unit and offset their mortgage, or for investors seeking a strong addition to their portfolio, this property offers flexibility, comfort, and value. The upper unit spans two levels and features a bright, open layout with 3 bedrooms and 2.5 bathrooms. The main level includes an open-concept kitchen, dining, and living area with quartz countertops, modern finishes, in-unit laundry, and a convenient half bath. Upstairs, you will find three well-appointed bedrooms and two full bathrooms, including a spacious primary suite with its own ensuite and walk-in closet. The lower unit offers 2 bedrooms, kitchen, living and dining area, laundry, and a full bathroom. With two legal units, separate civic numbers, separate power meters, individual 200-amp electrical panels, and energy-efficient heat pumps for both units, this property is ideal for owner-occupants or investors. Appliances are included for both units. Enjoy quiet, nature-filled living with beautiful water views, all just minutes from the city. Estimated rental income potential is approximately $34,000 per year from the lower unit while living upstairs, or around $80,000 annually if both units are rented. This is a rare Beachville offering that combines lifestyle, convenience, and exceptional incomepotential in one impressive package.
| Elementary School | Middle School | High School |
|---|---|---|
| Beechville Lakeside Timberlea Jr Elementary School Elementary School | Redcliff Middle School Middle School | Bay View High School High School |
| Price History | |
|---|---|
| 9/15/2026 | Listed $1,160,000 |
General Features
| Sewer | Municipal |
|---|---|
| Heating | Baseboard,Ductless |
| Utilities | Electric,Electricity Connected,Phone Connected |
| Possession | Negotiable |
| Roof | Asphalt |
| Zoning | R-1 |
| Property Subtype | Single Family Residence |
| Ownership | Freehold |
| Waterfront Features | Lake,Fresh Water |
| County | Halifax |
| New Construction | true |
| Property Type | Residential |
| Garage Y/N | false |
| Full Baths | 3 |
| Status | ACTIVE |
| Directions | St Margaret's Bay Road. Property on Lovett Lake side |
| City | Beechville |
| MLS Area | 40-Timberlea, Prospect, St. Margaret's Bay |
| Lot Size Units | Square Feet |
| Lot Size Square Feet | 6002.568 |
| Property Attached Y/N | false |
| Land Lease Y/N | false |
| MLS Area Minor | 40-A |
| Structure Type | Detached |
| Building Area Units | Square Feet |
| Living Area Units | Square Feet |
| Standard Status | Active |
| View | Lake |
| High School | Bay View High School |
| Elementary School | Beechville Lakeside Timberlea Jr Elementary School |
| Middle/Junior High School | Redcliff Middle School |
| Cooling | Ductless |
| Construction Materials | Vinyl Siding |
| Stories Count | 3 |
| Appliances | Stove,Dishwasher,Dryer,Washer,Range Hood,Refrigerator |
| Levels | Three Or More |
| Community Features | Park,Playground,Near Public Transport,Recreation Center,Place of Worship,Beach |
| Property Condition | New Construction,Under Construction |
Interior Features
| Interior Amenities | Ensuite Bath,Secondary Suite,High Speed Internet |
|---|---|
| Basement | None |
| Flooring | Laminate,Vinyl |
| Air Conditioning Y/N | true |
| Heating Y/N | true |
| Half Baths | 1 |
| Total Bedrooms | 5 |
| Below Grade Finished Area Unit Type | Square Feet |
| Total Baths | 4 |
Exterior Features
| Parking Features | Gravel,Parking Spaces(s),Paved |
|---|---|
| Lot Features | Under 0.5 Acres,Partially Cleared,Partial Landscaped |
| Water Source | Municipal |
| Lot Size Area | 6002.568 |
| Foundation Details | Concrete Perimeter |
| Building Area Total | 2501 |
| Lot Size Acres | 0.1378 |
| Waterfront Y/N | true |
| Other Equipment | No Rental Equipment |
| Frontage Length | Water Frontage: 50 Feet |
Amenities
- Foreclosure
- Views
- Short Sale
- New Construction
- Adult 55+
- Lease To Own
- No Strata Fees
- Furnished
- Primary On Main
- Air Conditioning
- Seller Finance
- Green
- Fixer Upper
- Horse
- Golf
- Fireplace
- Deck
- Garage
- Basement
- Pool
Property vs Single Family Average in B3T 1A7
Price
In The Neighbourhood
Just Listed
Timberlea
$ 814,900
307 Marketway Lane
Timberlea, NS B3T0K9
- Type
- Single Family
- Size
- 2,319 SqFt
- Rooms
- 3 Beds + 3 Baths
Open House
Lewis Lake
$ 749,900
615 Birch Bear Run
Lewis Lake, NS B3Z0B7
- Type
- Single Family
- Size
- 2,016 SqFt
- Rooms
- 3 Beds + 2.5 Baths
Just Listed
Timberlea
$ 525,000
17 Maple Drive
Timberlea, NS B3T1C2
- Type
- Single Family
- Size
- 1,424 SqFt
- Rooms
- 3 Beds + 1 Baths
Just Listed
Upper Tantallon
$ 585,000
183 Tantallon Crescent
Upper Tantallon, NS B3Z1C7
- Type
- Single Family
- Size
- 2,218 SqFt
- Rooms
- 3 Beds + 2 Baths
Just Listed
Lewis Lake
$ 825,000
56 Blackbear Circle
Lewis Lake, NS B3Z0E3
- Type
- Single Family
- Size
- 3,550 SqFt
- Rooms
- 6 Beds + 3.5 Baths
Timberlea
$ 399,900
72 Greendale Court
Timberlea, NS B3T1J6
- Type
- Single Family
- Size
- 1,600 SqFt
- Rooms
- 3 Beds + 1.5 Baths
Timberlea
$ 889,000
132 Brunello Blvd
Timberlea, NS B3T0J4
- Type
- Single Family
- Size
- 2,319 SqFt
- Rooms
- 3 Beds + 3.5 Baths
Timberlea
$ 819,000
162 Brunello Blvd
Timberlea, NS B3T0J4
- Type
- Single Family
- Size
- 1,912 SqFt
- Rooms
- 3 Beds + 2.5 Baths
Timberlea
$ 574,900
54 Parkdale Avenue
Timberlea, NS B3T1C2
- Type
- Single Family
- Size
- 1,580 SqFt
- Rooms
- 4 Beds + 1.5 Baths
Timberlea
$ 884,900
43 Brunello Boulevard
Timberlea, NS B3T0J3
- Type
- Single Family
- Size
- 2,764 SqFt
- Rooms
- 4 Beds + 3.5 Baths
Beechville
$ 519,900
18 States Lane
Beechville, NS B3T2G5
- Type
- Single Family
- Size
- 1,974 SqFt
- Rooms
- 3 Beds + 2.5 Baths
Timberlea
$ 469,000
238 Greenwood Avenue
Timberlea, NS B3T1H8
- Type
- Single Family
- Size
- 1,225 SqFt
- Rooms
- 3 Beds + 1.5 Baths
 Information should be deemed reliable but not guaranteed, all representations are approximate, and individual verification is recommended. Copyright ©2017 All rights reserved.
The trademarks REALTOR®, REALTORS® and the REALTOR® logo are controlled by The Canadian Real Estate Association (CREA) and identify real estate professionals who are members of CREA. The trademarks MLS®, Multiple Listing Service® and the associated logos are owned by CREA and identify the quality of services
Information should be deemed reliable but not guaranteed, all representations are approximate, and individual verification is recommended. Copyright ©2017 All rights reserved.
The trademarks REALTOR®, REALTORS® and the REALTOR® logo are controlled by The Canadian Real Estate Association (CREA) and identify real estate professionals who are members of CREA. The trademarks MLS®, Multiple Listing Service® and the associated logos are owned by CREA and identify the quality of services
 All information deemed reliable but not guaranteed. All properties are subject to prior sale, change or withdrawal. Neither listing broker(s) or information provider(s) shall be responsible for any typographical errors, misinformation, misprints and shall be held totally harmless. Listing(s) information is provided for consumer's personal, non-commercial use and may not be used for any purpose other than to identify prospective properties consumers may be interested in purchasing. The data relating