
Just Listed

Address
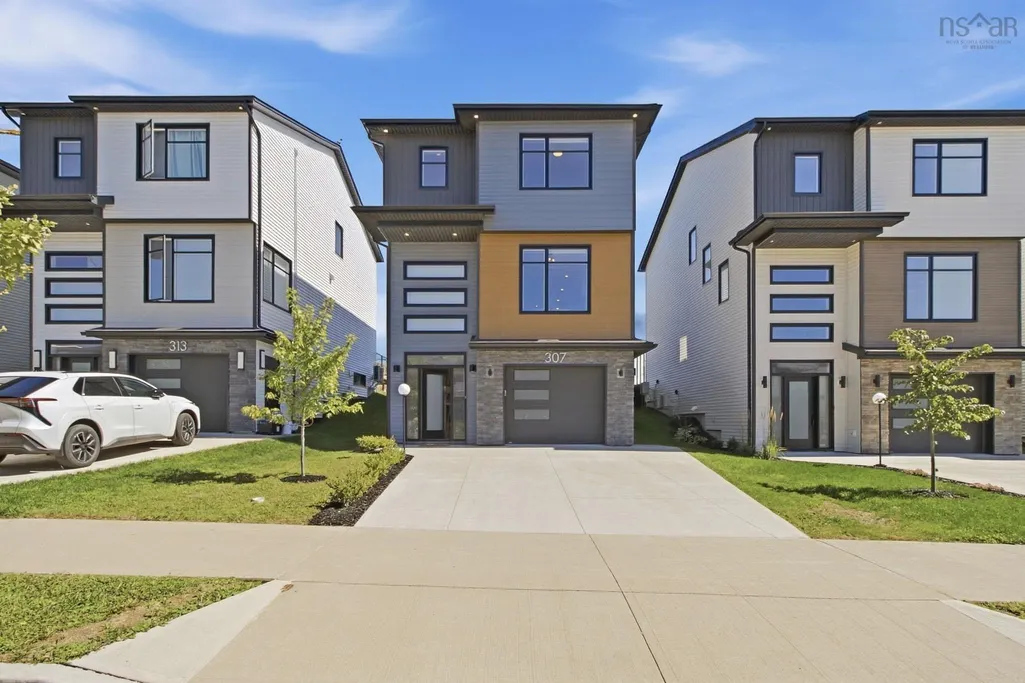
307 Marketway Lane, Timberlea, NS
Price
$ 814,900
Property Attributes
- MLS#202623821
- TypeSingle Family
- Listing Status ACTIVE
- CityTimberlea
- AreaHalifax - Dartmouth
- Neighbourhood40-A
- Postal CodeB3T 0K9
- StyleSingle Family Residence
- Year Built2022
- Price$ 814,900
- Bedrooms3
- Full Bathrooms2
- Half Bathrooms2
- Sqr Footage2319
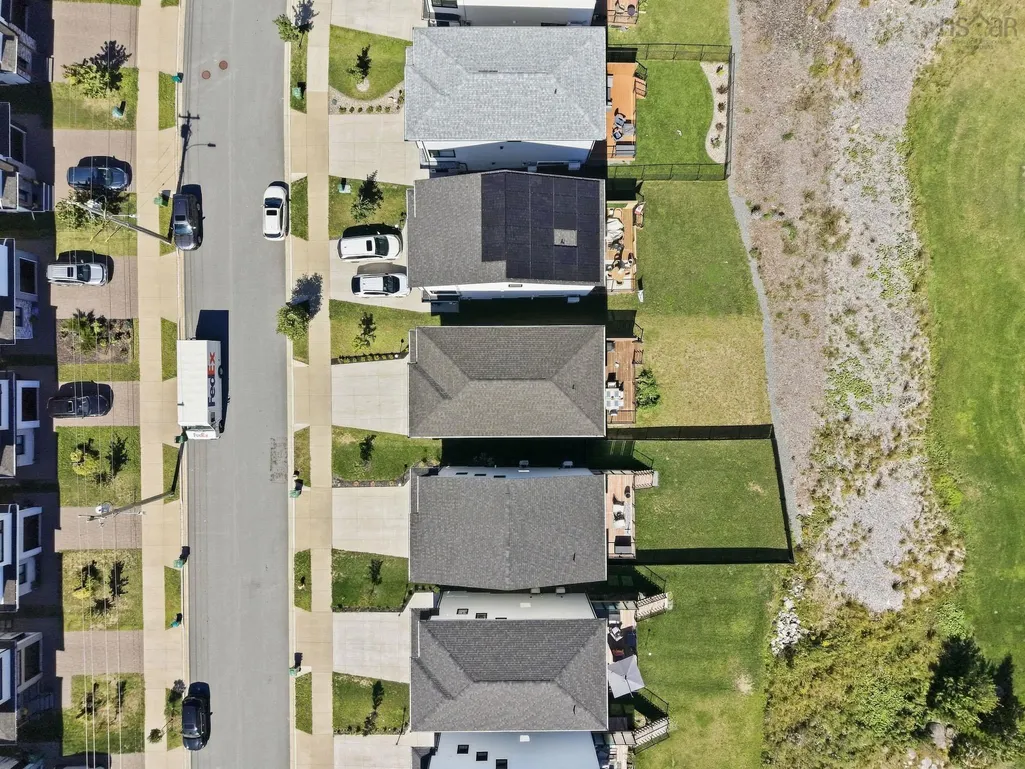
- Lot Size0.102 Acres
Data Source:
Nova Scotia Association of REALTORS® (NSAR)
Property Description
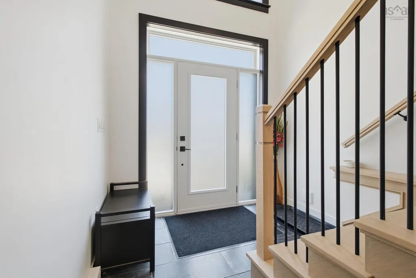
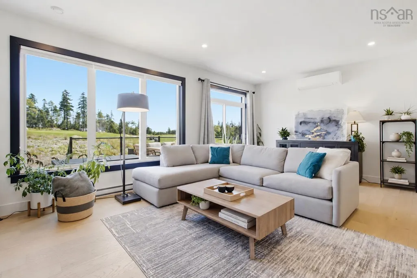
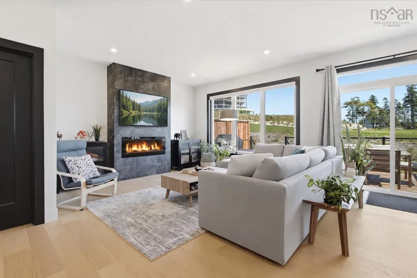
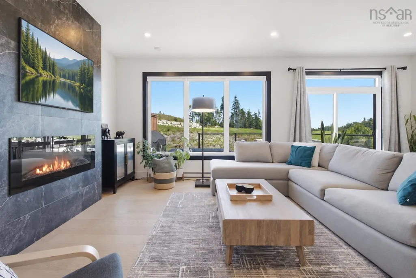
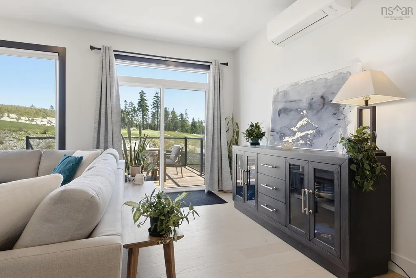
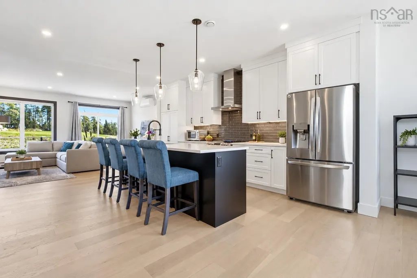
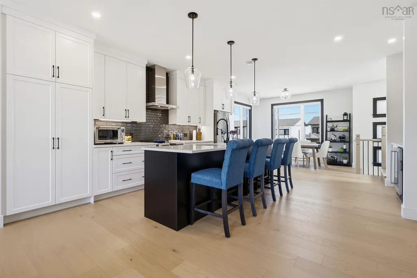
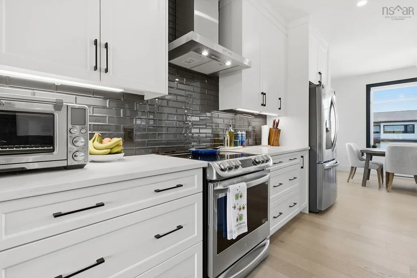
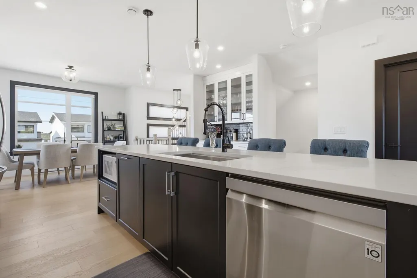
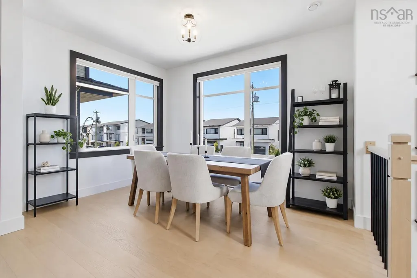
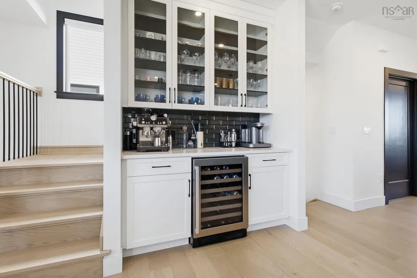
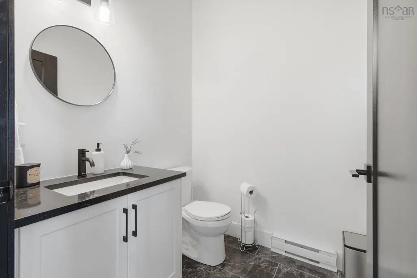
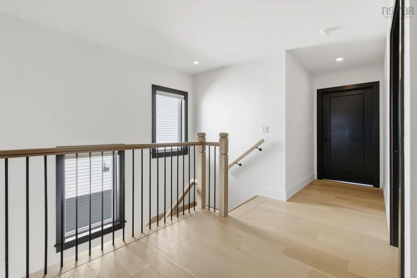
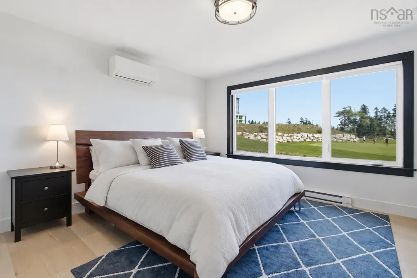
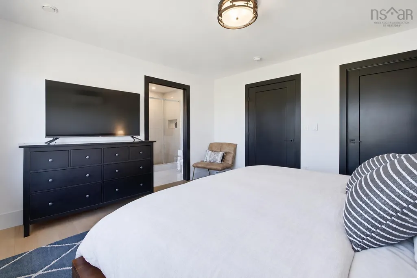
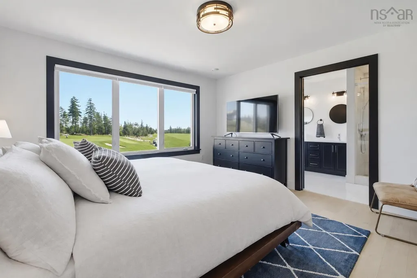
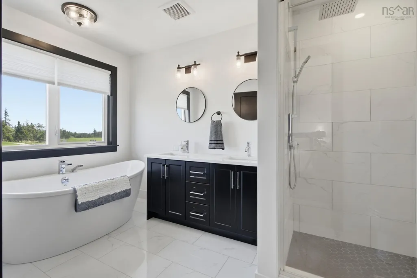
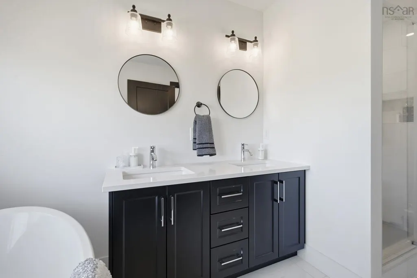
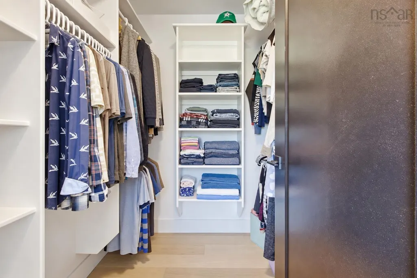
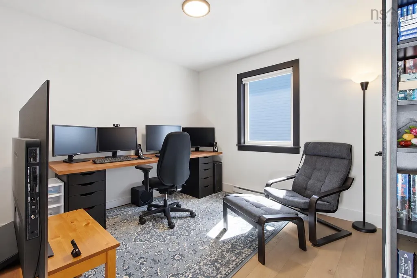
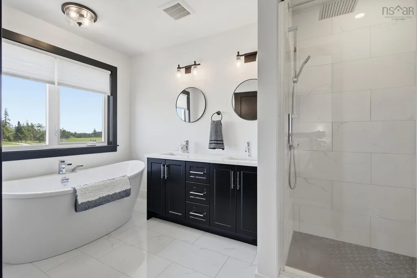
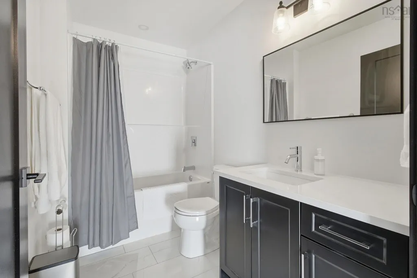
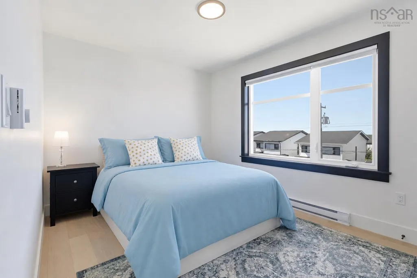
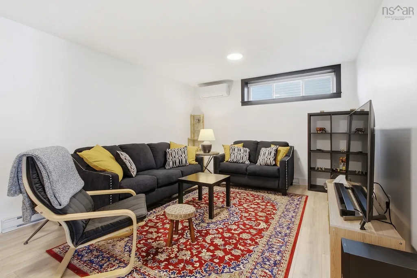
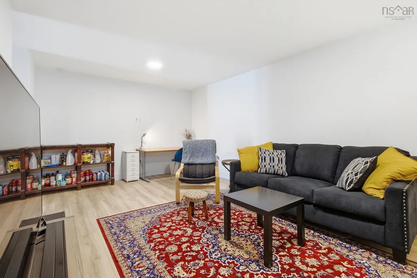
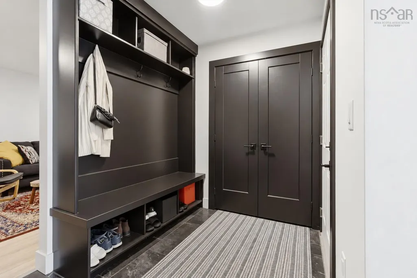
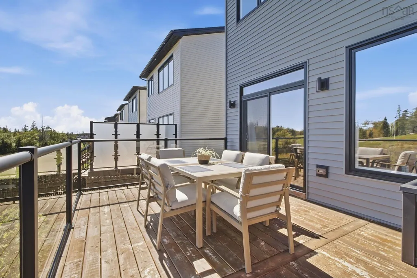
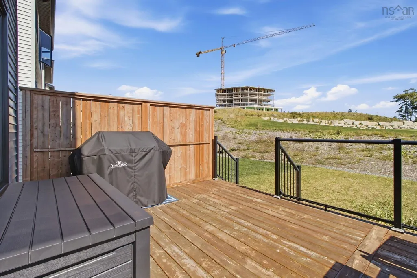
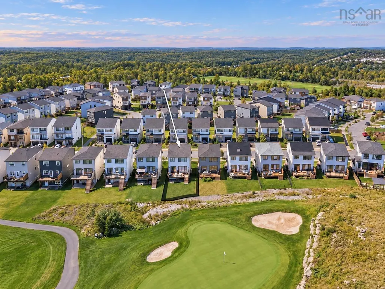
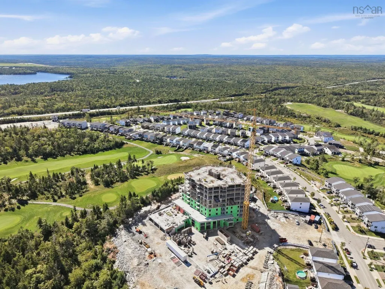
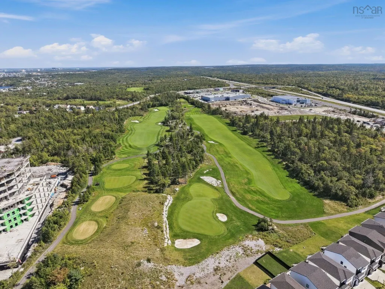
The golf course isn't just nearby, it's your backyard. Set in Brunello with sweeping views of The Links, this bright three-bedroom home pairs an easy, open-concept layout with a spot you'll be proud to call home. Natural light pours into the open kitchen and living area, creating a warm, comfortable space for everyday life and effortless entertaining. The kitchen has been thoughtfully upgraded with ceiling-height cabinets, a striking backsplash, and custom blinds that carry the same polished feel throughout the home. Just off the kitchen, a wet bar gives you a dedicated spot to mix drinks and keep the conversation flowing while dinner comes together. Upstairs, three bedrooms offer plenty of room to settle in and make the space your own, anchored by a primary suite that feels like a true retreat, complete with a walk-in closet and a spa-like ensuite featuring a double sink, soaker tub, and oversized shower. A double-car driveway adds everyday convenience, and out back, the yard is full of possibilities: plant the garden you've been dreaming about, unwind on a sunny afternoon, or simply relax and watch a round of golf unfold just beyond your property line. Golfers can enjoy The Links right outside their door, while a Nordic spa is planned to open in the community in the spring of 2027. A new Pre-primary to Grade 9 school is also planned for Timberlea, adding to the appeal of this growing neighbourhood. From a round of golf to a relaxing spa day, there's plenty to look forward to close to home, with Halifax's shopping, services, and conveniences never far away. This is the kind of location people wait years to find.
| Elementary School | Middle School | High School |
|---|---|---|
| Beechville Lakeside Timberlea Jr Elementary School Elementary School | Ridgecliff Middle School Middle School | Bay View High School High School |
| Price History | |
|---|---|
| 9/18/2026 | Listed $814,900 |
General Features
| Sewer | Municipal |
|---|---|
| Heating | Baseboard,Ductless |
| Utilities | Electric,Cable Connected,Electricity Connected,Phone Connected |
| Possession | Negotiable |
| Roof | Asphalt |
| Zoning | R1 |
| Exclusions | Sliding Door Curtains, Microwave, Wine Fridge |
| Year Built | 2022 |
| Property Subtype | Single Family Residence |
| Ownership | Freehold |
| County | Halifax |
| New Construction | false |
| Property Type | Residential |
| Attached Garage | true |
| Garage Y/N | true |
| Full Baths | 2 |
| Status | ACTIVE |
| Directions | Timberlea Village Parkway to Marketway Lane |
| City | Timberlea |
| MLS Area | 40-Timberlea, Prospect, St. Margaret's Bay |
| Lot Size Units | Square Feet |
| Lot Size Square Feet | 4443.12 |
| Carport Y/N | false |
| Property Attached Y/N | false |
| Land Lease Y/N | false |
| MLS Area Minor | 40-A |
| Structure Type | Detached |
| Building Area Units | Square Feet |
| Living Area Units | Square Feet |
| Standard Status | Active |
| High School | Bay View High School |
| Elementary School | Beechville Lakeside Timberlea Jr Elementary School |
| Middle/Junior High School | Ridgecliff Middle School |
| Construction Materials | Stone,Vinyl Siding |
| Stories Count | 3 |
| Virtual Tour | https://vimeo.com/1227751016?share=copy&fl=sv&fe=ci |
| Appliances | Stove,Dishwasher,Dryer,Washer,Refrigerator,Other |
| Levels | 3 Storey |
| Community Features | Golf,Park,Playground,Near Public Transport,Recreation Center,School Bus Service,Shopping,Place of Worship |
| Other Structures | Deck |
| Garage Spaces | 1 |
| Patio/Porch Features | Deck |
Interior Features
| Interior Amenities | Ensuite Bath,High Speed Internet |
|---|---|
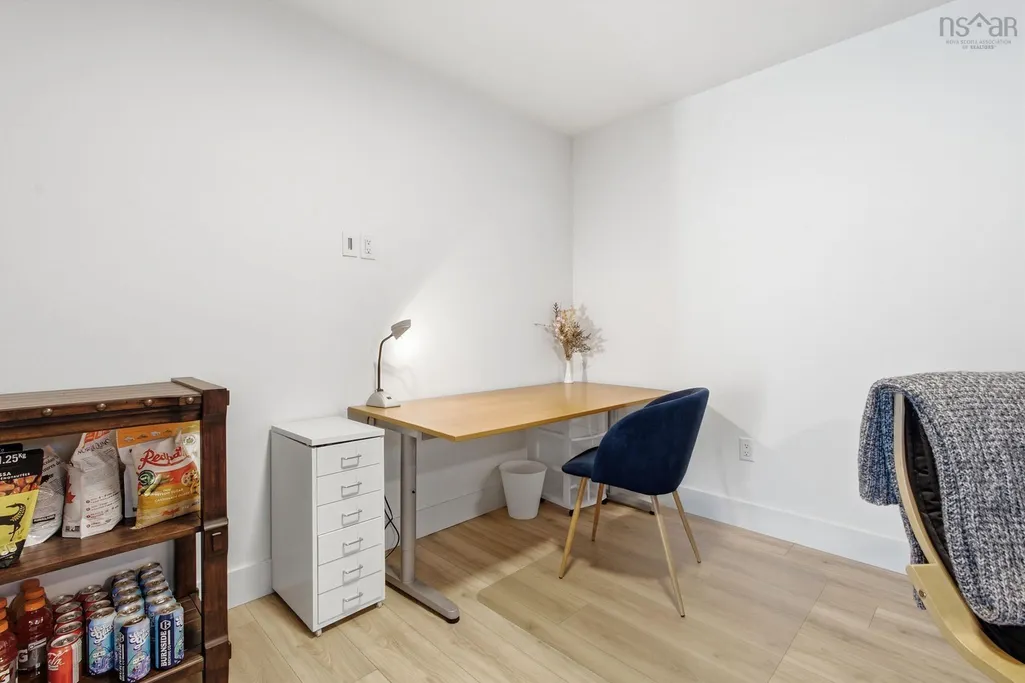
| Basement | Finished |
| Flooring | Ceramic Tile,Hardwood,Laminate |
| Heating Y/N | true |
| Fireplace Y/N | true |
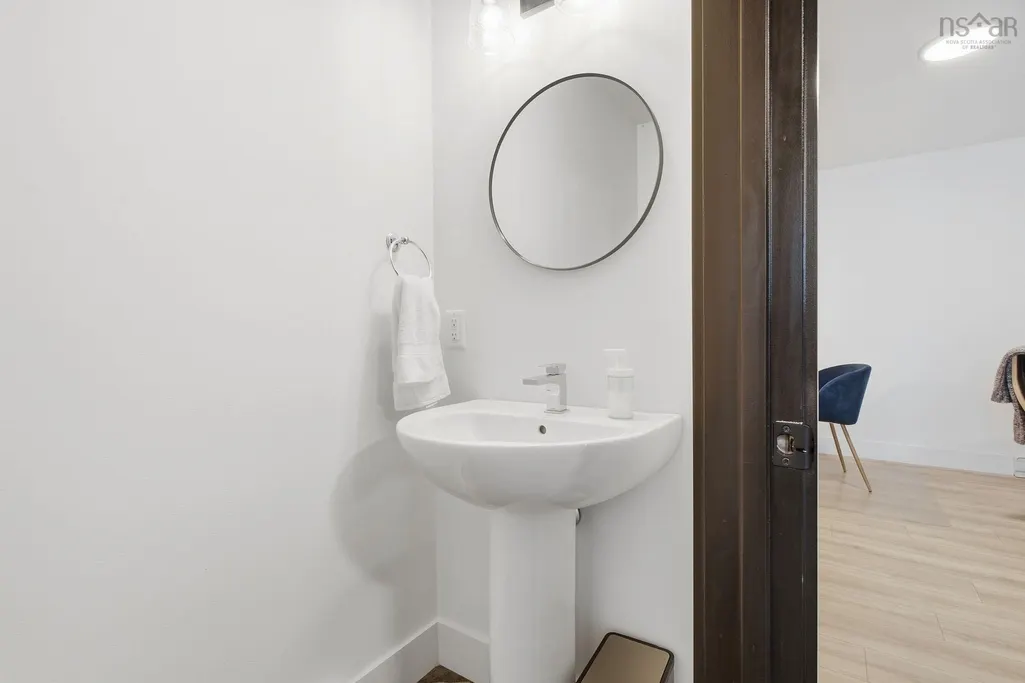
| Half Baths | 2 |
| Total Bedrooms | 3 |
| Below Grade Finished Area Unit Type | Square Feet |
| Total Baths | 4 |
| Fireplace Features | Electric |
Exterior Features
| Parking Features | Attached,Single,Paved |
|---|---|
| Lot Features | Under 0.5 Acres,Landscaped |
| Water Source | Municipal |
| Inclusions | Appliances, Custom Bali Blinds - Blackout And Light Filtering |
| Lot Size Area | 4443.12 |
| Foundation Details | Concrete Perimeter |
| Building Area Total | 2319 |
| Lot Size Acres | 0.102 |
| Waterfront Y/N | false |
| Other Equipment | Air Exchanger,HRV (Heat Rcvry Ventln),No Rental Equipment |
| Road Frontage Type | Public |
| Total Parking | 1 |
| Other Parking | Parking Details(Driveway Or Garage),Garage Details(Built-In, Single) |
| Covered Spaces | 1 |
Amenities
- Foreclosure
- Views
- Short Sale
- New Construction
- Adult 55+
- Lease To Own
- No Strata Fees
- Furnished
- Primary On Main
- Air Conditioning
- Seller Finance
- Green
- Fixer Upper
- Horse
- Golf
- Fireplace
- Deck
- Garage
- Basement
- Pool
Property vs Single Family Average in B3T 0K9
Price
Year Built
In The Neighbourhood
Open House
Lewis Lake
$ 749,900
615 Birch Bear Run
Lewis Lake, NS B3Z0B7
- Type
- Single Family
- Size
- 2,016 SqFt
- Rooms
- 3 Beds + 2.5 Baths
Just Listed
Timberlea
$ 525,000
17 Maple Drive
Timberlea, NS B3T1C2
- Type
- Single Family
- Size
- 1,424 SqFt
- Rooms
- 3 Beds + 1 Baths
Just Listed
Upper Tantallon
$ 585,000
183 Tantallon Crescent
Upper Tantallon, NS B3Z1C7
- Type
- Single Family
- Size
- 2,218 SqFt
- Rooms
- 3 Beds + 2 Baths
Just Listed
Lewis Lake
$ 825,000
56 Blackbear Circle
Lewis Lake, NS B3Z0E3
- Type
- Single Family
- Size
- 3,550 SqFt
- Rooms
- 6 Beds + 3.5 Baths
Just Listed
Beechville
$ 1,160,000
1203 St. Margaret's Bay Road
Beechville, NS B3T1A7
- Type
- Single Family
- Size
- 2,501 SqFt
- Rooms
- 5 Beds + 3.5 Baths
Just Listed
Timberlea
$ 399,900
72 Greendale Court
Timberlea, NS B3T1J6
- Type
- Single Family
- Size
- 1,600 SqFt
- Rooms
- 3 Beds + 1.5 Baths
Timberlea
$ 889,000
132 Brunello Blvd
Timberlea, NS B3T0J4
- Type
- Single Family
- Size
- 2,319 SqFt
- Rooms
- 3 Beds + 3.5 Baths
Timberlea
$ 819,000
162 Brunello Blvd
Timberlea, NS B3T0J4
- Type
- Single Family
- Size
- 1,912 SqFt
- Rooms
- 3 Beds + 2.5 Baths
Open House
Timberlea
$ 574,900
54 Parkdale Avenue
Timberlea, NS B3T1C2
- Type
- Single Family
- Size
- 1,580 SqFt
- Rooms
- 4 Beds + 1.5 Baths
Timberlea
$ 884,900
43 Brunello Boulevard
Timberlea, NS B3T0J3
- Type
- Single Family
- Size
- 2,764 SqFt
- Rooms
- 4 Beds + 3.5 Baths
Beechville
$ 519,900
18 States Lane
Beechville, NS B3T2G5
- Type
- Single Family
- Size
- 1,974 SqFt
- Rooms
- 3 Beds + 2.5 Baths
Timberlea
$ 539,900
30 Forestglen Drive
Timberlea, NS B3T1J4
- Type
- Single Family
- Size
- 2,067 SqFt
- Rooms
- 3 Beds + 2 Baths
 Information should be deemed reliable but not guaranteed, all representations are approximate, and individual verification is recommended. Copyright ©2017 All rights reserved.
The trademarks REALTOR®, REALTORS® and the REALTOR® logo are controlled by The Canadian Real Estate Association (CREA) and identify real estate professionals who are members of CREA. The trademarks MLS®, Multiple Listing Service® and the associated logos are owned by CREA and identify the quality of services
Information should be deemed reliable but not guaranteed, all representations are approximate, and individual verification is recommended. Copyright ©2017 All rights reserved.
The trademarks REALTOR®, REALTORS® and the REALTOR® logo are controlled by The Canadian Real Estate Association (CREA) and identify real estate professionals who are members of CREA. The trademarks MLS®, Multiple Listing Service® and the associated logos are owned by CREA and identify the quality of services
 All information deemed reliable but not guaranteed. All properties are subject to prior sale, change or withdrawal. Neither listing broker(s) or information provider(s) shall be responsible for any typographical errors, misinformation, misprints and shall be held totally harmless. Listing(s) information is provided for consumer's personal, non-commercial use and may not be used for any purpose other than to identify prospective properties consumers may be interested in purchasing. The data relating