

Address
30 Forestglen Drive, Timberlea, NS
Price
$ 539,900
Property Attributes
- MLS#202622735
- TypeSingle Family
- Listing Status CONDITIONAL SALE
- CityTimberlea
- AreaHalifax - Dartmouth
- Neighbourhood40-A
- Postal CodeB3T 1J4
- StyleBungalow
- Year Built1989
- Price$ 539,900
- Bedrooms3
- Full Bathrooms2
- Half Bathrooms0
- Sqr Footage2067
- Lot Size0.1716 Acres
Data Source:
Nova Scotia Association of REALTORS® (NSAR)
Property Description
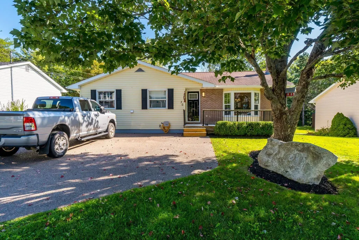
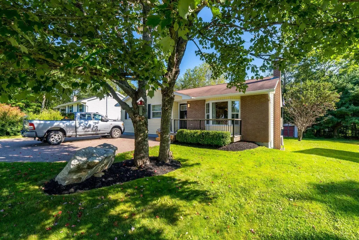
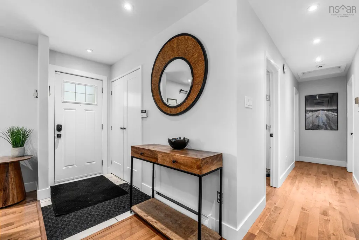
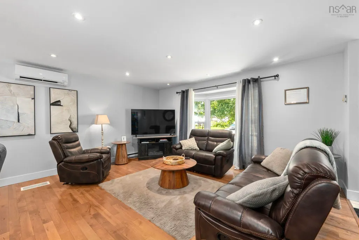
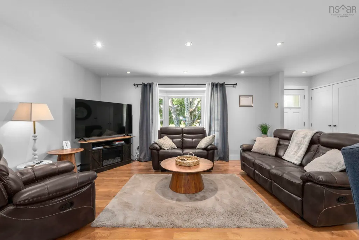
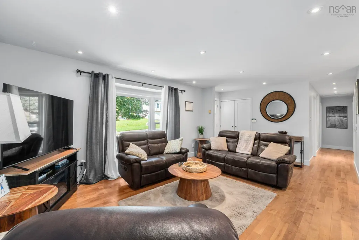
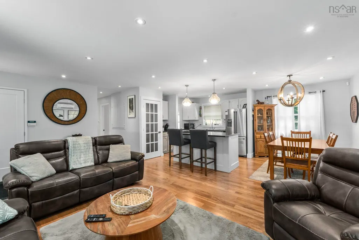
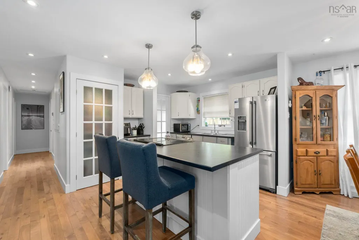
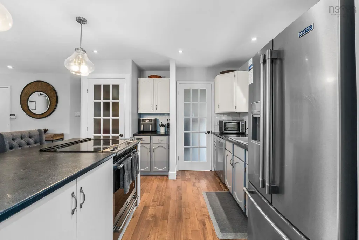
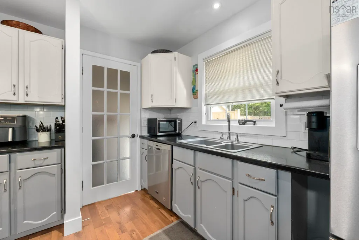
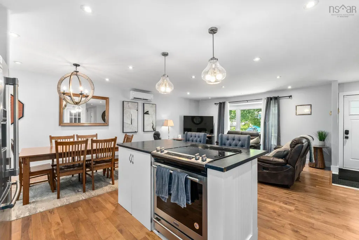
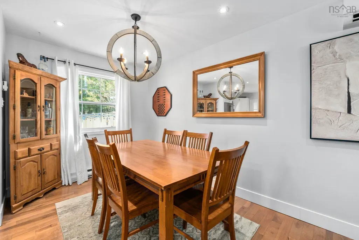
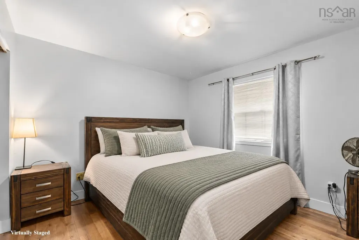
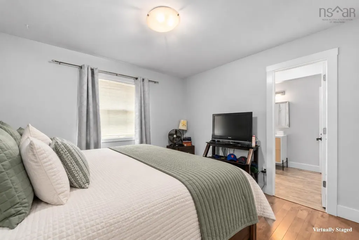
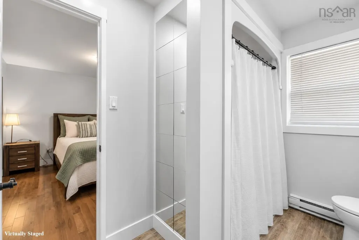
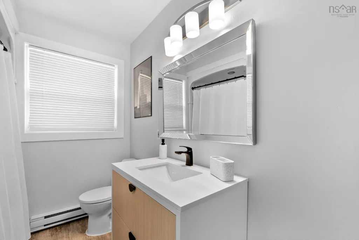
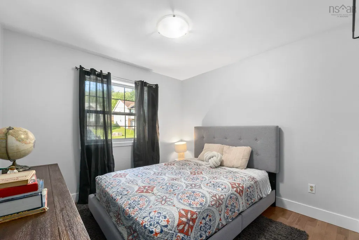
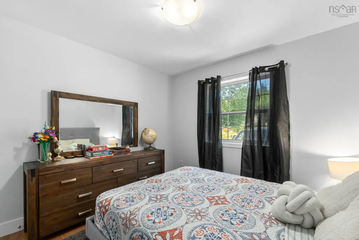
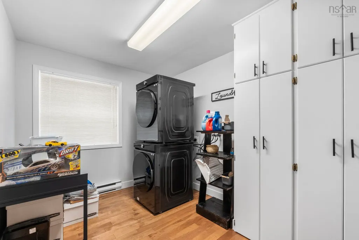
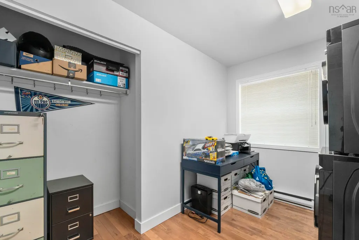
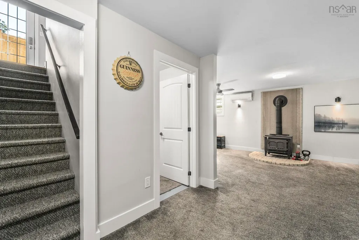
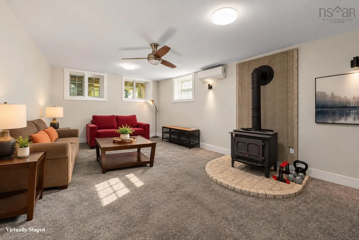
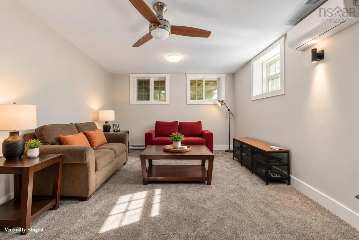
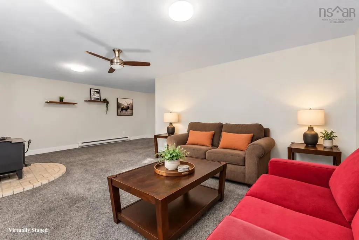
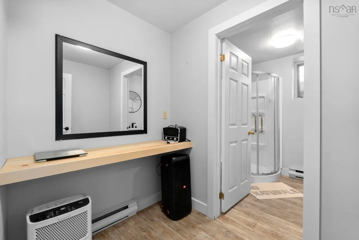
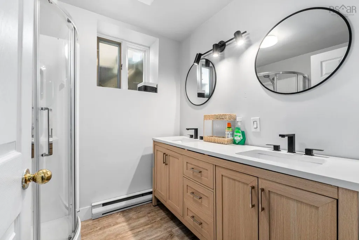
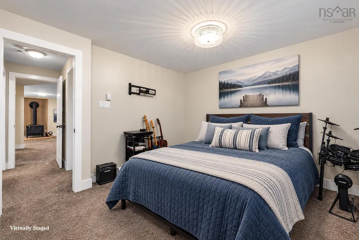
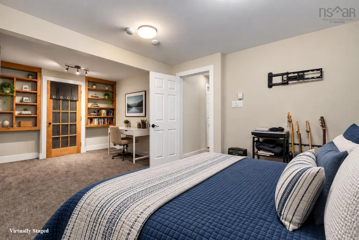
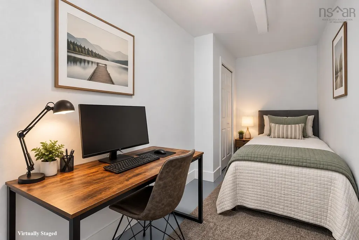
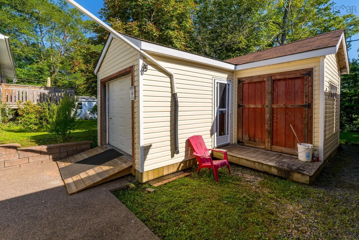
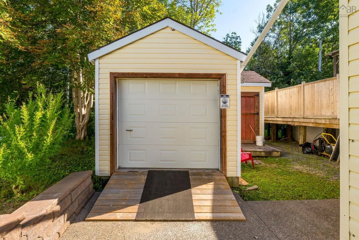
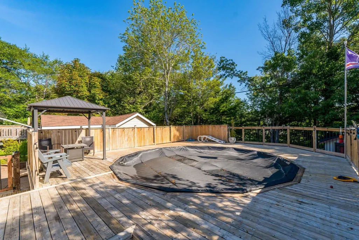
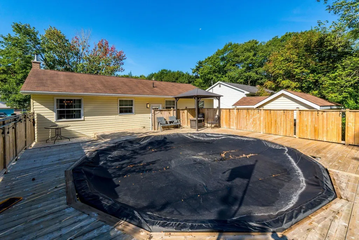
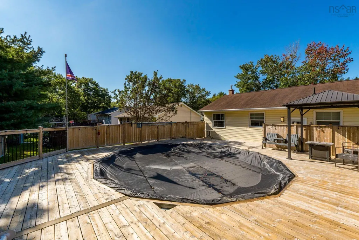
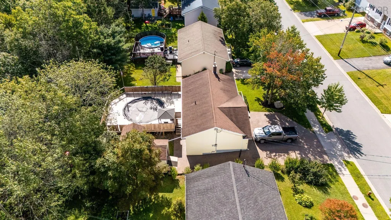
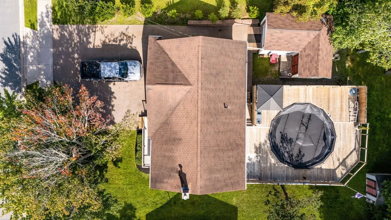
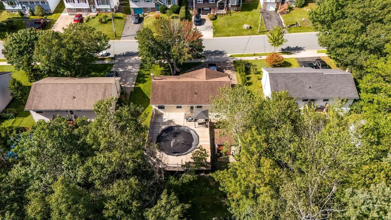
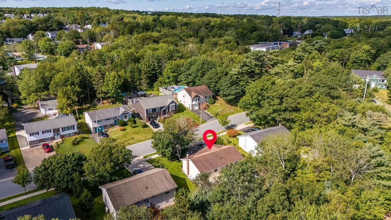
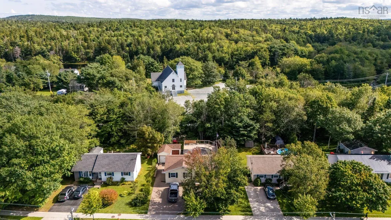
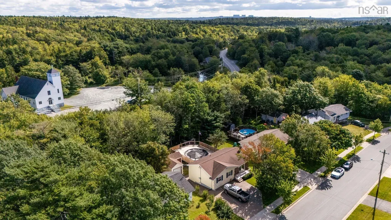
Welcome to 30 Forestglen Drive, located in the sought-after Glengarry Estates neighbourhood of Timberlea. This well-maintained 3-bedroom plus den bungalow offers over 2,000 sq. ft. of versatile living space, an above-ground pool, and a private, tree-lined backyard backing directly onto the BLT Trail system. Step inside from the double paved driveway into a bright, open-concept main living area featuring hardwood flooring throughout and a ductless heat pump for efficient year-round heating and cooling. The spacious kitchen offers stainless steel appliances, ample cabinetry, and a centre island with a built-in cooktop, flowing seamlessly into a dining area designed for everyday meals and easy entertaining. Down the hall are two well-sized bedrooms, a dedicated laundry room with plenty of storage, and an updated 4-piece main bath. The lower level provides even more flexible living space, featuring a generous rec room with a cozy wood stove and second ductless heat pump, a 3rd bedroom with two double closets, a 4-piece bath, and a versatile den/office ideal for a home office or guests. Outside, enjoy your own private backyard oasis with the above-ground pool surrounded by a custom deck, creating the perfect setting for summer entertaining and relaxing. The tree-lined backyard backs directly onto the BLT Trail system, offering convenient access for walking, running, cycling, or taking the dog for a stroll. A large shed provides excellent storage for a four-wheeler, outdoor equipment, and all the extras that come with an active lifestyle. The location is equally impressive. Located on metro transit route and within walking distance of BLT schools, including English and French Immersion programs, parks, and lakes. Brunello Golf Course, Sobeys, the new community centre, and the shopping, dining, and services of Bayers Lake Business Park are all just minutes away, while downtown Halifax is a short 20 min drive.
| Elementary School | Middle School | High School |
|---|---|---|
| Beechville Lakeside Timberlea Jr Elementary School Elementary School | Ridgecliff Middle School Middle School | Bay View High School High School |
| Price History | |
|---|---|
| 9/9/2026 | Listed $539,900 |
General Features
| Sewer | Municipal |
|---|---|
| Heating | Baseboard,Ductless |
| Utilities | Electric,Cable Connected,Electricity Connected,Phone Connected |
| Roof | Asphalt |
| Zoning | R1 |
| Architectural Style | Bungalow |
| Year Built | 1989 |
| Property Subtype | Single Family Residence |
| Ownership | Freehold |
| County | Halifax |
| New Construction | false |
| Property Type | Residential |
| Attached Garage | false |
| Garage Y/N | false |
| Full Baths | 2 |
| Status | CONDITIONAL SALE |
| Directions | From Hwy # 103 and take exit # 3, stay to your right and turn left on to St. Margaret`s Bay Road, then left on to Forestglen Dr. |
| City | Timberlea |
| MLS Area | 40-Timberlea, Prospect, St. Margaret's Bay |
| Lot Size Units | Square Feet |
| Lot Size Square Feet | 7474.896 |
| Carport Y/N | false |
| Property Attached Y/N | false |
| Land Lease Y/N | false |
| MLS Area Minor | 40-A |
| Structure Type | Detached |
| Building Area Units | Square Feet |
| Living Area Units | Square Feet |
| Standard Status | Active Under Contract |
| High School | Bay View High School |
| Elementary School | Beechville Lakeside Timberlea Jr Elementary School |
| Middle/Junior High School | Ridgecliff Middle School |
| Construction Materials | Brick,Vinyl Siding |
| Virtual Tour | https://unbranded.youriguide.com/30_forestglen_dr_timberlea_ns/ |
| Appliances | Stove,Dishwasher,Dryer,Washer,Refrigerator |
| Community Features | Golf,Park,Playground,Near Public Transport,Recreation Center,School Bus Service,Shopping,Place of Worship |
| Other Structures | Deck,Shed(s) |
| Patio/Porch Features | Deck,Patio |
| Pool Features | Above Ground |
Interior Features
| Interior Amenities | High Speed Internet |
|---|---|
| Basement | Full,Finished |
| Flooring | Carpet,Hardwood,Vinyl |
| Heating Y/N | true |
| Fireplace Y/N | true |
| Total Bedrooms | 3 |
| Below Grade Finished Area Unit Type | Square Feet |
| Total Baths | 2 |
| Fireplace Features | Wood Burning Stove |
Exterior Features
| Parking Features | No Garage,Double,Aggregate |
|---|---|
| Lot Features | Under 0.5 Acres,Landscaped,Level |
| Water Source | Municipal |
| Lot Size Area | 7474.896 |
| Foundation Details | Concrete Perimeter |
| Building Area Total | 2067 |
| Lot Size Acres | 0.1716 |
| Waterfront Y/N | false |
| Other Equipment | Air Exchanger,No Rental Equipment |
| Road Frontage Type | Public |
| Total Parking | 2 |
| Other Parking | Parking Details(Double) |
| Fencing | Partial |
Amenities
- Foreclosure
- Views
- Short Sale
- New Construction
- Adult 55+
- Lease To Own
- No Strata Fees
- Furnished
- Primary On Main
- Air Conditioning
- Seller Finance
- Green
- Fixer Upper
- Horse
- Golf
- Fireplace
- Deck
- Garage
- Basement
- Pool
Property vs Single Family Average in B3T 1J4
Price
Year Built
In The Neighbourhood
Just Listed
Timberlea
$ 814,900
307 Marketway Lane
Timberlea, NS B3T0K9
- Type
- Single Family
- Size
- 2,319 SqFt
- Rooms
- 3 Beds + 3 Baths
Open House
Lewis Lake
$ 749,900
615 Birch Bear Run
Lewis Lake, NS B3Z0B7
- Type
- Single Family
- Size
- 2,016 SqFt
- Rooms
- 3 Beds + 2.5 Baths
Just Listed
Timberlea
$ 525,000
17 Maple Drive
Timberlea, NS B3T1C2
- Type
- Single Family
- Size
- 1,424 SqFt
- Rooms
- 3 Beds + 1 Baths
Just Listed
Upper Tantallon
$ 585,000
183 Tantallon Crescent
Upper Tantallon, NS B3Z1C7
- Type
- Single Family
- Size
- 2,218 SqFt
- Rooms
- 3 Beds + 2 Baths
Just Listed
Lewis Lake
$ 825,000
56 Blackbear Circle
Lewis Lake, NS B3Z0E3
- Type
- Single Family
- Size
- 3,550 SqFt
- Rooms
- 6 Beds + 3.5 Baths
Just Listed
Beechville
$ 1,160,000
1203 St. Margaret's Bay Road
Beechville, NS B3T1A7
- Type
- Single Family
- Size
- 2,501 SqFt
- Rooms
- 5 Beds + 3.5 Baths
Just Listed
Timberlea
$ 399,900
72 Greendale Court
Timberlea, NS B3T1J6
- Type
- Single Family
- Size
- 1,600 SqFt
- Rooms
- 3 Beds + 1.5 Baths
Timberlea
$ 889,000
132 Brunello Blvd
Timberlea, NS B3T0J4
- Type
- Single Family
- Size
- 2,319 SqFt
- Rooms
- 3 Beds + 3.5 Baths
Timberlea
$ 819,000
162 Brunello Blvd
Timberlea, NS B3T0J4
- Type
- Single Family
- Size
- 1,912 SqFt
- Rooms
- 3 Beds + 2.5 Baths
Open House
Timberlea
$ 574,900
54 Parkdale Avenue
Timberlea, NS B3T1C2
- Type
- Single Family
- Size
- 1,580 SqFt
- Rooms
- 4 Beds + 1.5 Baths
Timberlea
$ 884,900
43 Brunello Boulevard
Timberlea, NS B3T0J3
- Type
- Single Family
- Size
- 2,764 SqFt
- Rooms
- 4 Beds + 3.5 Baths
Beechville
$ 519,900
18 States Lane
Beechville, NS B3T2G5
- Type
- Single Family
- Size
- 1,974 SqFt
- Rooms
- 3 Beds + 2.5 Baths
 Information should be deemed reliable but not guaranteed, all representations are approximate, and individual verification is recommended. Copyright ©2017 All rights reserved.
The trademarks REALTOR®, REALTORS® and the REALTOR® logo are controlled by The Canadian Real Estate Association (CREA) and identify real estate professionals who are members of CREA. The trademarks MLS®, Multiple Listing Service® and the associated logos are owned by CREA and identify the quality of services
Information should be deemed reliable but not guaranteed, all representations are approximate, and individual verification is recommended. Copyright ©2017 All rights reserved.
The trademarks REALTOR®, REALTORS® and the REALTOR® logo are controlled by The Canadian Real Estate Association (CREA) and identify real estate professionals who are members of CREA. The trademarks MLS®, Multiple Listing Service® and the associated logos are owned by CREA and identify the quality of services
 All information deemed reliable but not guaranteed. All properties are subject to prior sale, change or withdrawal. Neither listing broker(s) or information provider(s) shall be responsible for any typographical errors, misinformation, misprints and shall be held totally harmless. Listing(s) information is provided for consumer's personal, non-commercial use and may not be used for any purpose other than to identify prospective properties consumers may be interested in purchasing. The data relating