
Address
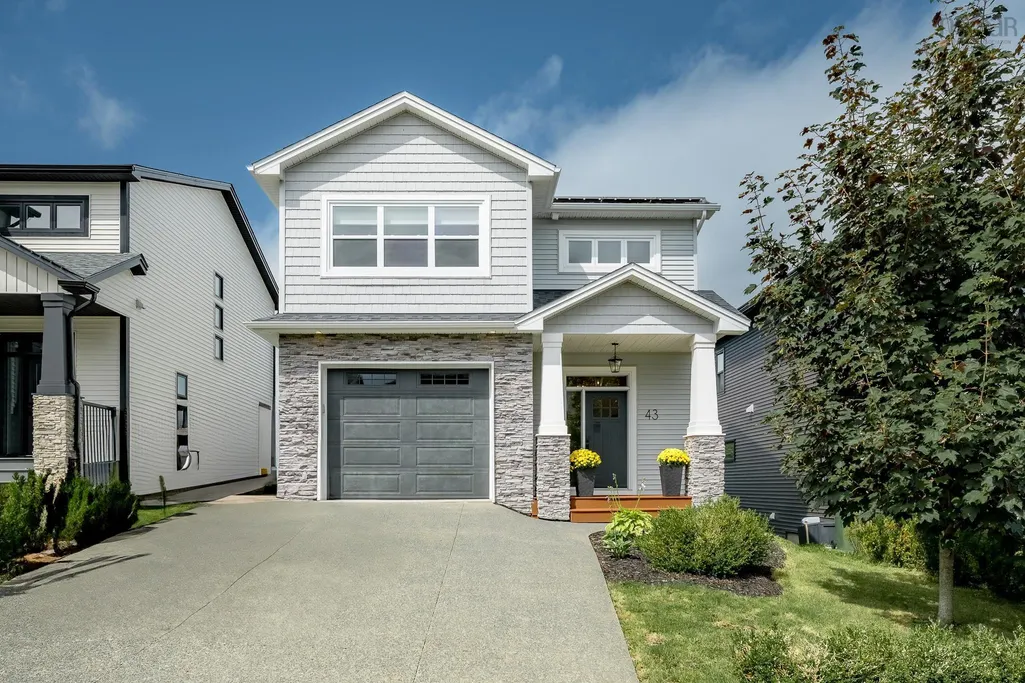
43 Brunello Boulevard, Timberlea, NS
Price
$ 884,900
Property Attributes
- MLS#202622874
- TypeSingle Family
- Listing Status ACTIVE
- CityTimberlea
- AreaHalifax - Dartmouth
- Neighbourhood40-A
- Postal CodeB3T 0J3
- StyleSingle Family Residence
- Price$ 884,900
- Bedrooms4
- Full Bathrooms3
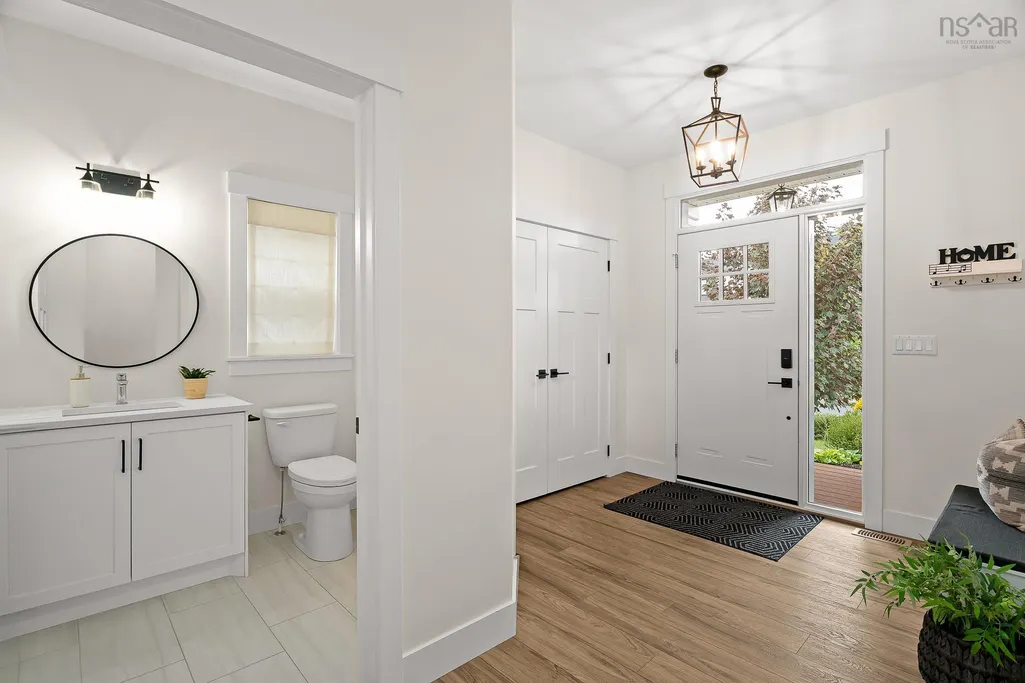
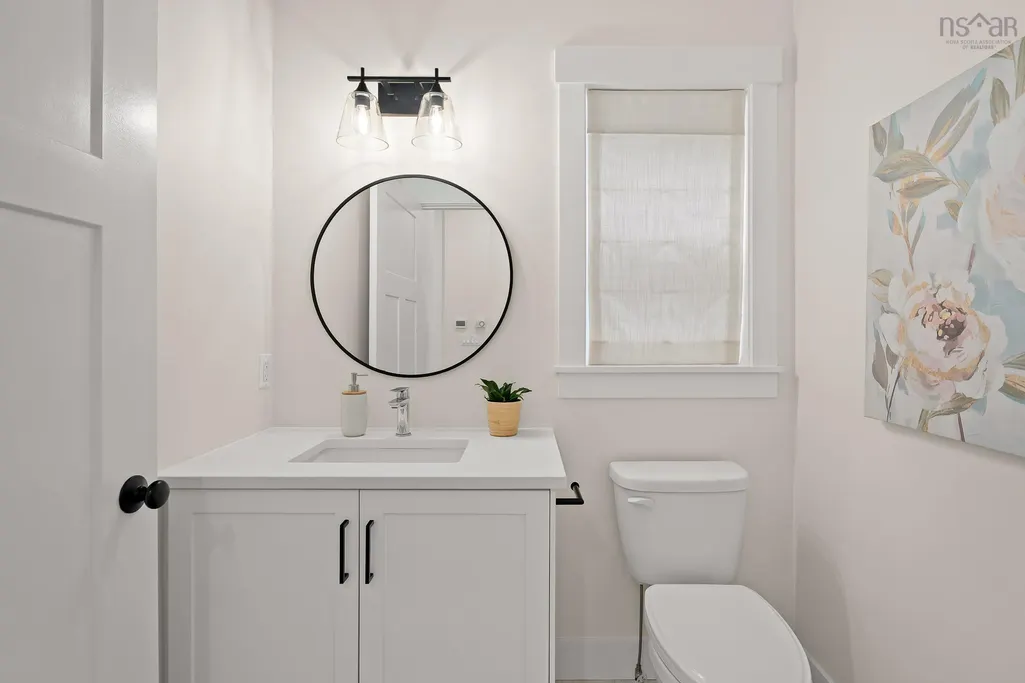
- Half Bathrooms1
- Sqr Footage2764
- Lot Size0.1145 Acres
Data Source:
Nova Scotia Association of REALTORS® (NSAR)
Property Description
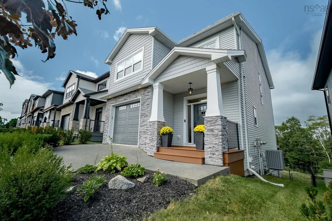
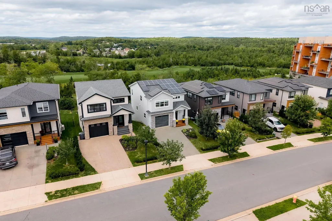
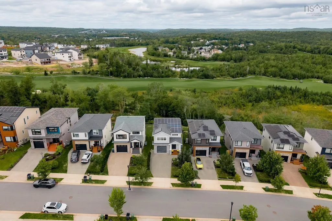
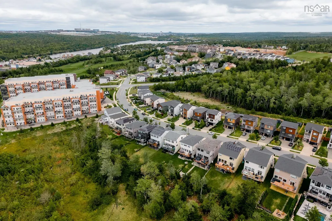
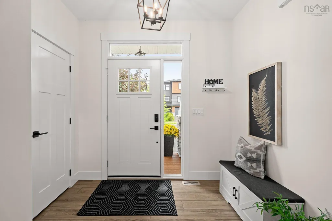
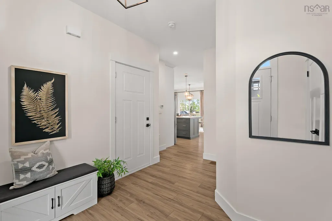
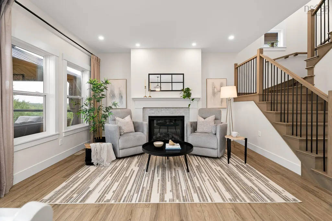
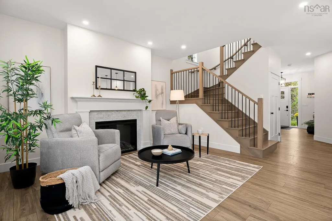
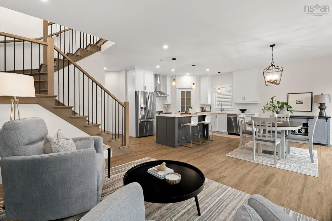
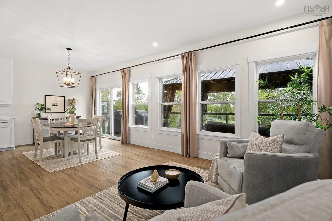
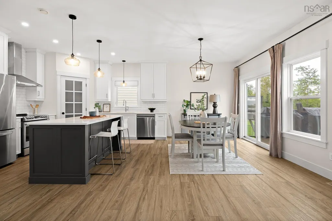
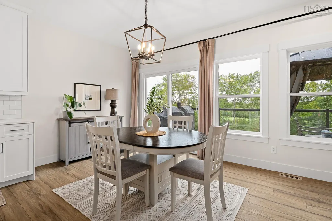
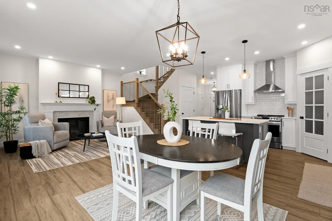
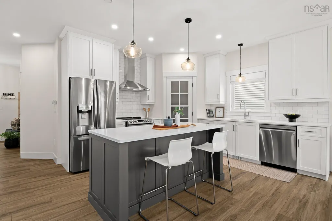
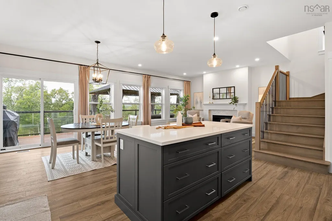
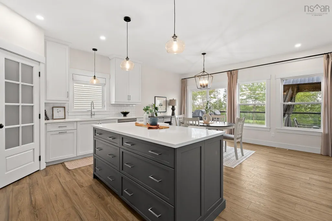
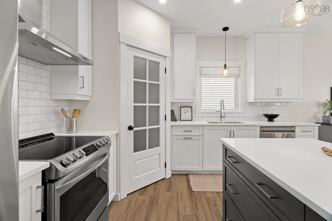
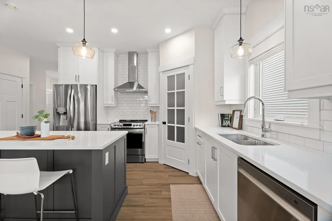
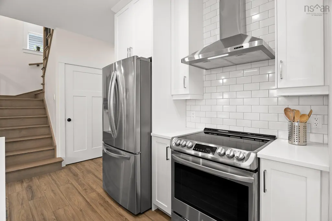
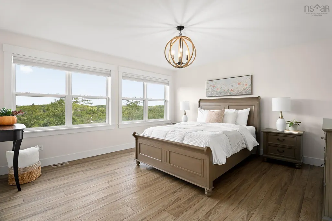
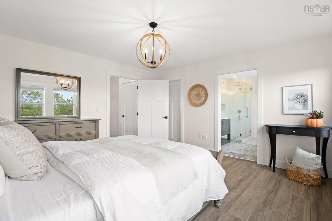
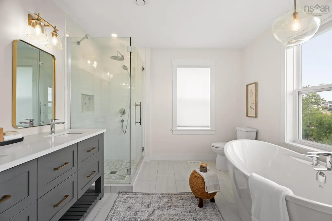
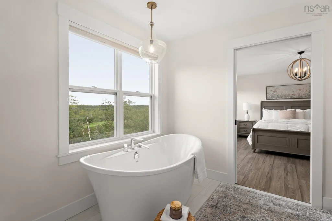
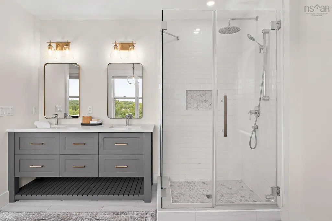
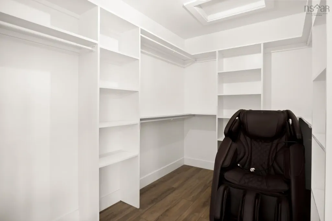
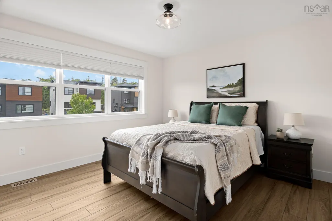
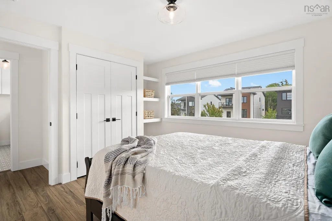
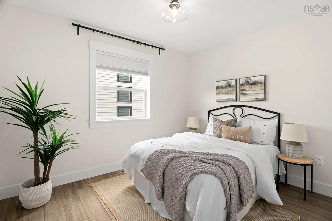
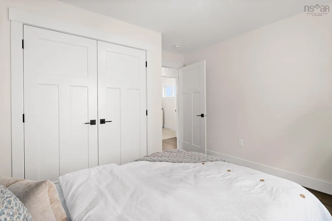
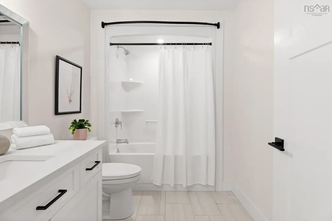
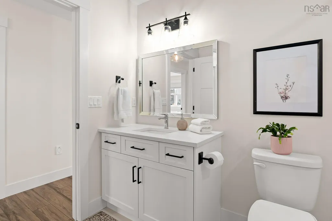
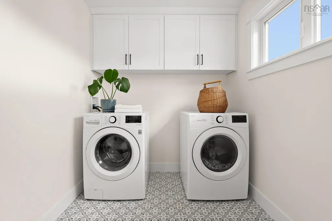
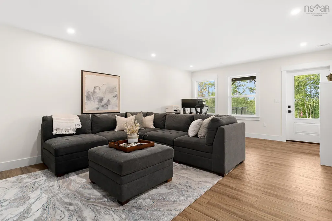
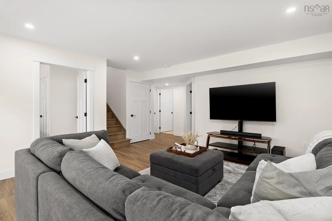
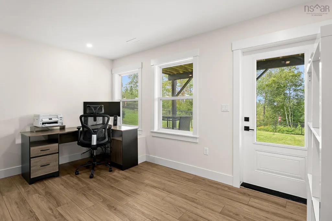
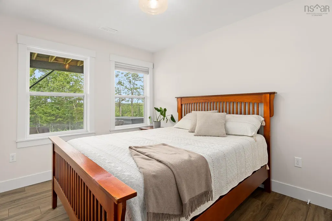
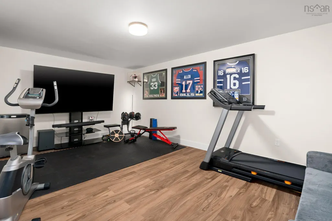
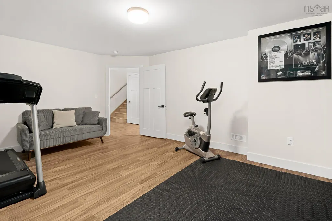
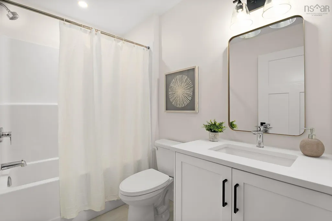
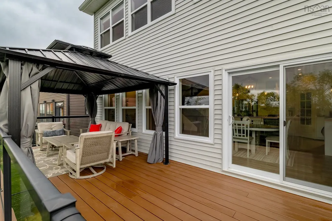
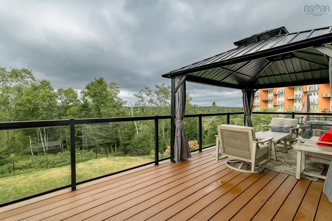
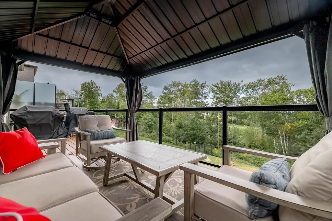
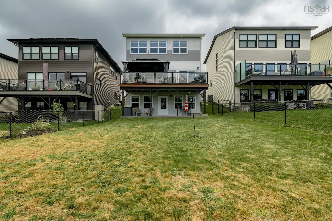
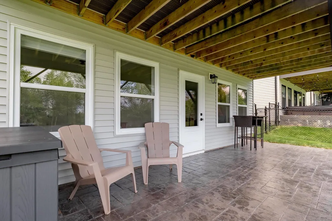
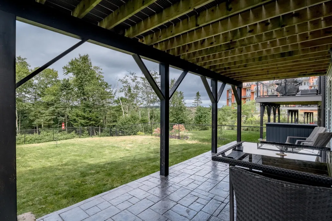
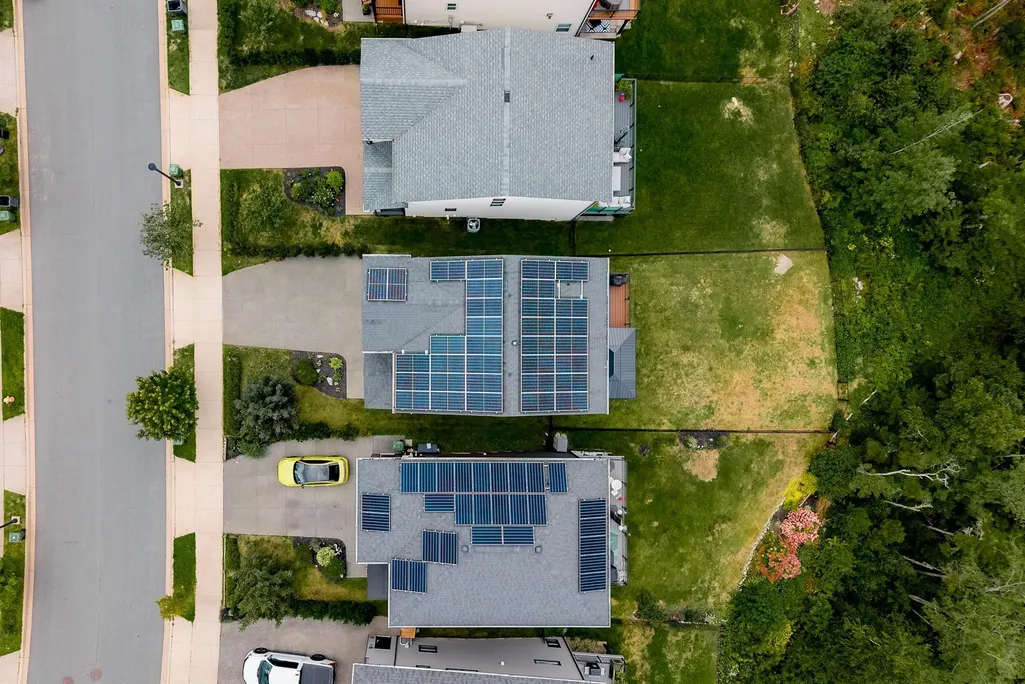
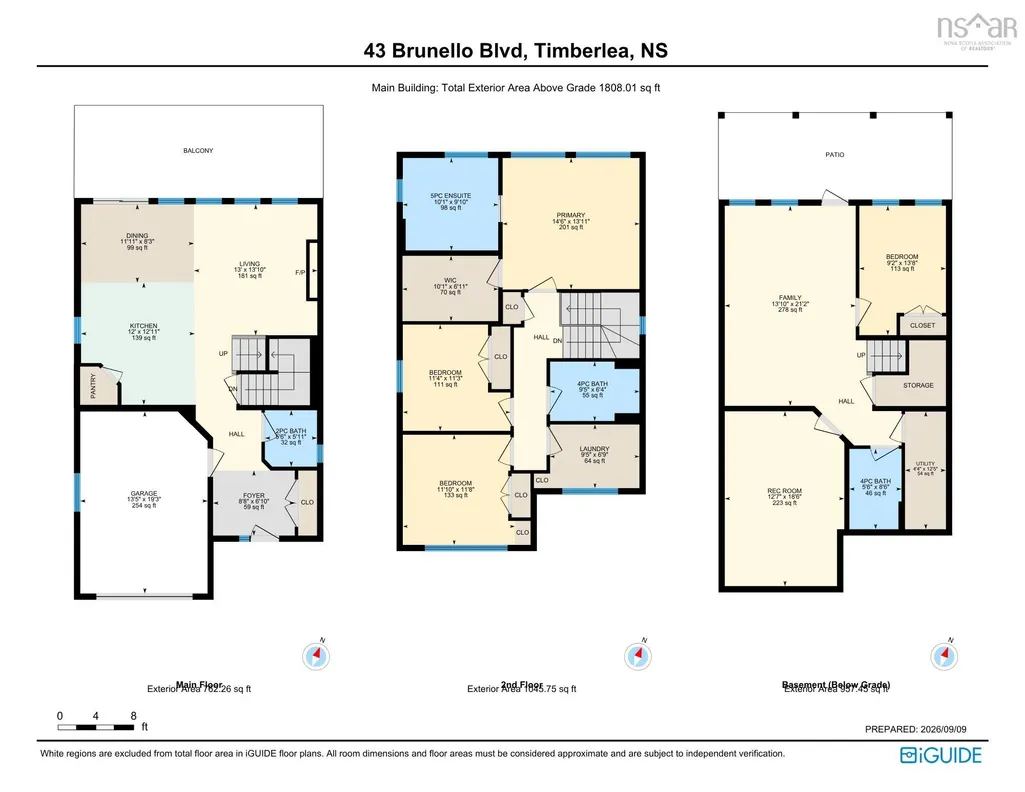
Golf Course Views & Resort-Style Living! Welcome to Brunello Estates! This stunning 4-bedroom, 4-bathroom home is perfectly positioned overlooking the award-winning Links at Brunello. Built just 6 years ago, this bright, modern home features oversized windows, no carpet, durable flooring, and efficient ducted heating. The open-concept main level offers an electric fireplace, spacious dining area, and stylish kitchen with quartz countertops, centre island, stainless steel appliances, and walk-in pantry. The primary suite features spectacular golf views, a walk-in closet, and a luxurious ensuite with soaker tub and custom shower. Two additional bedrooms, a full bath, and laundry complete the upper level. The finished lower level adds a fourth bedroom, full bath, rec space, walkout, and flex space ideal for a home theater, gym, or home office. Enjoy golf, tennis, pickleball, trails, and more, all just minutes from Bayers Lake, amenities, and downtown Halifax. Solar panels, EV hookup, landscaped & fenced backyard, and the remaining Platinum Atlantic New Home Warranty complete this exceptional home!
| Elementary School | Middle School | High School |
|---|---|---|
| Beechville Lakeside Timberlea Sr Elementary School Elementary School | Ridgecliff Middle School Middle School | Bay View High School High School |
| Price History | |
|---|---|
| 9/10/2026 | Listed $884,900 |
General Features
| Sewer | Municipal |
|---|---|
| Heating | Forced Air,Heat Pump |
| Utilities | Electric,Cable Connected,Electricity Connected,Phone Connected |
| Possession | Negotiable |
| Roof | Asphalt |
| Zoning | CDD |
| Property Subtype | Single Family Residence |
| Ownership | Freehold |
| County | Halifax |
| New Construction | false |
| Property Type | Residential |
| Attached Garage | true |
| Garage Y/N | true |
| Full Baths | 3 |
| Status | ACTIVE |
| Directions | Timberlea Parkway to Brunello Boulevard |
| City | Timberlea |
| MLS Area | 40-Timberlea, Prospect, St. Margaret's Bay |
| Lot Size Units | Square Feet |
| Lot Size Square Feet | 4987.62 |
| Carport Y/N | false |
| Property Attached Y/N | false |
| Land Lease Y/N | false |
| MLS Area Minor | 40-A |
| Structure Type | Detached |
| Building Area Units | Square Feet |
| Living Area Units | Square Feet |
| Standard Status | Active |
| High School | Bay View High School |
| Elementary School | Beechville Lakeside Timberlea Sr Elementary School |
| Legal Description | 43 Brunello Bvld Lot 206 Timberlea Dwelling |
| Middle/Junior High School | Ridgecliff Middle School |
| Cooling | Ducted Cooling |
| Construction Materials | Stone,Vinyl Siding |
| Stories Count | 2 |
| Appliances | Stove,Dishwasher,Dryer,Washer,Microwave,Refrigerator |
| Levels | Two |
| Community Features | Golf,Park,Playground,Near Public Transport,Recreation Center,School Bus Service,Shopping,Place of Worship,Beach |
| Other Structures | Deck |
| Garage Spaces | 1 |
| Patio/Porch Features | Deck,Patio |
| Green Energy Generation | Solar |
Interior Features
| Interior Amenities | High Speed Internet |
|---|---|
| Basement | Finished |
| Flooring | Ceramic Tile,Vinyl Plank |
| Air Conditioning Y/N | true |
| Heating Y/N | true |
| Fireplace Y/N | true |
| Half Baths | 1 |
| Total Bedrooms | 4 |
| Below Grade Finished Area Unit Type | Square Feet |
| Total Baths | 4 |
| Fireplace Features | Electric |
Exterior Features
| Parking Features | Attached,Single,Heated Garage,Double,Aggregate |
|---|---|
| Lot Features | Under 0.5 Acres,Landscaped |
| Water Source | Municipal |
| Inclusions | All Appliances, Gazebo |
| Lot Size Area | 4987.62 |
| Foundation Details | Concrete Perimeter |
| Building Area Total | 2764 |
| Lot Size Acres | 0.1145 |
| Waterfront Y/N | false |
| Other Equipment | HRV (Heat Rcvry Ventln),No Rental Equipment |
| Total Parking | 3 |
| Other Parking | Parking Details(Double, Exposed Aggregate),Garage Details(Attached, Single, Built-In) |
| Fencing | Fenced |
| Covered Spaces | 1 |
Amenities
- Foreclosure
- Views
- Short Sale
- New Construction
- Adult 55+
- Lease To Own
- No Strata Fees
- Furnished
- Primary On Main
- Air Conditioning
- Seller Finance
- Green
- Fixer Upper
- Horse
- Golf
- Fireplace
- Deck
- Garage
- Basement
- Pool
Property vs Single Family Average in B3T 0J3
Price
In The Neighbourhood
Just Listed
Timberlea
$ 814,900
307 Marketway Lane
Timberlea, NS B3T0K9
- Type
- Single Family
- Size
- 2,319 SqFt
- Rooms
- 3 Beds + 3 Baths
Open House
Lewis Lake
$ 749,900
615 Birch Bear Run
Lewis Lake, NS B3Z0B7
- Type
- Single Family
- Size
- 2,016 SqFt
- Rooms
- 3 Beds + 2.5 Baths
Just Listed
Timberlea
$ 525,000
17 Maple Drive
Timberlea, NS B3T1C2
- Type
- Single Family
- Size
- 1,424 SqFt
- Rooms
- 3 Beds + 1 Baths
Just Listed
Upper Tantallon
$ 585,000
183 Tantallon Crescent
Upper Tantallon, NS B3Z1C7
- Type
- Single Family
- Size
- 2,218 SqFt
- Rooms
- 3 Beds + 2 Baths
Just Listed
Lewis Lake
$ 825,000
56 Blackbear Circle
Lewis Lake, NS B3Z0E3
- Type
- Single Family
- Size
- 3,550 SqFt
- Rooms
- 6 Beds + 3.5 Baths
Just Listed
Beechville
$ 1,160,000
1203 St. Margaret's Bay Road
Beechville, NS B3T1A7
- Type
- Single Family
- Size
- 2,501 SqFt
- Rooms
- 5 Beds + 3.5 Baths
Just Listed
Timberlea
$ 399,900
72 Greendale Court
Timberlea, NS B3T1J6
- Type
- Single Family
- Size
- 1,600 SqFt
- Rooms
- 3 Beds + 1.5 Baths
Timberlea
$ 889,000
132 Brunello Blvd
Timberlea, NS B3T0J4
- Type
- Single Family
- Size
- 2,319 SqFt
- Rooms
- 3 Beds + 3.5 Baths
Timberlea
$ 819,000
162 Brunello Blvd
Timberlea, NS B3T0J4
- Type
- Single Family
- Size
- 1,912 SqFt
- Rooms
- 3 Beds + 2.5 Baths
Open House
Timberlea
$ 574,900
54 Parkdale Avenue
Timberlea, NS B3T1C2
- Type
- Single Family
- Size
- 1,580 SqFt
- Rooms
- 4 Beds + 1.5 Baths
Beechville
$ 519,900
18 States Lane
Beechville, NS B3T2G5
- Type
- Single Family
- Size
- 1,974 SqFt
- Rooms
- 3 Beds + 2.5 Baths
Timberlea
$ 539,900
30 Forestglen Drive
Timberlea, NS B3T1J4
- Type
- Single Family
- Size
- 2,067 SqFt
- Rooms
- 3 Beds + 2 Baths
 Information should be deemed reliable but not guaranteed, all representations are approximate, and individual verification is recommended. Copyright ©2017 All rights reserved.
The trademarks REALTOR®, REALTORS® and the REALTOR® logo are controlled by The Canadian Real Estate Association (CREA) and identify real estate professionals who are members of CREA. The trademarks MLS®, Multiple Listing Service® and the associated logos are owned by CREA and identify the quality of services
Information should be deemed reliable but not guaranteed, all representations are approximate, and individual verification is recommended. Copyright ©2017 All rights reserved.
The trademarks REALTOR®, REALTORS® and the REALTOR® logo are controlled by The Canadian Real Estate Association (CREA) and identify real estate professionals who are members of CREA. The trademarks MLS®, Multiple Listing Service® and the associated logos are owned by CREA and identify the quality of services
 All information deemed reliable but not guaranteed. All properties are subject to prior sale, change or withdrawal. Neither listing broker(s) or information provider(s) shall be responsible for any typographical errors, misinformation, misprints and shall be held totally harmless. Listing(s) information is provided for consumer's personal, non-commercial use and may not be used for any purpose other than to identify prospective properties consumers may be interested in purchasing. The data relating