










Address
1562 St Margarets Bay Road, Lakeside, NS
Price
$ 564,900
Property Attributes
- MLS#202621129
- TypeSingle Family
- Listing Status ACTIVE
- CityLakeside
- AreaHalifax - Dartmouth
- Neighbourhood40-A
- Postal CodeB3T 1A9
- StyleSingle Family Residence
- Year Built2005
- Price$ 564,900
- Bedrooms5
- Full Bathrooms3
- Half Bathrooms0
- Sqr Footage2343
- Lot Size0.1722 Acres
Data Source:
Nova Scotia Association of REALTORS® (NSAR)
Property Description
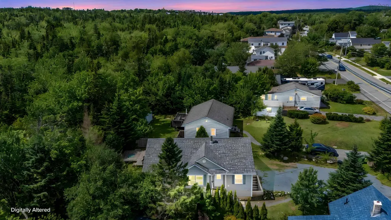
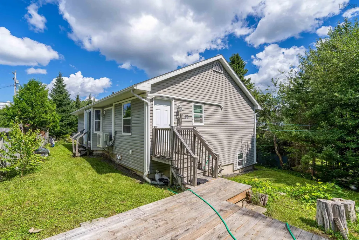
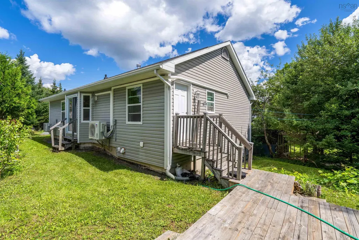
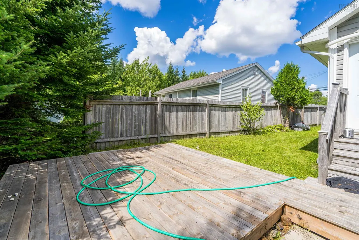
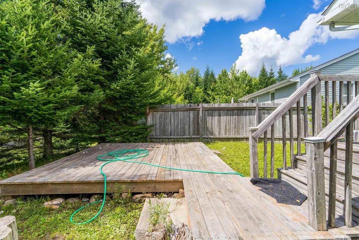
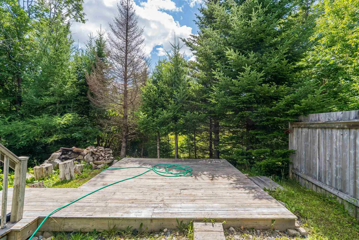
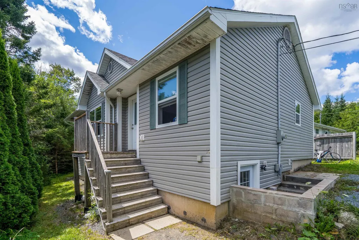
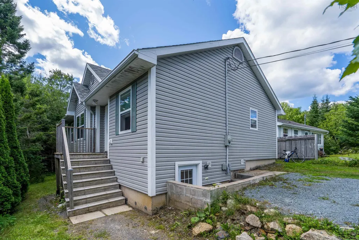
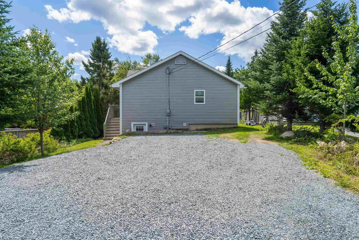
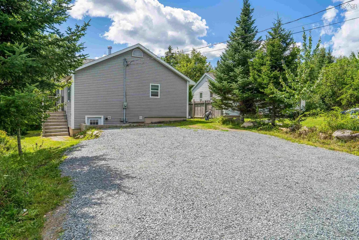
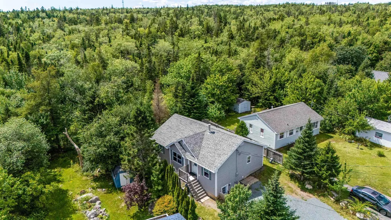
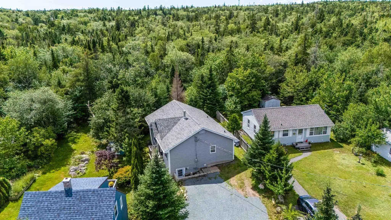
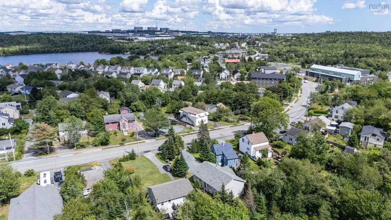
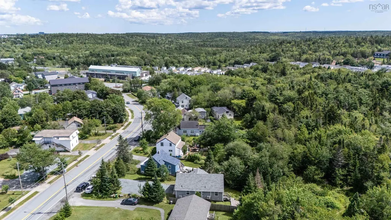
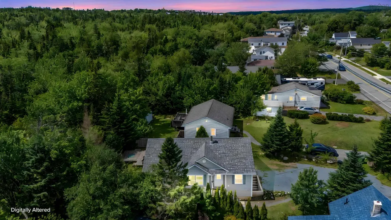
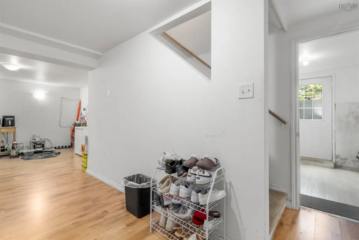
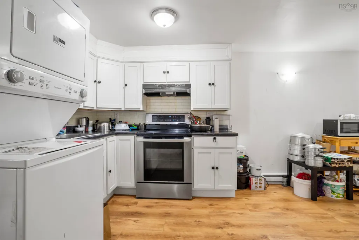
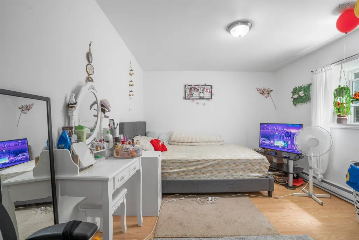
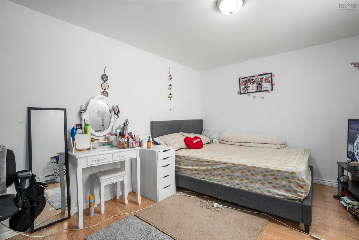
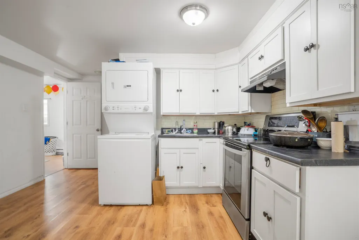
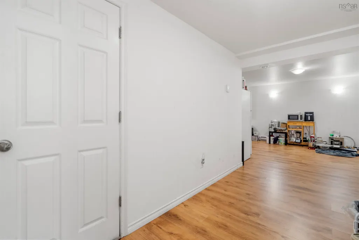
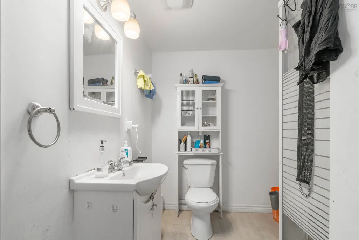
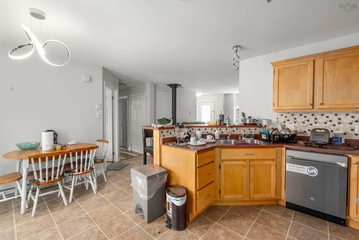
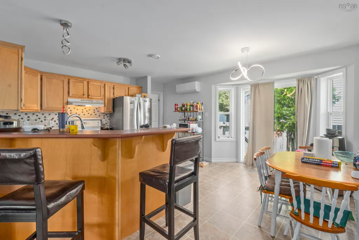
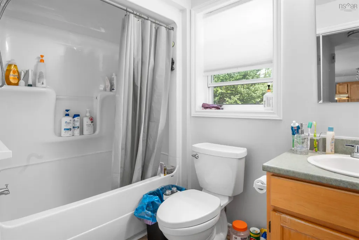
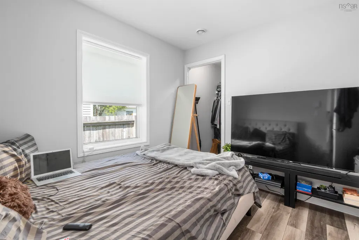
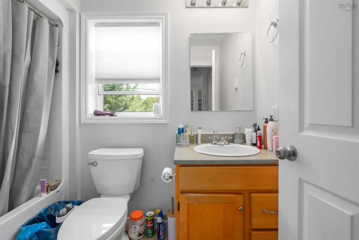
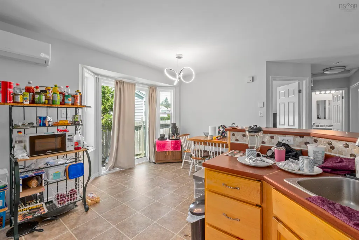
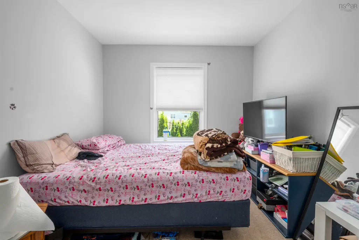
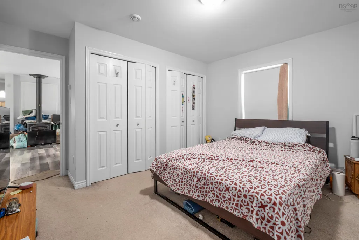
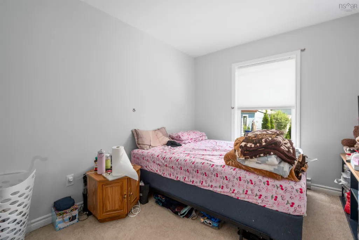
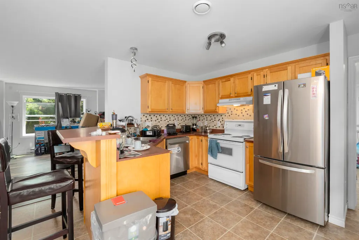
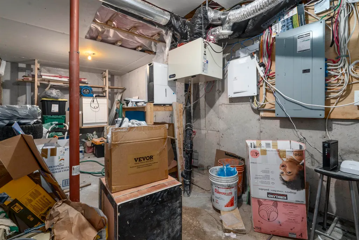
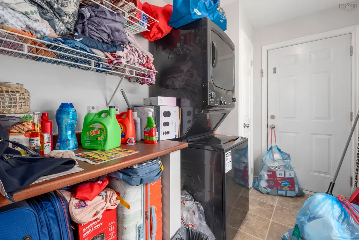
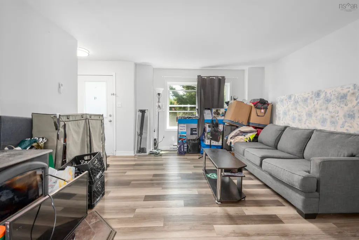
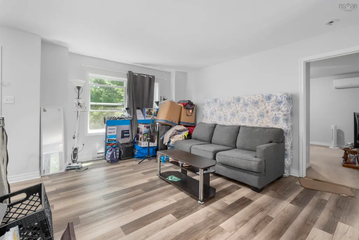
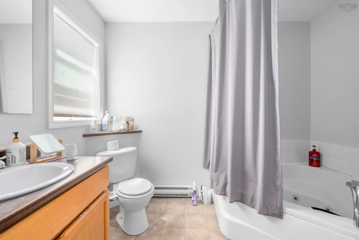
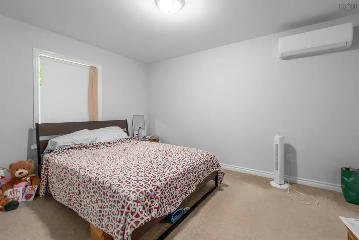
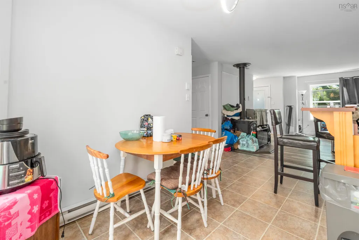
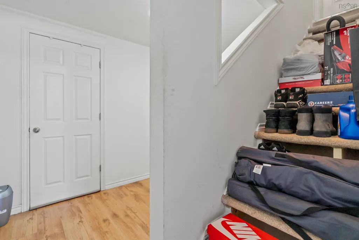
**?? RENTAL INCOME ALERT — $4,875/MONTH!** Welcome to **1562 St Margarets Bay Road**, a beautifully maintained Prestige Homes property in the heart of Lakeside offering an incredible opportunity for homeowners, investors, and house-hackers. The property features a **3-bedroom, 2-bathroom main-level unit** plus a **2-bedroom, 1-bathroom lower-level in-law suite**, generating a combined **$4,875/month in rental income**. The main level offers a renovated living room with wood-burning fireplace, open-concept kitchen and dining area with backyard access, main-level laundry, and a spacious primary ensuite with whirlpool tub. The lower level provides additional living space and income potential. Recent upgrades include a **new roof (2023), three heat pumps (2024), finished basement with electrical upgrades, new appliances, regravelled driveway (2026), and smart Mysa thermostats throughout**. With strong rental income, flexible living arrangements, a private backyard and large deck, this move-in-ready property offers exceptional versatility in a convenient Lakeside location.
| Elementary School | Middle School | High School |
|---|---|---|
| Beechville Lakeside Timberlea Sr Elementary School Elementary School | Ridgecliff Middle School Middle School | Bay View High School High School |
| Price History | |
|---|---|
| 8/20/2026 | Listed $569,900 |
| 9/9/2026 | 1$564,900 |
General Features
| Sewer | Municipal |
|---|---|
| Heating | Baseboard,Fireplace(s),Ductless |
| Utilities | Electric,Cable Connected,Electricity Connected,Phone Connected |
| Possession | Negotiable |
| Roof | Asphalt |
| Zoning | R1 |
| Year Built | 2005 |
| Property Subtype | Single Family Residence |
| Ownership | Freehold |
| County | Halifax |
| New Construction | false |
| Property Type | Residential |
| Garage Y/N | false |
| Full Baths | 3 |
| Status | ACTIVE |
| Directions | On St. Margarets Bay Rd |
| City | Lakeside |
| MLS Area | 40-Timberlea, Prospect, St. Margaret's Bay |
| Lot Size Units | Square Feet |
| Lot Size Square Feet | 7501.032 |
| Property Attached Y/N | false |
| Land Lease Y/N | false |
| MLS Area Minor | 40-A |
| Structure Type | Detached |
| Building Area Units | Square Feet |
| Living Area Units | Square Feet |
| Standard Status | Active |
| High School | Bay View High School |
| Elementary School | Beechville Lakeside Timberlea Sr Elementary School |
| Tax Assessed Value | 508100 |
| Middle/Junior High School | Ridgecliff Middle School |
| Construction Materials | Vinyl Siding |
| Stories Count | 2 |
| Virtual Tour | https://youriguide.com/1562_st_margarets_bay_rd_lakeside_ns/ |
| Appliances | Stove,Dishwasher,Washer/Dryer,Microwave |
| Levels | Two |
| Other Structures | Deck |
| Patio/Porch Features | Deck,Patio |
Interior Features
| Interior Amenities | High Speed Internet |
|---|---|
| Basement | Partially Finished,Walk-Out Access |
| Flooring | Carpet,Laminate,Vinyl |
| Heating Y/N | true |
| Fireplace Y/N | true |
| Total Bedrooms | 5 |
| Below Grade Finished Area Unit Type | Square Feet |
| Total Baths | 3 |
Exterior Features
| Parking Features | Gravel |
|---|---|
| Lot Features | Under 0.5 Acres |
| Water Source | Municipal |
| Lot Size Area | 7501.032 |
| Foundation Details | Slab |
| Building Area Total | 2343 |
| Lot Size Acres | 0.1722 |
| Waterfront Y/N | false |
| Other Equipment | No Rental Equipment |
| Road Frontage Type | Public |
| Other Parking | Parking Details(Driveway) |
Amenities
- Foreclosure
- Views
- Short Sale
- New Construction
- Adult 55+
- Lease To Own
- No Strata Fees
- Furnished
- Primary On Main
- Air Conditioning
- Seller Finance
- Green
- Fixer Upper
- Horse
- Golf
- Fireplace
- Deck
- Garage
- Basement
- Pool
Property vs Single Family Average in B3T 1A9
Price
Year Built
In The Neighbourhood
Just Listed
Timberlea
$ 699,900
58 Longard Drive
Timberlea, NS B3T2E1
- Type
- Single Family
- Size
- 1,524 SqFt
- Rooms
- 3 Beds + 2 Baths
Just Listed
Timberlea
$ 814,900
307 Marketway Lane
Timberlea, NS B3T0K9
- Type
- Single Family
- Size
- 2,319 SqFt
- Rooms
- 3 Beds + 3 Baths
Just Listed
Lewis Lake
$ 749,900
615 Birch Bear Run
Lewis Lake, NS B3Z0B7
- Type
- Single Family
- Size
- 2,016 SqFt
- Rooms
- 3 Beds + 2.5 Baths
Timberlea
$ 525,000
17 Maple Drive
Timberlea, NS B3T1C2
- Type
- Single Family
- Size
- 1,424 SqFt
- Rooms
- 3 Beds + 1 Baths
Lewis Lake
$ 825,000
56 Blackbear Circle
Lewis Lake, NS B3Z0E3
- Type
- Single Family
- Size
- 3,550 SqFt
- Rooms
- 6 Beds + 3.5 Baths
Upper Tantallon
$ 585,000
183 Tantallon Crescent
Upper Tantallon, NS B3Z1C7
- Type
- Single Family
- Size
- 2,218 SqFt
- Rooms
- 3 Beds + 2 Baths
Beechville
$ 1,160,000
1203 St. Margaret's Bay Road
Beechville, NS B3T1A7
- Type
- Single Family
- Size
- 2,501 SqFt
- Rooms
- 5 Beds + 3.5 Baths
Timberlea
$ 399,900
72 Greendale Court
Timberlea, NS B3T1J6
- Type
- Single Family
- Size
- 1,600 SqFt
- Rooms
- 3 Beds + 1.5 Baths
Timberlea
$ 889,000
132 Brunello Blvd
Timberlea, NS B3T0J4
- Type
- Single Family
- Size
- 2,319 SqFt
- Rooms
- 3 Beds + 3.5 Baths
Open House
Timberlea
$ 529,900
54 Parkdale Avenue
Timberlea, NS B3T1C2
- Type
- Single Family
- Size
- 1,580 SqFt
- Rooms
- 4 Beds + 1.5 Baths
Timberlea
$ 819,000
162 Brunello Blvd
Timberlea, NS B3T0J4
- Type
- Single Family
- Size
- 1,912 SqFt
- Rooms
- 3 Beds + 2.5 Baths
Timberlea
$ 884,900
43 Brunello Boulevard
Timberlea, NS B3T0J3
- Type
- Single Family
- Size
- 2,764 SqFt
- Rooms
- 4 Beds + 3.5 Baths
Beechville
$ 509,900
18 States Lane
Beechville, NS B3T2G5
- Type
- Single Family
- Size
- 1,974 SqFt
- Rooms
- 3 Beds + 2.5 Baths
 Information should be deemed reliable but not guaranteed, all representations are approximate, and individual verification is recommended. Copyright ©2017 All rights reserved.
The trademarks REALTOR®, REALTORS® and the REALTOR® logo are controlled by The Canadian Real Estate Association (CREA) and identify real estate professionals who are members of CREA. The trademarks MLS®, Multiple Listing Service® and the associated logos are owned by CREA and identify the quality of services
Information should be deemed reliable but not guaranteed, all representations are approximate, and individual verification is recommended. Copyright ©2017 All rights reserved.
The trademarks REALTOR®, REALTORS® and the REALTOR® logo are controlled by The Canadian Real Estate Association (CREA) and identify real estate professionals who are members of CREA. The trademarks MLS®, Multiple Listing Service® and the associated logos are owned by CREA and identify the quality of services
 All information deemed reliable but not guaranteed. All properties are subject to prior sale, change or withdrawal. Neither listing broker(s) or information provider(s) shall be responsible for any typographical errors, misinformation, misprints and shall be held totally harmless. Listing(s) information is provided for consumer's personal, non-commercial use and may not be used for any purpose other than to identify prospective properties consumers may be interested in purchasing. The data relating